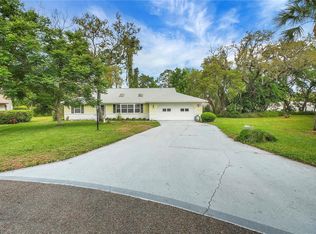
LAKEFRONT ON LAKE YALE WITH YOUR OWN PRIVATE SANDY BEACH — a rare find in Sandpiper, a resident-owned 55+ co-op where your purchase includes a share of the entire community. No lot rent, no land lease — just $115/month, with a pool, marina, covered boat slips, community dock, clubhouse, and shuffleboard on the Harris Chain of Lakes. Add an oversized attached 2-car garage — almost unheard of at this level — and 90 feet of premium lake frontage, and this 3-bedroom, 2-bath home stands alone in its market. Inside, 1,663 square feet live large: a welcoming living room plus a separate family room, both oriented to the water, with skylights, vaulted ceilings, and an open flow built for entertaining. The updated kitchen features quartz countertops, a designer backsplash, soft-close cabinetry, a pantry, and a view from the sink straight across Lake Yale — the detail every buyer remembers. All three bedrooms have walk-in closets, with a split plan giving the primary suite privacy and its own remodeled bath. The enclosed lanai is true year-round living space — insulated windows with tall slider panels that open to screens, so you shift from climate-controlled comfort to lake breeze in seconds. A custom bar with a live-edge wood countertop anchors the space, and just beyond, a concrete patio delivers front-row sunrises over the water (and the occasional rocket launch on the horizon). Metal roof, sprinkler system, rain gutters, and a large, quiet lot round it out. Sandpiper is recognized by the State of Florida as real property ownership — you're not renting the land under your home, you own your piece of the community. Homes with this combination of lakefront, private beach, garage, and ownership structure almost never come to market. Priced below the Lake Yale area median. Schedule your private showing today.
For sale
Price cut: $10K (7/13)
$359,000
119 LAKE SHORE CIRCLE, LEESBURG, FL 34788
3beds
1,663sqft
Manufactured Home, Single Family Residence
Built in 1991
10,729 Square Feet Lot
$345,400 Zestimate®
$216/sqft
$115/mo HOA
What's special
Covered boat slipsCommunity dockMetal roofLarge quiet lotQuartz countertopsVaulted ceilingsRain gutters
- 86 days |
- 409 |
- 23 |
Zillow last checked:
Listing updated:
Listed by:
Kim Cecil 352-552-5574,
SUNBELT HOME REALTY, INC. 352-314-0900
Source: Stellar MLS,MLS#: G5111919 Originating MLS: Lake and Sumter
Originating MLS: Lake and Sumter
Facts & features
Interior
Bedrooms & bathrooms
- Bedrooms: 3
- Bathrooms: 2
- Full bathrooms: 2
Primary bedroom
- Features: Walk-In Closet(s)
- Level: First
- Area: 270 Square Feet
- Dimensions: 15x18
Bedroom 1
- Features: Walk-In Closet(s)
- Level: First
- Area: 168 Square Feet
- Dimensions: 12x14
Bedroom 2
- Features: Walk-In Closet(s)
- Level: First
- Area: 168 Square Feet
- Dimensions: 12x14
Primary bathroom
- Level: First
- Area: 144 Square Feet
- Dimensions: 12x12
Bathroom 1
- Level: First
- Area: 60 Square Feet
- Dimensions: 6x10
Dining room
- Level: First
- Area: 210 Square Feet
- Dimensions: 14x15
Family room
- Level: First
- Area: 266 Square Feet
- Dimensions: 14x19
Florida room
- Level: First
- Area: 345 Square Feet
- Dimensions: 15x23
Kitchen
- Features: Breakfast Bar, Kitchen Island
- Level: First
- Area: 299 Square Feet
- Dimensions: 13x23
Living room
- Level: First
- Area: 336 Square Feet
- Dimensions: 14x24
Heating
- Central, Electric
Cooling
- Central Air
Appliances
- Included: Bar Fridge, Dishwasher, Electric Water Heater, Ice Maker, Microwave, Range, Range Hood, Refrigerator
- Laundry: Electric Dryer Hookup, In Garage, Inside, Washer Hookup
Features
- Ceiling Fan(s), Coffered Ceiling(s), Crown Molding, Dry Bar, Eating Space In Kitchen, High Ceilings, Open Floorplan, Primary Bedroom Main Floor, Split Bedroom, Stone Counters, Thermostat, Vaulted Ceiling(s), Walk-In Closet(s)
- Flooring: Laminate, Hardwood
- Doors: Sliding Doors
- Windows: Skylight(s)
- Has fireplace: No
Interior area
- Total structure area: 2,508
- Total interior livable area: 1,663 sqft
Video & virtual tour
Property
Parking
- Total spaces: 2
- Parking features: Garage - Attached
- Attached garage spaces: 2
Accessibility
- Accessibility features: Accessible Approach with Ramp, Accessible Electrical and Environmental Controls
Features
- Levels: One
- Stories: 1
- Patio & porch: Covered, Deck, Enclosed, Rear Porch
- Exterior features: Awning(s), Private Yard, Rain Gutters, Sprinkler Metered
- Has view: Yes
- View description: Water, Lake
- Has water view: Yes
- Water view: Water,Lake
- Waterfront features: Lake Front, Lake - Chain of Lakes, Lake Privileges
- Body of water: LAKE YALE
Lot
- Size: 10,729 Square Feet
- Features: Landscaped, Near Marina
- Residential vegetation: Mature Landscaping, Oak Trees, Trees/Landscaped
Details
- Parcel number: 241825190000011900
- Zoning: RMRP
- Special conditions: None
Construction
Type & style
- Home type: MobileManufactured
- Architectural style: Coastal,Custom
- Property subtype: Manufactured Home, Single Family Residence
Materials
- Vinyl Siding, Wood Frame
- Foundation: Pillar/Post/Pier
- Roof: Metal
Condition
- Completed
- New construction: No
- Year built: 1991
Utilities & green energy
- Sewer: Public Sewer
- Water: Public
- Utilities for property: Electricity Available, Electricity Connected, Public, Sewer Connected, Street Lights, Water Available, Water Connected
Community & HOA
Community
- Security: Smoke Detector(s)
- Pet fee: $0 monthly
- Senior community: Yes
- Subdivision: SANDPIPER CO-OP INC MHP LT 101
HOA
- Has HOA: Yes
- HOA fee: $115 monthly
- HOA name: Shawnee Cohhings
Location
- Region: Leesburg
Financial & listing details
- Price per square foot: $216/sqft
- Tax assessed value: $133,431
- Annual tax amount: $2,577
- Date on market: 5/4/2026
- Cumulative days on market: 87 days
- Listing terms: Cash,Conventional
- Ownership: Co-op
- Total actual rent: 0
- Electric utility on property: Yes
- Road surface type: Paved, Asphalt
- Body type: Double Wide
Estimated market value
$345,400
$328,000 - $363,000
$1,566/mo
Price history
| Date | Event | Price |
|---|---|---|
| 7/13/2026 | Price change | $359,000-2.7%$216/sqft |
Source:  Stellar MLS #G5111919 Report a problem Stellar MLS #G5111919 Report a problem | ||
| 5/4/2026 | Listed for sale | $369,000+132.2%$222/sqft |
Source: Stellar MLS #G5111919 Report a problem | ||
| 3/24/2021 | Listing removed | -- |
Source: Owner Report a problem | ||
| 7/10/2020 | Sold | $158,900-9.2%$96/sqft |
Source: Agent Provided Report a problem | ||
| 5/21/2020 | Pending sale | $175,000$105/sqft |
Source: Owner Report a problem | ||
| 5/13/2020 | Listed for sale | $175,000+40%$105/sqft |
Source: Owner Report a problem | ||
| 7/10/2018 | Sold | $125,000-7.4%$75/sqft |
Source: Agent Provided Report a problem | ||
| 5/16/2018 | Listed for sale | $135,000$81/sqft |
Source: WATSON REALTY CORP #G5001086 Report a problem | ||
Public tax history
| Year | Property taxes | Tax assessment |
|---|---|---|
| 2025 | $2,577 +0.3% | $133,431 |
| 2024 | $2,571 +10.6% | $133,431 +2.1% |
| 2023 | $2,325 +6.6% | $130,698 +2.6% |
| 2022 | $2,181 +10% | $127,400 +10% |
| 2021 | $1,982 +2.2% | $115,818 +10.9% |
| 2020 | $1,939 +116.4% | $104,418 +52.8% |
| 2019 | $896 +4.4% | $68,333 +1.9% |
| 2018 | $858 | $67,059 +2.1% |
| 2017 | $858 +5.3% | $65,680 +2.1% |
| 2016 | $815 -0.5% | $64,330 +0.7% |
| 2015 | $819 -2.5% | $63,883 +0.8% |
| 2014 | $841 +82.3% | $63,376 +1.5% |
| 2013 | $461 +0.4% | $62,440 +1.7% |
| 2012 | $459 +2.9% | $61,397 +3% |
| 2011 | $446 -9.8% | $59,609 -8.5% |
| 2010 | $495 -4.3% | $65,168 -4.3% |
| 2009 | $517 -18.1% | $68,125 -14% |
| 2008 | $631 -20.1% | $79,178 +3% |
| 2007 | $790 -3.9% | $76,872 +2.5% |
| 2006 | $822 +3.5% | $74,998 +3% |
| 2005 | $794 +4.2% | $72,814 |
| 2004 | $762 -0.5% | -- |
| 2003 | $766 +14% | $69,510 +2.6% |
| 2002 | $672 | $67,750 +1.6% |
| 2001 | $672 | $66,697 |
Find assessor info on the county website
Monthly payment
Climate risks
Neighborhood: 34788
Nearby schools
GreatSchools rating
- 7/10Treadway Elementary SchoolGrades: PK-5Distance: 4.3 mi
- 3/10Eustis Middle SchoolGrades: 6-8Distance: 7.8 mi
- 3/10Eustis High SchoolGrades: 9-12Distance: 6.8 mi
Schools provided by the listing agent
- Elementary: Treadway Elem
- Middle: Eustis Middle
- High: Eustis High School
Source: Stellar MLS. This data may not be complete. We recommend contacting the local school district to confirm school assignments for this home.
- $209,2002 bd2 ba1.8k sqft117 Lake Shore Cir, Leesburg, FL 34788Off Market

- $---- bd-- ba-- sqftLake Shore Cir, Leesburg, FL 34788Off Market
- $180,2003 bd2 ba1.1k sqft115 Lake Shore Cir, Leesburg, FL 34788Off Market
- $46,9002 bd1 ba900 sqft232 N Lake Shore Dr, Leesburg, FL 34788Off Market
- $232,6003 bd2 ba1.7k sqft113 Lake Shore Cir, Leesburg, FL 34788Off Market
- $48,000-- bd-- ba-- sqft428 Oak Dr, Leesburg, FL 34788Off Market
- $200,8003 bd2 ba1.1k sqft111 Lake Shore Cir, Leesburg, FL 34788Off Market
- $66,2003 bd2 ba1.2k sqft427 Oak Dr, Leesburg, FL 34788Off Market
A local agent can set up tours, give advice and negotiate with sellers.
Similar homes
- $420,0003 bd2 ba2.1k sqft33939 VALENCIA DRIVE, LEESBURG, FL 34788For Sale

 MLS ID #G5111809, Bryan Nelson, OLYMPUS EXECUTIVE REALTY INC. Stellar MLS
 - $269,5003 bd3 ba2.1k sqft335 RIVER GLASS COURT, LEESBURG, FL 34788For Sale
 MLS ID #G5110817, Cynthia Wheeler, ERA GRIZZARD REAL ESTATE. Stellar MLS
 - $395,9003 bd2 ba1.9k sqft36723 SUNDANCE DRIVE, GRAND ISLAND, FL 32735For Sale
 MLS ID #G5113965, Cheryl Mullen PA, HANSON REAL ESTATE GROUP, INC.. Stellar MLS
 - $349,9003 bd2 ba1.6k sqft6115 LANDINGS BOULEVARD, LADY LAKE, FL 32159For Sale
 MLS ID #G5112393, Theresa Morris, MORRIS REALTY AND INVESTMENTS. Stellar MLS
 - $365,0002 bd2 ba1.8k sqft1805 VIRGINIA COURT, TAVARES, FL 32778For SaleMLS ID #O6420453, Beth Stoothoff, WATSON REALTY CORP. Stellar MLS
- $275,0002 bd2 ba1.4k sqft11218 FOUNTAIN LAKE BOULEVARD, LEESBURG, FL 34788For SaleMLS ID #G5110917, Richard Patterson, PATTERSON REALTY. Stellar MLS
- $319,9993 bd2 ba2.1k sqft6407 TILDON COURT, LEESBURG, FL 34748For SaleMLS ID #G5115093, Randy Fox, COLDWELL BANKER VANGUARD LIFESTYLE REALTY. Stellar MLS
- $215,0002 bd2 ba1.4k sqft1907 TWEED COURT, LEESBURG, FL 34788For SaleMLS ID #OM721372, Valerie Foerst, COLDWELL BANKER VANGUARD EDGE. Stellar MLS
- $360,0003 bd2 ba1.5k sqft403 MCLEOD LANE, THE VILLAGES, FL 32162For SaleMLS ID #G5112383, Matthew Roberts LLC, RE/MAX PREMIER REALTY. Stellar MLS
- $355,0003 bd2 ba1.7k sqft648 SAN MARINO DRIVE, THE VILLAGES, FL 32159For SaleMLS ID #G5108179, Kwynn Nicholas, CENTURY 21 ALTON CLARK. Stellar MLS
- $329,0003 bd2 ba1.7k sqft11736 SE 176TH PLACE ROAD, SUMMERFIELD, FL 34491For SaleMLS ID #OM728861, Cindy Schutte, KELLER WILLIAMS CORNERSTONE RE. Stellar MLS
- $319,0003 bd2 ba1.8k sqft925 BEVERLY HARBORS DRIVE, LEESBURG, FL 34748For SaleMLS ID #G5115102, Paige Rosen, LPT REALTY, LLC. Stellar MLS
- $399,0003 bd2 ba1.5k sqft103 RIDGECREST DRIVE, EUSTIS, FL 32726For SaleMLS ID #O6418605, Beth Stoothoff, WATSON REALTY CORP. Stellar MLS
- $394,9003 bd2 ba1.7k sqft1302 JIMENEZ COURT, THE VILLAGES, FL 32159For SaleMLS ID #G5115054, Dave Monty, LPT REALTY, LLC. Stellar MLS
- $330,0003 bd2 ba1.6k sqft5304 TREASURE VIEW WAY, LEESBURG, FL 34748For SaleMLS ID #G5113723, Angela Phillips, VANGIE BERRY SIGNATURE REALTY. Stellar MLS
- $321,0003 bd2 ba1.7k sqft58 TOWNHILL DRIVE, EUSTIS, FL 32726For SaleMLS ID #G5107962, Carla Connelly, SCATES REALTY & INVESTMENT PRO. Stellar MLS
- $305,0002 bd2 ba1.6k sqft3601 ARLINGTON RIDGE BOULEVARD, LEESBURG, FL 34748For SaleMLS ID #G5115629, Steven Simpkins, LOKATION. Stellar MLS
- $344,9003 bd2 ba1.5k sqft2001 CIPRIANO PLACE, THE VILLAGES, FL 32159For SaleMLS ID #G5107394, Lynn Bartlett, RE/MAX PREMIER REALTY LADY LK. Stellar MLS
- $458,0003 bd2 ba1.5k sqft13400 COUNTY ROAD 450, UMATILLA, FL 32784For SaleMLS ID #G5104702, Barry Blake, LPT REALTY, LLC.. Stellar MLS
- $344,9003 bd2 ba1.4k sqft20831 SULLIVAN RANCH BOULEVARD, MOUNT DORA, FL 32757For SaleMLS ID #G5112069, Maggie Oddo, HANSON REAL ESTATE GROUP, INC.. Stellar MLS
