MOVE-IN READY and fully furnished… just bring your suitcase and start enjoying the lifestyle you’ve been dreaming about! Golf cart conveys, and the seller will even pay the $2,500 clubhouse initiation fee for the buyer, making this an incredible opportunity to step right into resort-style living (enjoy Fitness Room, Heated Pool, Raquet/Tennis/Pickleball, Activities & more) in a guard-gated 24/7 "ALL AGE" golfing community. From the moment you arrive, the brick paver driveway and welcoming foyer set the tone for this beautifully maintained home. The spacious kitchen is designed for both comfort and entertaining, featuring granite countertops, abundant cabinetry with built-in Lazy Susan and deep drawers, closet pantry storage, and a cozy dinette area overlooking the heart of the home. The kitchen flows seamlessly into the great room and formal dining area, creating the perfect setting for gatherings with family and friends. Relax and unwind on the large, covered lanai with an additional birdcage screened porch with patented Screen Room Drains showcasing stylish stamped concrete flooring and a private backyard retreat perfect for morning coffee! The split bedroom design offers privacy for guests, while the primary suite features a custom walk-in closet system and spacious bath with dual raised vanities, Corian countertops, oversized walk-in shower, and separate water closet. Additional highlights include an inside laundry room with cabinetry and washer and dryer that convey, oversized two-car garage with custom built-in cabinets plus utility sink, and sturdy block construction for peace of mind. Enjoy the benefit of public sewer (no septic) with a special feature of a "Wunder Cover" in driveway for access! This home is priced to sell and offers the perfect blend of comfort, convenience, and carefree Florida living. Golf Membership is available for additional Fees. Don’t miss your chance to make this beautiful home yours… schedule your private showing today before it’s gone!
For sale
$349,900
6115 LANDINGS BOULEVARD, LADY LAKE, FL 32159
3beds
1,640sqft
Single Family Residence
Built in 2015
9,552 Square Feet Lot
$338,800 Zestimate®
$213/sqft
$413/mo HOA
What's special
Granite countertopsCorian countertopsLarge covered lanaiSpacious kitchenWelcoming foyerBrick paver drivewayOversized walk-in shower
- 106 days
- 227
- 12
Zillow last checked:
Listing updated:
Listed by:
Theresa Morris 352-360-3736,
MORRIS REALTY AND INVESTMENTS 352-435-4663
Source: Stellar MLS,MLS#: G5112393 Originating MLS: Lake and Sumter
Originating MLS: Lake and Sumter
Facts & features
Interior
Bedrooms & bathrooms
- Bedrooms: 3
- Bathrooms: 2
- Full bathrooms: 2
Rooms
- Room types: Breakfast Room Separate, Great Room, Utility Room
Primary bedroom
- Features: Walk-In Closet(s)
- Level: First
- Area: 190.96 Square Feet
- Dimensions: 15.4x12.4
Bedroom 2
- Features: Built-in Closet
- Level: First
- Area: 124 Square Feet
- Dimensions: 12.4x10
Bedroom 3
- Features: Built-in Closet
- Level: First
- Area: 108.9 Square Feet
- Dimensions: 11x9.9
Balcony porch lanai
- Level: First
- Area: 262.8 Square Feet
- Dimensions: 18x14.6
Dining room
- Level: First
- Area: 124.2 Square Feet
- Dimensions: 11.5x10.8
Kitchen
- Level: First
- Area: 121.32 Square Feet
- Dimensions: 12x10.11
Living room
- Level: First
- Area: 326.6 Square Feet
- Dimensions: 23x14.2
Heating
- Central, Heat Pump
Cooling
- Central Air
Appliances
- Included: Dishwasher, Disposal, Dryer, Electric Water Heater, Microwave, Range, Refrigerator, Washer, Water Filtration System
- Laundry: Inside, Laundry Room
Features
- Ceiling Fan(s), High Ceilings, Living Room/Dining Room Combo, Open Floorplan, Split Bedroom, Walk-In Closet(s)
- Flooring: Carpet, Laminate
- Windows: Window Treatments
- Has fireplace: No
- Furnished: Yes
Interior area
- Total structure area: 2,188
- Total interior livable area: 1,640 sqft
Property
Parking
- Total spaces: 2
- Parking features: Garage Door Opener
- Attached garage spaces: 2
- Details: Garage Dimensions: 21x18
Features
- Levels: One
- Stories: 1
- Patio & porch: Covered, Front Porch, Rear Porch, Screened
- Exterior features: Irrigation System, Rain Gutters
- Has view: Yes
- View description: Lake
- Has water view: Yes
- Water view: Lake
- Waterfront features: Canal Front, Lake Privileges, Boat Ramp - Private, Fishing Pier, Skiing Allowed
Lot
- Size: 9,552 Square Feet
- Features: In County, Landscaped, Level, Near Golf Course, Sidewalk
Details
- Parcel number: 071825120000B00600
- Zoning: PUD
- Special conditions: None
Construction
Type & style
- Home type: SingleFamily
- Property subtype: Single Family Residence
Materials
- Block, Stucco
- Foundation: Slab
- Roof: Shingle
Condition
- New construction: No
- Year built: 2015
Utilities & green energy
- Sewer: Public Sewer
- Water: Public
- Utilities for property: BB/HS Internet Available, Cable Connected, Electricity Connected, Public, Underground Utilities
Community & HOA
Community
- Features: Canal Front, Community Boat Ramp, Fishing, Marina, Private Boat Ramp, Water Access, Clubhouse, Deed Restrictions, Fitness Center, Gated Community - Guard, Golf, Racquetball, Restaurant
- Security: Gated Community
- Pet fee: $0 monthly
- Subdivision: LANDINGS AT HARBOR HILLS
HOA
- Has HOA: Yes
- Amenities included: Clubhouse, Fitness Center, Gated, Pickleball Court(s), Playground, Pool, Racquetball, Recreation Facilities, Security, Spa/Hot Tub, Tennis Court(s)
- Services included: 24-Hour Guard, Community Pool, Pool Maintenance, Private Road, Recreational Facilities, Security, Trash
- HOA fee: $413 monthly
- HOA name: Lara Parker
- HOA phone: 352-753-7000
Location
- Region: Lady Lake
Financial & listing details
- Price per square foot: $213/sqft
- Tax assessed value: $253,963
- Annual tax amount: $4,293
- Date on market: 5/27/2026
- Cumulative days on market: 73 days
- Listing terms: Cash,Conventional,FHA,VA Loan
- Ownership: Fee Simple
- Total actual rent: 0
- Electric utility on property: Yes
- Road surface type: Paved
Estimated market value
$338,800
$322,000 - $356,000
$2,044/mo
Price history
| Date | Event | Price |
|---|---|---|
| 5/27/2026 | Listed for sale | $349,900+62.1%$213/sqft |
Source:  Stellar MLS #G5112393 Report a problem Stellar MLS #G5112393 Report a problem | ||
| 3/9/2015 | Sold | $215,800+927.6%$132/sqft |
Source: Public Record Report a problem | ||
| 1/7/2002 | Sold | $21,000$13/sqft |
Source: Public Record Report a problem | ||
Public tax history
| Year | Property taxes | Tax assessment |
|---|---|---|
| 2025 | $4,294 +4.3% | $251,960 +10% |
| 2024 | $4,115 +11% | $229,060 +10% |
| 2023 | $3,709 +16.3% | $208,240 +10% |
| 2022 | $3,189 +14.1% | $189,310 +10% |
| 2021 | $2,795 -6.1% | $172,101 0% |
| 2020 | $2,976 -1.5% | $172,142 |
| 2019 | $3,022 +2.1% | $172,142 |
| 2018 | $2,961 | $172,142 +8.4% |
| 2017 | $2,961 +8.3% | $158,799 |
| 2016 | $2,735 -1.7% | $158,799 +782.2% |
| 2015 | $2,783 +878.9% | $18,000 |
| 2014 | $284 +6.1% | $18,000 |
| 2013 | $268 -1% | $18,000 |
| 2012 | $271 +0.1% | $18,000 |
| 2011 | $270 -50.7% | $18,000 -50% |
| 2010 | $548 +0.1% | $36,000 |
| 2009 | $547 +0.1% | $36,000 |
| 2008 | $547 -0.3% | $36,000 |
| 2007 | $548 -7.3% | $36,000 |
| 2006 | $592 +39.5% | $36,000 +40.9% |
| 2005 | $424 -0.5% | $25,550 |
| 2004 | $426 -3.3% | -- |
| 2003 | $441 +7.1% | $25,550 |
| 2002 | $412 | $25,550 |
| 2001 | $412 -1.6% | $25,550 |
| 2000 | $418 | $25,550 |
Find assessor info on the county website
Monthly payment
Est. payment
Payment breakdown
Explore the cost of this home by adjusting the details. Changes won't be saved.Climate risks
Neighborhood: 32159
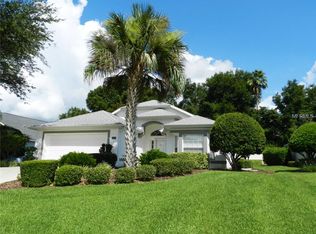

Similar homes
- $319,9003 bd2 ba1.4k sqft934 ORCHID STREET, THE VILLAGES, FL 32159For Sale

 MLS ID #G5117350, Katy Kelly, REAL BROKER, LLC. Stellar MLS
 - $355,0003 bd2 ba1.7k sqft648 SAN MARINO DRIVE, THE VILLAGES, FL 32159For Sale
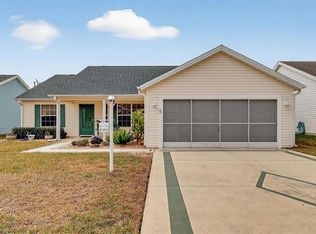 MLS ID #G5108179, Kwynn Nicholas, CENTURY 21 ALTON CLARK. Stellar MLS
 - $374,0003 bd2 ba1.5k sqft168 PALERMO PLACE, LADY LAKE, FL 32159For Sale
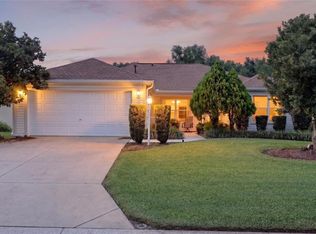 MLS ID #O6431997, Paul Cates, KEY LIME REALTY LLC. Stellar MLS
 - $365,0003 bd2 ba1.6k sqft16838 SE 93RD CUTHBERT CIRCLE, THE VILLAGES, FL 32162For Sale
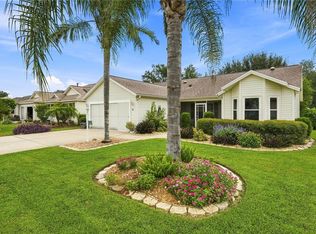 MLS ID #G5117539, Matthew True, GILBO REALTY LLC. Stellar MLS
 - $359,9003 bd2 ba1.9k sqft5606 LAVER STREET, LEESBURG, FL 34748For SaleMLS ID #G5117292, Sara Sutherland, COLDWELL BANKER REALTY. Stellar MLS
- $315,0003 bd2 ba1.3k sqft1911 DEL NORTE DRIVE, THE VILLAGES, FL 32159For SaleMLS ID #G5114227, Matthew Roberts LLC, RE/MAX PREMIER REALTY. Stellar MLS
- $299,0002 bd2 ba1.3k sqft1230 GRANADA COURT, THE VILLAGES, FL 32159For SaleMLS ID #G5116953, Guy Williams Jr. LLC, RE/MAX PREMIER REALTY. Stellar MLS
- $345,0003 bd2 ba1.8k sqft4958 PORTSMOUTH STREET, TAVARES, FL 32778For SaleMLS ID #V4950996, Roxanne Logan, ROUND TABLE REALTY. Stellar MLS
- $285,0002 bd2 ba1.5k sqft710 CORTEZ AVENUE, THE VILLAGES, FL 32159For SaleMLS ID #G5115518, Craig Sommerville, REALTY EXECUTIVES IN THE VILLAGES. Stellar MLS
- $349,0003 bd2 ba1.7k sqft27143 ROANOKE DRIVE, LEESBURG, FL 34748For SaleMLS ID #O6435393, Jenny Wemert, WEMERT GROUP REALTY LLC. Stellar MLS
- $299,9002 bd2 ba1.3k sqft811 SAN SALVADOR DRIVE, THE VILLAGES, FL 32159For SaleMLS ID #G5115913, Cindy Dunn, REALTY EXECUTIVES IN THE VILLAGES. Stellar MLS
- $339,9003 bd2 ba1.3k sqft3425 CARBONDALE COURT, THE VILLAGES, FL 32162For SaleMLS ID #G5116325, Stephanie Ray, RE/MAX SELECT PARTNERS. Stellar MLS
- $332,7503 bd2 ba1.9k sqft11193 SE 173RD PLACE, SUMMERFIELD, FL 34491For SaleMLS ID #OM728481, Crystal McCall, KELLER WILLIAMS CORNERSTONE RE. Stellar MLS
- $336,9003 bd2 ba1.4k sqft76 FAIRWAY CIRCLE, UMATILLA, FL 32784For SaleMLS ID #G5114002, Lori Reisman, P.A, COLDWELL BANKER VANGUARD EDGE REALTY. Stellar MLS
- $369,0003 bd2 ba1.5k sqft16840 SE 97TH WILDWOOD COURT, THE VILLAGES, FL 32162For SaleMLS ID #G5116354, Melissa Huennekens, REALTY EXECUTIVES IN THE VILLAGES. Stellar MLS
- $374,9002 bd2 ba1.5k sqft81 FAIRWAY CIRCLE, UMATILLA, FL 32784For SaleMLS ID #G5115306, Lori Reisman, P.A, COLDWELL BANKER VANGUARD EDGE REALTY. Stellar MLS
- $280,0002 bd2 ba1.2k sqft2018 CASTANO PLACE, THE VILLAGES, FL 32159For SaleMLS ID #G5116434, Steve Savage PA, REALTY EXECUTIVES IN THE VILLAGES. Stellar MLS
- $380,0003 bd2 ba1.5k sqft1452 OLUSTEE PLACE, THE VILLAGES, FL 32163For SaleMLS ID #G5116550, Dedee Messina, LPT REALTY, LLC. Stellar MLS
- $339,0003 bd2 ba1.4k sqft16947 SE 93RD CUTHBERT CIRCLE, THE VILLAGES, FL 32162For SaleMLS ID #G5115912, Jill Buckley, FLORIDA FINE HOMES REALTY, LLC. Stellar MLS
- $395,9003 bd2 ba1.9k sqft36723 SUNDANCE DRIVE, GRAND ISLAND, FL 32735For SaleMLS ID #G5113965, Cheryl Mullen PA, HANSON REAL ESTATE GROUP, INC.. Stellar MLS
