Welcome to this move-in ready, GOLF FRONT beauty - an EXCEPTIONAL value you don't want to miss! Located on the 9th hole of the Orange Blossom Hills Championship Golf Course this move-in-ready 3-bed, 2 bath with No Bond is waiting for you. Manicured curb appeal, and a charming fenced front porch invites Florida’s fresh air. Inside, the bright, open floor plan features vaulted ceilings, modern lighting and four solar tubes through to truly bring in the natural light. The gourmet chef’s kitchen shines with white cabinetry, quartz countertops, stainless steel appliances, and an extra large island perfect for entertaining. The primary suite offers a double vanity, updated toilet, and a walk-in closet with a stylish barn door. Two additional bedrooms and one bathroom with tile floors welcome guests, or a home office or craft room. This home has no carpet inside! As you move throughout the home unwind on the glass-enclosed mania with portable A/C, soaking in the peaceful golf course view year-round. And there is much more to love! The big ticket items have been checked off for you, including Roof 2020 | HVAC 2021 | Hot Water Tank 2021 | Driveway 2026. To fully enjoy your new lifestyle, the garage features a 1 1/2 car garage for a car and golf cart, extended driveway for plenty of parking, screen door on the golf cart garage, and utility sink great for washing pets. The resort-style amenities are just around the corner with championship and executive golf, pools, tennis, pickleball, dining and social activities, plus the new Paradise Regional Recreation Center opening in 2027. Just a golf cart away over the bridge you have access to live entertainment at Spanish Springs Town Square, shopping and medical offices. Come see this fully updated, golf view home today!
For sale
Price cut: $5K (10/6)
$314,900
934 ORCHID STREET, THE VILLAGES, FL 32159
3beds
1,495sqft
Single Family Residence
Built in 1990
6,568 Square Feet Lot
$-- Zestimate®
$211/sqft
$204/mo HOA
What's special
Modern lightingQuartz countertopsBright open floor planCharming fenced front porchVaulted ceilingsGolf front beautyStainless steel appliances
- 39 days
- 1,280
- 73
Zillow last checked:
Listing updated:
Listed by:
Katy Kelly 352-355-7982,
REAL BROKER, LLC 855-450-0442
Source: Stellar MLS,MLS#: G5117350 Originating MLS: Orlando Regional
Originating MLS: Orlando Regional
Facts & features
Interior
Bedrooms & bathrooms
- Bedrooms: 3
- Bathrooms: 2
- Full bathrooms: 2
Primary bedroom
- Features: Walk-In Closet(s)
- Level: First
- Area: 192 Square Feet
- Dimensions: 12x16
Bedroom 2
- Features: Built-in Closet
- Level: First
- Area: 130 Square Feet
- Dimensions: 10x13
Bedroom 3
- Features: Built-in Closet
- Level: First
- Area: 130 Square Feet
- Dimensions: 10x13
Florida room
- Level: First
- Area: 99 Square Feet
- Dimensions: 11x9
Kitchen
- Level: First
- Area: 144 Square Feet
- Dimensions: 9x16
Living room
- Level: First
- Area: 247 Square Feet
- Dimensions: 19x13
Heating
- Electric
Cooling
- Central Air
Appliances
- Included: Cooktop, Dishwasher, Dryer, Microwave, Washer
- Laundry: In Garage
Features
- Ceiling Fan(s), Open Floorplan, Walk-In Closet(s)
- Flooring: Luxury Vinyl, Tile, Hardwood
- Has fireplace: No
Interior area
- Total structure area: 2,081
- Total interior livable area: 1,495 sqft
Video & virtual tour
Property
Parking
- Total spaces: 1
- Parking features: Driveway, Golf Cart Garage, Golf Cart Parking
- Attached garage spaces: 1
- Has uncovered spaces: Yes
- Details: Garage Dimensions: 11x29
Features
- Levels: One
- Stories: 1
- Patio & porch: Enclosed
- Exterior features: Irrigation System
- Has view: Yes
- View description: Golf Course
Lot
- Size: 6,568 Square Feet
- Dimensions: 63 x 102
- Features: On Golf Course
Details
- Parcel number: 061824039000016310
- Zoning: MX-8
- Special conditions: None
Construction
Type & style
- Home type: SingleFamily
- Property subtype: Single Family Residence
Materials
- Vinyl Siding, Wood Frame
- Foundation: Crawlspace
- Roof: Shingle
Condition
- New construction: No
- Year built: 1990
Utilities & green energy
- Sewer: Public Sewer
- Water: Public
- Utilities for property: Cable Connected, Electricity Connected
Community & HOA
Community
- Features: Clubhouse, Community Mailbox, Deed Restrictions, Dog Park, Fitness Center, Gated Community - No Guard, Golf Carts OK, Golf, Pool, Tennis Court(s)
- Pet fee: $0 monthly
- Senior community: Yes
- Subdivision: THE VILLAGES
HOA
- Has HOA: No
- HOA fee: $204 monthly
Location
- Region: Lady Lake
Financial & listing details
- Price per square foot: $211/sqft
- Tax assessed value: $281,955
- Annual tax amount: $3,721
- Date on market: 9/9/2026
- Cumulative days on market: 38 days
- Listing terms: Cash,Conventional,FHA,VA Loan
- Ownership: Fee Simple
- Total actual rent: 0
- Electric utility on property: Yes
- Road surface type: Paved
Estimated market value
Not available
Estimated sales range
Not available
Not available
Price history
| Date | Event | Price |
|---|---|---|
| 10/6/2026 | Price change | $314,900-1.6%$211/sqft |
Source:  Stellar MLS #G5117350 Report a problem Stellar MLS #G5117350 Report a problem | ||
| 9/9/2026 | Listed for sale | $319,900-3%$214/sqft |
Source: Stellar MLS #G5117350 Report a problem | ||
| 2/23/2026 | Listing removed | $329,900$221/sqft |
Source: Stellar MLS #G5099832 Report a problem | ||
| 11/13/2025 | Price change | $329,900-0.6%$221/sqft |
Source: Stellar MLS #G5099832 Report a problem | ||
| 10/16/2025 | Price change | $331,900-2.4%$222/sqft |
Source: Stellar MLS #G5099832 Report a problem | ||
| 8/21/2025 | Price change | $339,900-1.5%$227/sqft |
Source: Stellar MLS #G5099832 Report a problem | ||
| 7/21/2025 | Listed for sale | $345,000+0%$231/sqft |
Source: Stellar MLS #G5099832 Report a problem | ||
| 4/9/2025 | Listing removed | $344,900$231/sqft |
Source: Stellar MLS #G5091109 Report a problem | ||
| 3/9/2025 | Price change | $344,900-1.4%$231/sqft |
Source: Stellar MLS #G5091109 Report a problem | ||
| 2/23/2025 | Price change | $349,900-0.5%$234/sqft |
Source: Stellar MLS #G5091109 Report a problem | ||
| 2/14/2025 | Price change | $351,500-2.1%$235/sqft |
Source: Stellar MLS #G5091109 Report a problem | ||
| 1/8/2025 | Listed for sale | $359,000+38.1%$240/sqft |
Source: Stellar MLS #G5091109 Report a problem | ||
| 7/12/2024 | Listing removed | $260,000-24.8%$174/sqft |
Source: Stellar MLS #G5042101 Report a problem | ||
| 3/6/2023 | Listing removed | -- |
Source:  RE/MAX International Report a problem RE/MAX International Report a problem | ||
| 1/17/2023 | Price change | $345,900-0.3%$231/sqft |
Source: Stellar MLS #G5062698 Report a problem | ||
| 11/30/2022 | Listed for sale | $347,000+42.2%$232/sqft |
Source: Stellar MLS #G5062698 Report a problem | ||
| 6/21/2021 | Sold | $244,000-6.2%$163/sqft |
Source: Stellar MLS #G5042101 Report a problem | ||
| 6/5/2021 | Pending sale | $260,000$174/sqft |
Source: Stellar MLS #G5042101 Report a problem | ||
| 5/22/2021 | Listed for sale | $260,000+101.6%$174/sqft |
Source: Stellar MLS #G5042101 Report a problem | ||
| 7/9/2003 | Sold | $129,000$86/sqft |
Source: Public Record Report a problem | ||
Public tax history
| Year | Property taxes | Tax assessment |
|---|---|---|
| 2025 | $3,721 +9.4% | $261,060 +2.9% |
| 2024 | $3,401 +6.1% | $253,710 +3% |
| 2023 | $3,205 +1% | $246,320 +3% |
| 2022 | $3,173 -5.5% | $239,154 +25.6% |
| 2021 | $3,358 -3.6% | $190,353 +3.6% |
| 2020 | $3,483 +8.7% | $183,718 +10% |
| 2019 | $3,204 +10.3% | $167,016 +8.2% |
| 2018 | $2,905 | $154,348 -0.7% |
| 2017 | $2,905 -1% | $155,360 +5.5% |
| 2016 | $2,934 +3.4% | $147,259 +1.5% |
| 2015 | $2,836 +15.3% | $145,075 +13.7% |
| 2014 | $2,460 +13.1% | $127,565 +1.7% |
| 2013 | $2,175 +2.2% | $125,406 +3.1% |
| 2012 | $2,128 -1.5% | $121,629 -1.7% |
| 2011 | $2,161 -11% | $123,683 -9.9% |
| 2010 | $2,428 -0.7% | $137,259 -0.8% |
| 2009 | $2,444 -4.5% | $138,311 -5.6% |
| 2008 | $2,558 -6.4% | $146,494 -9.2% |
| 2007 | $2,733 +0.8% | $161,425 +7.4% |
| 2006 | $2,712 +13.1% | $150,351 +14.8% |
| 2005 | $2,398 +7.6% | $130,970 +8.1% |
| 2004 | $2,227 +73.7% | $121,181 +19.8% |
| 2003 | $1,283 +3.2% | $101,155 +11.8% |
| 2002 | $1,243 +4.7% | $90,495 +1.6% |
| 2001 | $1,187 -2.4% | $89,070 |
| 2000 | $1,217 | $89,070 |
Find assessor info on the county website
Monthly payment
Est. payment
Payment breakdown
Explore the cost of this home by adjusting the details. Changes won't be saved.Climate risks
Neighborhood: 32159


Similar homes
- $314,9002 bd2 ba1.5k sqft406 DEL MAR DRIVE, LADY LAKE, FL 32159For Sale

 MLS ID #G5118776, Karen Kamperman, KELLER WILLIAMS CORNERSTONE RE. Stellar MLS
 - $300,0002 bd2 ba1.1k sqft1436 W SCHWARTZ BOULEVARD, LADY LAKE, FL 32159For Sale
 MLS ID #G5117880, Robin Costoplos PA, LAKE PROPERTY STARS. Stellar MLS
 - $327,5003 bd2 ba1.5k sqft2022 CASTANO PLACE, THE VILLAGES, FL 32159For Sale
 MLS ID #G5118548, Jenny Wang, RE/MAX FOXFIRE - SUMMERFIELD. Stellar MLS
 - $305,0002 bd2 ba1.2k sqft672 SAN PEDRO DRIVE, THE VILLAGES, FL 32159For Sale
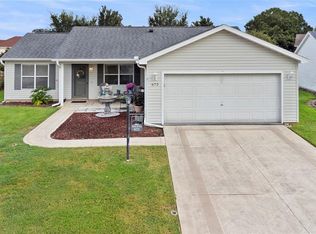 MLS ID #G5117551, Dick Betts, LPT REALTY, LLC. Stellar MLS
 - $340,0002 bd2 ba1.7k sqft611 LISBON LANE, THE VILLAGES, FL 32159For SaleMLS ID #G5116862, Linda Paulsen, REALTY EXECUTIVES IN THE VILLAGES. Stellar MLS
- $355,0003 bd2 ba1.7k sqft648 SAN MARINO DRIVE, THE VILLAGES, FL 32159For SaleMLS ID #G5108179, Kwynn Nicholas, CENTURY 21 ALTON CLARK. Stellar MLS
- $275,0002 bd2 ba1.2k sqft2018 CASTANO PLACE, THE VILLAGES, FL 32159For SaleMLS ID #G5116434, Steve Savage PA, REALTY EXECUTIVES IN THE VILLAGES. Stellar MLS
- $319,0003 bd2 ba2k sqft17566 SE 112TH AVENUE, SUMMERFIELD, FL 34491For SaleMLS ID #G5116324, Alex Scopino, BLACK TIE REALTY, INC.. Stellar MLS
- $342,0003 bd2 ba1.3k sqft3001 GLENWOOD PLACE, THE VILLAGES, FL 32162For SaleMLS ID #G5118577, Tammy Freilich, RE/MAX PREMIER REALTY. Stellar MLS
- $309,0002 bd2 ba1.1k sqft1319 CARVELLO DRIVE, THE VILLAGES, FL 32162For SaleMLS ID #G5118265, William Peck, COLDWELL BANKER REALTY. Stellar MLS
- $305,0003 bd2 ba1.5k sqft1317 CARVELLO DRIVE, THE VILLAGES, FL 32162For SaleMLS ID #G5113490, Debbie Schoonover, REALTY EXECUTIVES IN THE VILLAGES. Stellar MLS
- $284,9993 bd3 ba1.4k sqft17789 SE 113TH TERRACE, SUMMERFIELD, FL 34491For SaleMLS ID #OM731900, Alexus Macblain, KELLER WILLIAMS CORNERSTONE RE. Stellar MLS
- $349,0002 bd2 ba1.4k sqft1503 ESCANDON PLACE, THE VILLAGES, FL 32162For SaleMLS ID #G5117239, Mechelle Johnson, ERA GRIZZARD REAL ESTATE. Stellar MLS
- $279,9003 bd2 ba1.6k sqft10701 SE 179TH LANE, SUMMERFIELD, FL 34491For SaleMLS ID #G5118220, Raena Ratcliff, WORTH CLARK REALTY. Stellar MLS
- $315,0002 bd2 ba1.1k sqft2304 WHISPER STREET, THE VILLAGES, FL 32162For SaleMLS ID #G5117850, Carla Boyd, LPT REALTY, LLC. Stellar MLS
- $349,9003 bd2 ba1.2k sqft2800 PLAINRIDGE LOOP, THE VILLAGES, FL 32162For SaleMLS ID #G5118792, Karen Mercer, WORTH CLARK REALTY. Stellar MLS
- $197,5002 bd2 ba1k sqft1541 DORAL CIRCLE, THE VILLAGES, FL 32159For SaleMLS ID #G5116867, Tamara Nelson-McDonald, WORTH CLARK REALTY. Stellar MLS
- $332,0003 bd2 ba1.4k sqft16596 SE 77TH NORTHRIDGE COURT, THE VILLAGES, FL 32162For SaleMLS ID #G5111003, Randy Fox, COLDWELL BANKER VANGUARD LIFESTYLE REALTY. Stellar MLS
- $335,0002 bd2 ba1.6k sqft17209 SE 115TH TERRACE ROAD, SUMMERFIELD, FL 34491For SaleMLS ID #G5102714, Kim Ducharme-Levensohn, MORRIS REALTY AND INVESTMENTS. Stellar MLS
- $349,0003 bd2 ba1.9k sqft11614 SE 172ND LOOP, SUMMERFIELD, FL 34491For SaleMLS ID #G5110006, Kim Ducharme-Levensohn, MORRIS REALTY AND INVESTMENTS. Stellar MLS
