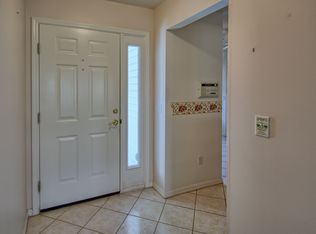
Welcome to 611 Lisbon Lane, a spacious and beautifully refreshed 2-bedroom 2-bath home offering an impressive 1,721 square feet in the heart of The Villages. Perfectly positioned between Spanish Springs Town Square and Lake Sumter Landing, this move-in-ready residence offers comfort, convenience, and exceptional everyday livability. Even better, the bond is paid, potentially saving the next homeowner thousands compared to homes with an outstanding bond balance. Inside, you’ll find a bright and open 20' x 27' living and dining area designed for gathering, relaxing, and entertaining. Recent improvements include new flooring, new HVAC, new water heater, new washer, new dishwasher, new microwave, and fresh interior paint. The kitchen features painted cabinetry, granite countertops, and a functional layout that flows easily into the main living spaces. The Florida room, complete with newer windows, adds valuable flexible living space and is ideal for a TV room, dining area, hobby space, reading room, office, or comfortable guest overflow. The oversized primary suite measures approximately 13' x 22' and offers plenty of room for a king-size bed, nightstands, and a sitting area. Two walk-in closets provide excellent storage, with one currently arranged as a convenient office nook. The remodeled primary bathroom features a new tiled shower with seat, new dual-sink vanity, and separate water closet. The guest bedroom is generously sized with a large closet, and the guest bath has also been tastefully refreshed. A separate interior laundry room with a new washer is a standout feature, offering added convenience and keeping laundry out of the garage, unlike many 2-bedroom homes in The Villages. Outside, enjoy morning coffee from the covered front porch, plus a private-feeling backyard framed by mature hedges that provide natural screening and shade along the rear exterior. Located close to shopping, dining, medical services, Spanish Springs Town Square, La Plaza Grande, the new Aldi location, and UF Health Spanish Plaines Hospital, this home places everyday conveniences within easy reach. The Villages Community Watch also provides routine neighborhood presence. Furniture and golf car are available separately, making this a wonderful opportunity to move right in and start enjoying The Villages lifestyle or a great retirement.
For sale
$357,800
611 Lisbon Ln, The Villages, FL 32159
2beds
1,721sqft
:
Get pre-qualified$2,372/mo
Single Family Residence
Built in 1994
5,220 Square Feet Lot
$343,600 Zestimate®
$208/sqft
$-- HOA
What's special
Granite countertopsPainted cabinetryFresh interior paintNew water heaterNew hvacCovered front porchNew dishwasher
- 40 days |
- 213 |
- 6 |
Zillow last checked:
Listing updated:
Listed by:
Gennifer Pickering 689-353-0322,
SOVERA REALTY GROUP, LLC 407-586-5500
Source: Stellar MLS,MLS#: O6415606 Originating MLS: Orlando Regional
Originating MLS: Orlando Regional
Facts & features
Interior
Bedrooms & bathrooms
- Bedrooms: 2
- Bathrooms: 2
- Full bathrooms: 2
Rooms
- Room types: Florida Room, Living Room, Utility Room
Primary bedroom
- Features: Walk-In Closet(s)
- Level: First
- Area: 264 Square Feet
- Dimensions: 12x22
Bedroom 2
- Features: Built-in Closet
- Level: First
- Area: 154 Square Feet
- Dimensions: 14x11
Primary bathroom
- Features: Built-In Shower Bench, Dual Sinks
- Level: First
- Area: 78 Square Feet
- Dimensions: 13x6
Bathroom 2
- Features: Exhaust Fan, Granite Counters, Single Vanity, Tub With Shower, Storage Closet
- Level: First
- Area: 40 Square Feet
- Dimensions: 8x5
Balcony porch lanai
- Level: First
- Area: 72 Square Feet
- Dimensions: 12x6
Dining room
- Level: First
- Area: 180 Square Feet
- Dimensions: 20x9
Florida room
- Features: Ceiling Fan(s)
- Level: First
- Area: 156 Square Feet
- Dimensions: 13x12
Foyer
- Features: Coat Closet
- Level: First
- Area: 108 Square Feet
- Dimensions: 12x9
Kitchen
- Features: Granite Counters, Storage Closet
- Level: First
- Area: 224 Square Feet
- Dimensions: 14x16
Laundry
- Level: First
- Area: 56 Square Feet
- Dimensions: 7x8
Living room
- Features: Ceiling Fan(s)
- Level: First
- Area: 360 Square Feet
- Dimensions: 20x18
Heating
- Central, Electric
Cooling
- Central Air
Appliances
- Included: Dishwasher, Disposal, Dryer, Electric Water Heater, Microwave, Range, Refrigerator, Washer
- Laundry: Inside, Laundry Room
Features
- Built-in Features, Ceiling Fan(s), High Ceilings, Living Room/Dining Room Combo, Open Floorplan, Primary Bedroom Main Floor, Split Bedroom, Stone Counters, Thermostat, Walk-In Closet(s)
- Flooring: Ceramic Tile, Luxury Vinyl
- Windows: Window Treatments
- Has fireplace: No
- Furnished: Yes
Interior area
- Total structure area: 2,046
- Total interior livable area: 1,721 sqft
Video & virtual tour
Property
Parking
- Total spaces: 2
- Parking features: Golf Cart Garage
- Attached garage spaces: 2
Features
- Levels: One
- Stories: 1
- Patio & porch: Covered, Front Porch, Porch
- Exterior features: Irrigation System, Rain Gutters
- Has view: Yes
- View description: Garden
Lot
- Size: 5,220 Square Feet
- Dimensions: 58 x 90
- Features: Cul-De-Sac, Level
- Residential vegetation: Trees/Landscaped
Details
- Parcel number: D13A156
- Zoning: RES
- Special conditions: None
Construction
Type & style
- Home type: SingleFamily
- Architectural style: Ranch
- Property subtype: Single Family Residence
Materials
- Vinyl Siding
- Foundation: Slab
- Roof: Shingle
Condition
- New construction: No
- Year built: 1994
Utilities & green energy
- Sewer: Public Sewer
- Water: Public
- Utilities for property: BB/HS Internet Available, Cable Available, Electricity Connected, Public, Sewer Connected, Sprinkler Meter, Street Lights, Water Connected
Community & HOA
Community
- Features: Clubhouse, Deed Restrictions, Dog Park, Fitness Center, Gated Community - No Guard, Golf Carts OK, Golf, Park, Pool, Restaurant, Sidewalks, Tennis Court(s)
- Security: Gated Community, Smoke Detector(s)
- Pet fee: $0 monthly
- Senior community: Yes
- Subdivision: VILLAGES OF SUMTER
HOA
- Has HOA: No
Location
- Region: The Villages
Financial & listing details
- Price per square foot: $208/sqft
- Tax assessed value: $250,890
- Annual tax amount: $2,213
- Date on market: 6/15/2026
- Cumulative days on market: 110 days
- Listing terms: Cash,Conventional,FHA,VA Loan
- Ownership: Fee Simple
- Total actual rent: 0
- Electric utility on property: Yes
- Road surface type: Paved, Asphalt
Estimated market value
$343,600
$326,000 - $361,000
$2,554/mo
Price history
| Date | Event | Price |
|---|---|---|
| 6/15/2026 | Listed for sale | $357,800-2%$208/sqft |
Source:  Stellar MLS #O6415606 Report a problem Stellar MLS #O6415606 Report a problem | ||
| 5/28/2026 | Listing removed | $365,000$212/sqft |
Source: Stellar MLS #G5109564 Report a problem | ||
| 3/19/2026 | Listed for sale | $365,000+65.2%$212/sqft |
Source: Stellar MLS #G5109564 Report a problem | ||
| 1/1/2021 | Listing removed | -- |
Source: Owner Report a problem | ||
| 8/30/2019 | Sold | $221,000-3.5%$128/sqft |
Source: Public Record Report a problem | ||
| 7/10/2019 | Pending sale | $229,000$133/sqft |
Source: Owner Report a problem | ||
| 6/15/2019 | Listed for sale | $229,000+51.7%$133/sqft |
Source: Owner Report a problem | ||
| 3/22/2011 | Sold | $151,000-28.1%$88/sqft |
Source: Public Record Report a problem | ||
| 2/28/2007 | Sold | $210,000+69.4%$122/sqft |
Source: Public Record Report a problem | ||
| 2/8/1999 | Sold | $124,000$72/sqft |
Source: Public Record Report a problem | ||
Public tax history
| Year | Property taxes | Tax assessment |
|---|---|---|
| 2025 | $2,213 +1.3% | $191,990 +2.9% |
| 2024 | $2,185 +14.8% | $186,580 +3% |
| 2023 | $1,903 +3.8% | $181,150 +3% |
| 2022 | $1,834 -3% | $175,880 +3% |
| 2021 | $1,891 -6.4% | $170,760 +1.4% |
| 2020 | $2,021 | $168,410 +23% |
| 2019 | $2,021 +20.8% | $136,920 +1.9% |
| 2018 | $1,674 +8.8% | $134,370 +2.1% |
| 2017 | $1,538 -0.3% | $131,610 +2.1% |
| 2016 | $1,543 +6.1% | $128,910 +0.7% |
| 2015 | $1,455 -0.6% | $128,020 +0.8% |
| 2014 | $1,463 -1.4% | $127,010 +1.5% |
| 2013 | $1,484 | $125,140 -4.4% |
| 2012 | -- | $130,880 -1.1% |
| 2011 | -- | $132,387 -1% |
| 2010 | -- | $133,787 -24.8% |
| 2009 | -- | $177,987 -2.2% |
| 2008 | -- | $182,067 +57.9% |
| 2007 | -- | $115,272 +2.5% |
| 2006 | -- | $112,461 +3% |
| 2005 | -- | $109,186 +3% |
| 2004 | -- | $106,006 +1.9% |
| 2003 | -- | $104,030 +2.4% |
| 2002 | -- | $101,592 -4.5% |
| 2001 | -- | $106,380 +10.5% |
| 2000 | -- | $96,260 +21.4% |
| 1999 | -- | $79,260 |
Find assessor info on the county website
Monthly payment
Est. payment
Payment breakdown
Explore the cost of this home by adjusting the details. Changes won't be saved.Climate risks
Neighborhood: 32159
Nearby schools
GreatSchools rating
- 8/10Wildwood Elementary SchoolGrades: PK-5Distance: 7 mi
- 3/10Wildwood Middle/ High SchoolGrades: 6-12Distance: 6.8 mi
- $282,400-- bd-- ba1.3k sqft609 Lisbon Ln, The Villages, FL 32159Off Market
- $290,800-- bd-- ba1.3k sqft613 Lisbon Ln, The Villages, FL 32159Off Market
- $288,2003 bd2 ba1.4k sqft616 Catalina Ct, The Villages, FL 32159Off Market
- $278,9003 bd2 ba1.3k sqft618 Catalina Ct, The Villages, FL 32159Off Market
- $338,900-- bd-- ba1.6k sqft607 Lisbon Ln, The Villages, FL 32159Off Market
- $310,0003 bd2 ba1.9k sqft614 Catalina Ct, The Villages, FL 32159Sold
- $339,2502 bd2 ba1.3k sqft612 Lisbon Ln, The Villages, FL 32159Sold
- $359,800-- bd-- ba2.3k sqft614 Lisbon Ln, The Villages, FL 32159Off Market
A local agent can set up tours, give advice and negotiate with sellers.
Similar homes
- $355,0003 bd2 ba1.7k sqft648 San Marino Dr, The Villages, FL 32159For Sale
 MLS ID #G5108179, Kwynn Nicholas, CENTURY 21 ALTON CLARK. Stellar MLS
 - $317,9002 bd2 ba1.2k sqft911 Medira Dr, Lady Lake, FL 32159For Sale
 MLS ID #G5114357, Georgianna Kennedy, REALTY EXECUTIVES IN THE VILLAGES. Stellar MLS
 - $394,9003 bd2 ba1.7k sqft1302 Jimenez Ct, The Villages, FL 32159For Sale
 MLS ID #G5115054, Dave Monty, LPT REALTY, LLC. Stellar MLS
 - $295,0003 bd2 ba1.3k sqft435 Santa Clara Cir, The Villages, FL 32159For Sale
 MLS ID #OM722535, Javier Rojas, FONTANA REALTY. Stellar MLS
 - $344,9003 bd2 ba1.5k sqft2001 Cipriano Pl, The Villages, FL 32159For SaleMLS ID #G5107394, Lynn Bartlett, RE/MAX PREMIER REALTY LADY LK. Stellar MLS
- $329,0003 bd2 ba1.7k sqft11736 SE 176th Place Rd, Summerfield, FL 34491For SaleMLS ID #OM728861, Cindy Schutte, KELLER WILLIAMS CORNERSTONE RE. Stellar MLS
- $284,9002 bd2 ba1.2k sqft736 Cortez Ave, Lady Lake, FL 32159For SaleMLS ID #G5112203, Lynn Bartlett, RE/MAX PREMIER REALTY LADY LK. Stellar MLS
- $419,0003 bd2 ba2k sqft110 Chula Vista Ave, Lady Lake, FL 32159For SaleMLS ID #G5109984, James Cooper, REALTY EXECUTIVES IN THE VILLAGES. Stellar MLS
- $349,9003 bd2 ba1.6k sqft6115 Landings Blvd, Lady Lake, FL 32159For SaleMLS ID #G5112393, Theresa Morris, MORRIS REALTY AND INVESTMENTS. Stellar MLS
- $492,0003 bd2 ba1.8k sqft1230 De Silva St, The Villages, FL 32159For SaleMLS ID #G5114625, Kimberly McElroy LLC, REAL BROKER, LLC. Stellar MLS
- $284,5002 bd2 ba1.6k sqft10608 SE 174th Loop, Summerfield, FL 34491For SaleMLS ID #G5113215, Regina Rodriguez, CENTURY 21 ALTON CLARK. Stellar MLS
- $349,7503 bd2 ba1.6k sqft9304 SE 170th Humphreys Loop, The Villages, FL 32162For SaleMLS ID #OM724476, Crystal McCall, KELLER WILLIAMS CORNERSTONE RE. Stellar MLS
- $349,5002 bd2 ba1.6k sqft17209 SE 115th Terrace Rd, Summerfield, FL 34491For SaleMLS ID #G5102714, Kim Ducharme-Levensohn, MORRIS REALTY AND INVESTMENTS. Stellar MLS
- $363,0003 bd2 ba1.9k sqft17602 SE 82nd Woodlawn Ave, The Villages, FL 32162For SaleMLS ID #G5111681, Tina Chance, REALTY EXECUTIVES IN THE VILLAGES. Stellar MLS
- $370,0002 bd2 ba1.4k sqft854 Fenwick Loop, The Villages, FL 32163For SaleMLS ID #G5111690, Dennis Raffeo, REALTY EXECUTIVES IN THE VILLAGES. Stellar MLS
- $399,9003 bd2 ba1.5k sqft991 Barrymoore Loop, The Villages, FL 32162For SaleMLS ID #OM724672, Star Amador, SALLY LOVE REAL ESTATE. Stellar MLS
- $328,0002 bd2 ba1.1k sqft1004 Davit Pl, The Villages, FL 32162For SaleMLS ID #G5110851, Cheri Probert, LPT REALTY, LLC. Stellar MLS
- $405,9993 bd2 ba1.5k sqft624 Fayette Ct, The Villages, FL 32162For SaleMLS ID #G5109497, Jamie Rosier, REALTY EXECUTIVES IN THE VILLAGES. Stellar MLS
- $318,9003 bd2 ba1.3k sqft8337 SE 176th Lawson Loop, The Villages, FL 32162For SaleMLS ID #OM717826, Celeste Dionne, WORTH CLARK REALTY. Stellar MLS
- $294,5003 bd2 ba1.6k sqft11719 SE 176th Place Rd, Summerfield, FL 34491For SaleMLS ID #G5114202, Julie Townsend, ERA GRIZZARD REAL ESTATE. Stellar MLS
