***New Improved Price*** REMODELED COURTYARD VILLA | 1,326 Sq. Ft. Air-Cooled Living Space | Bonus Room/3rd Bedroom built in 2018 | ROOF 2018 | WINDOWS 2013 | Village of Palo Alto **Most furnishings convey with home ! * Completely Remodeled • Bonus Flex Room/ 3rd bedroom - no closet • Luxury Vinyl Plank Flooring • Renovated Kitchen & Baths • Concrete & Stucco Construction *NO BOND BALANCE * Watch the walk-through video by clicking on the TOUR link above. Welcome to this beautifully remodeled modern Courtyard Villa in the desirable Village of Palo Alto, offering 1,326 square feet of air-cooled living space with 2 bedrooms, 2 updated bathrooms, plus a versatile bonus room perfect as a home office, den, or guest space, constructed in 2018. This concrete block and stucco home has been thoughtfully updated throughout. The inviting entry features a leaded glass front door with storm door, opening to a bright interior with vaulted ceilings, elegant 5¼-inch baseboards, and light-colored luxury vinyl plank flooring throughout—absolutely no carpet. The remodeled kitchen showcases bright white cabinetry, pantry storage, pull-out shelves, and abundant workspace, flowing seamlessly into the spacious living and dining areas for comfortable everyday living and entertaining. Both bathrooms have been beautifully renovated with tasteful finishes - new cabinetry and stone tops. Major improvements include double-pane windows installed in 2013, HVAC replaced in 2013 and a new roof in 2018, providing lasting value and peace of mind. The pristine garage offers exceptional storage, making organization easy while still providing ample space for your vehicle and golf cart. You'll love the ease of the low-maintenance rear and side courtyard space. Ideally located just minutes from Spanish Springs Town Square, Lake-Sumter Landing and the 466 shopping & dining corridor, golf courses, recreation centers, and neighborhood pools, this move-in-ready villa offers the perfect combination of modern updates, low-maintenance living, and one of The Villages' most convenient locations.
Pending
Price cut: $10K (9/21)
$350,000
868 OVIEDO ROAD, THE VILLAGES, FL 32159
3beds
1,326sqft
Villa
Built in 1998
3,948 Square Feet Lot
$-- Zestimate®
$264/sqft
$204/mo HOA
What's special
Pull-out shelvesPantry storage
- 64 days
- 572
- 30
Zillow last checked:
Listing updated:
Listed by:
Patti Belton 352-434-5101,
REALTY EXECUTIVES IN THE VILLAGES 352-753-7500
Source: Stellar MLS,MLS#: G5115927 Originating MLS: Ocala - Marion
Originating MLS: Ocala - Marion
Facts & features
Interior
Bedrooms & bathrooms
- Bedrooms: 3
- Bathrooms: 2
- Full bathrooms: 2
Primary bedroom
- Features: Walk-In Closet(s)
- Level: First
Bedroom 2
- Features: Built-in Closet
- Level: First
Bedroom 3
- Features: No Closet
- Level: First
Bonus room
- Features: No Closet
- Level: First
Great room
- Level: First
Kitchen
- Level: First
Heating
- Central
Cooling
- Central Air
Appliances
- Included: Dishwasher, Dryer, Electric Water Heater, Microwave, Range, Refrigerator, Washer
- Laundry: In Garage
Features
- Living Room/Dining Room Combo, Open Floorplan, Primary Bedroom Main Floor, Stone Counters, Vaulted Ceiling(s), Walk-In Closet(s)
- Flooring: Luxury Vinyl
- Windows: Window Treatments
- Has fireplace: No
Interior area
- Total structure area: 1,326
- Total interior livable area: 1,326 sqft
Video & virtual tour
Property
Parking
- Total spaces: 1
- Parking features: Golf Cart Parking
- Attached garage spaces: 1
Features
- Levels: One
- Stories: 1
- Exterior features: Irrigation System, Rain Gutters
Lot
- Size: 3,948 Square Feet
- Dimensions: 42 x 94
Details
- Parcel number: D12T042
- Zoning: RESI
- Special conditions: None
Construction
Type & style
- Home type: SingleFamily
- Property subtype: Villa
Materials
- Block, Stucco
- Foundation: Slab
- Roof: Shingle
Condition
- Completed
- New construction: No
- Year built: 1998
Utilities & green energy
- Sewer: Public Sewer
- Water: Public
- Utilities for property: Cable Available, Cable Connected, Electricity Available, Electricity Connected, Phone Available, Sewer Available, Sewer Connected, Street Lights, Underground Utilities, Water Available, Water Connected
Community & HOA
Community
- Features: Clubhouse, Community Mailbox, Deed Restrictions, Dog Park, Gated Community - Guard, Gated Community - No Guard, Golf Carts OK, Golf
- Pet fee: $0 monthly
- Senior community: Yes
- Subdivision: THE VILLAGES
HOA
- Has HOA: No
- HOA fee: $204 monthly
Location
- Region: The Villages
Financial & listing details
- Price per square foot: $264/sqft
- Tax assessed value: $255,220
- Annual tax amount: $588
- Date on market: 8/2/2026
- Cumulative days on market: 64 days
- Listing terms: Cash,Conventional,VA Loan
- Ownership: Fee Simple
- Total actual rent: 0
- Electric utility on property: Yes
- Road surface type: Asphalt, Paved
Estimated market value
Not available
Estimated sales range
Not available
Not available
Price history
| Date | Event | Price |
|---|---|---|
| 9/30/2026 | Pending sale | $350,000$264/sqft |
Source:  Stellar MLS #G5115927 Report a problem Stellar MLS #G5115927 Report a problem | ||
| 9/21/2026 | Price change | $350,000-2.8%$264/sqft |
Source: Stellar MLS #G5115927 Report a problem | ||
| 8/27/2026 | Price change | $360,000-1.3%$271/sqft |
Source: Stellar MLS #G5115927 Report a problem | ||
| 8/12/2026 | Price change | $364,9000%$275/sqft |
Source: Stellar MLS #G5115927 Report a problem | ||
| 8/2/2026 | Listed for sale | $365,000+38%$275/sqft |
Source: Stellar MLS #G5115927 Report a problem | ||
| 3/30/2021 | Sold | $264,500+39.9%$199/sqft |
Source: Public Record Report a problem | ||
| 1/1/2021 | Listing removed | -- |
Source: Owner Report a problem | ||
| 10/8/2020 | Price change | $2,500-28.6%$2/sqft |
Source: Owner Report a problem | ||
| 10/7/2020 | Listed for rent | $3,500$3/sqft |
Source: Owner Report a problem | ||
| 6/15/2017 | Sold | $189,000-5.5%$143/sqft |
Source: Public Record Report a problem | ||
| 5/17/2017 | Pending sale | $199,900$151/sqft |
Source: ERA Grizzard Real Estate #G4831036 Report a problem | ||
| 4/2/2017 | Price change | $199,900-2.4%$151/sqft |
Source: ERA Grizzard Real Estate #G4831036 Report a problem | ||
| 2/28/2017 | Listed for sale | $204,900-2%$155/sqft |
Source: ERA Grizzard Real Estate #G4831036 Report a problem | ||
| 1/6/2017 | Listing removed | $209,000$158/sqft |
Source: ERA Grizzard Real Estate #G4831036 Report a problem | ||
| 8/9/2016 | Listed for sale | $209,000+24.4%$158/sqft |
Source: ERA GRIZZARD REAL ESTATE #G4831036 Report a problem | ||
| 1/3/2013 | Sold | $168,000-4.3%$127/sqft |
Source: Public Record Report a problem | ||
| 11/6/2012 | Listed for sale | $175,500$132/sqft |
Source: Realty Executives Tri-County #G4688811 Report a problem | ||
Public tax history
| Year | Property taxes | Tax assessment |
|---|---|---|
| 2025 | $589 -78.3% | $255,220 +1.4% |
| 2024 | $2,714 +10.8% | $251,670 +3% |
| 2023 | $2,449 +3.4% | $244,340 +3% |
| 2022 | $2,368 -9.9% | $237,230 +19.6% |
| 2021 | $2,628 +15.6% | $198,390 -0.6% |
| 2020 | $2,274 | $199,610 -0.8% |
| 2019 | $2,274 -17.3% | $201,300 +21.4% |
| 2018 | $2,749 +25.9% | $165,800 +7.3% |
| 2017 | $2,184 +3.1% | $154,460 -0.8% |
| 2016 | $2,117 +1% | $155,720 -0.5% |
| 2015 | $2,097 -1.9% | $156,550 +7.7% |
| 2014 | $2,138 +4.8% | $145,340 +12.5% |
| 2013 | $2,040 | $129,140 +3.6% |
| 2012 | -- | $124,710 -0.7% |
| 2011 | -- | $125,615 -0.8% |
| 2010 | -- | $126,615 -14.7% |
| 2009 | -- | $148,515 -1.8% |
| 2008 | -- | $151,288 -3.3% |
| 2007 | -- | $156,388 +15.3% |
| 2006 | -- | $135,588 +11.4% |
| 2005 | -- | $121,720 +17.4% |
| 2004 | -- | $103,720 +3.1% |
| 2003 | -- | $100,606 -0.2% |
| 2002 | -- | $100,806 +8.9% |
| 2001 | -- | $92,566 +19.5% |
| 2000 | -- | $77,466 -2.6% |
| 1999 | -- | $79,566 |
Find assessor info on the county website
Monthly payment
Est. payment
Payment breakdown
Explore the cost of this home by adjusting the details. Changes won't be saved.Climate risks
Neighborhood: 32159
Similar homes
- $315,0003 bd2 ba1.3k sqft1911 DEL NORTE DRIVE, THE VILLAGES, FL 32159For Sale
 MLS ID #G5114227, Matthew Roberts LLC, RE/MAX PREMIER REALTY. Stellar MLS
 - $315,0003 bd2 ba1.5k sqft506 ALCAZAR COURT, THE VILLAGES, FL 32159For Sale
 MLS ID #G5118509, Melissa Barnes, ERA GRIZZARD REAL ESTATE. Stellar MLS
 - $355,0003 bd2 ba1.7k sqft648 SAN MARINO DRIVE, THE VILLAGES, FL 32159For Sale
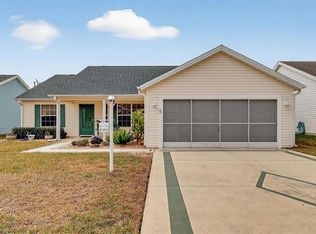 MLS ID #G5108179, Kwynn Nicholas, CENTURY 21 ALTON CLARK. Stellar MLS
 - $347,0003 bd2 ba1.3k sqft3001 GLENWOOD PLACE, THE VILLAGES, FL 32162For Sale
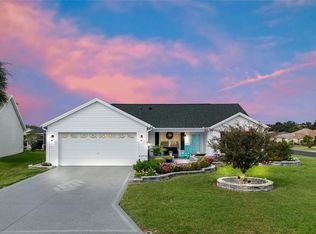 MLS ID #G5118577, Tammy Freilich, RE/MAX PREMIER REALTY. Stellar MLS
 - $350,0002 bd2 ba1.7k sqft611 LISBON LANE, THE VILLAGES, FL 32159For SaleMLS ID #G5116862, Linda Paulsen, REALTY EXECUTIVES IN THE VILLAGES. Stellar MLS
- $319,4002 bd2 ba1.2k sqft1717 FRANCISCO STREET, THE VILLAGES, FL 32159For SaleMLS ID #G5115846, Guy Williams Jr. LLC, RE/MAX PREMIER REALTY. Stellar MLS
- $319,9003 bd2 ba1.4k sqft934 ORCHID STREET, THE VILLAGES, FL 32159For SaleMLS ID #G5117350, Katy Kelly, REAL BROKER, LLC. Stellar MLS
- $425,0003 bd2 ba1.8k sqft1832 MADERO DRIVE, THE VILLAGES, FL 32159For SaleMLS ID #G5116058, Jon McNeely, REALTY EXECUTIVES IN THE VILLAGES. Stellar MLS
- $319,9002 bd2 ba1k sqft1339 LAJOLLA CIRCLE, THE VILLAGES, FL 32159For SaleMLS ID #G5117238, Chris Day, WORTH CLARK REALTY. Stellar MLS
- $275,0002 bd2 ba1.1k sqft1613 SAN DIEGO STREET, THE VILLAGES, FL 32159For SaleMLS ID #OM730335, David Moore, SOUTHERN ASSOCIATES REALTY LLC. Stellar MLS
- $400,0003 bd2 ba1.4k sqft2155 BALDWIN RUN, THE VILLAGES, FL 32162For SaleMLS ID #G5117738, Candyce Gresham, REALTY EXECUTIVES IN THE VILLAGES. Stellar MLS
- $349,0002 bd2 ba1.4k sqft1503 ESCANDON PLACE, THE VILLAGES, FL 32162For SaleMLS ID #G5117239, Mechelle Johnson, ERA GRIZZARD REAL ESTATE. Stellar MLS
- $275,0002 bd2 ba1.2k sqft2018 CASTANO PLACE, THE VILLAGES, FL 32159For SaleMLS ID #G5116434, Steve Savage PA, REALTY EXECUTIVES IN THE VILLAGES. Stellar MLS
- $359,9003 bd2 ba1.5k sqft16840 SE 97TH WILDWOOD COURT, THE VILLAGES, FL 32162For SaleMLS ID #G5116354, Melissa Huennekens, REALTY EXECUTIVES IN THE VILLAGES. Stellar MLS
- $369,9003 bd2 ba1.5k sqft940 EASTMONT COURT, THE VILLAGES, FL 32162For SaleMLS ID #G5116035, Dave Monty, LPT REALTY, LLC. Stellar MLS
- $329,9002 bd2 ba1.1k sqft1631 SUMMERCHASE LOOP, THE VILLAGES, FL 32162For SaleMLS ID #G5116079, Tamara Nelson-McDonald, WORTH CLARK REALTY. Stellar MLS
- $349,9003 bd2 ba1.6k sqft6115 LANDINGS BOULEVARD, LADY LAKE, FL 32159For SaleMLS ID #G5112393, Theresa Morris, MORRIS REALTY AND INVESTMENTS. Stellar MLS
- $340,0003 bd2 ba1.2k sqft8142 SE 175TH COLUMBIA PLACE, THE VILLAGES, FL 32162For SaleMLS ID #G5112410, Damon Morton, DOWN HOME REALTY, LLLP. Stellar MLS
- $310,0003 bd2 ba1.5k sqft1317 CARVELLO DRIVE, THE VILLAGES, FL 32162For SaleMLS ID #G5113490, Debbie Schoonover, REALTY EXECUTIVES IN THE VILLAGES. Stellar MLS
