Charming Golf Course Living in the Heart of The Villages – Turnkey Vera Cruz Model! No Bond! Welcome to 1832 Madero Drive, a beautifully maintained 3-bedroom, 2-bath Vera Cruz model located in the popular Village of Santo Domingo. Being offered TURNKEY, this inviting home combines comfort, style, and an exceptional golf course setting just minutes from the newly renovated Spanish Springs Town Square, where you'll enjoy live entertainment, restaurants, shopping, and year-round events. From the moment you arrive, you'll appreciate the home's outstanding curb appeal. Fresh landscaping, two stately palm trees framing the front of the home, a mature crepe myrtle, painted driveway and walkway create a warm and welcoming first impression. Step inside to discover a bright, open floor plan featuring HIGH CEILINGS, LUXURY VINYL PLANK FLOORING—updated lighting and ceiling fans, and SOLAR TUBES that fill the home with abundant natural light. The spacious living room and formal dining area are perfectly designed for entertaining while showcasing beautiful views of the golf course through the large glass double doors. The spacious kitchen offers an abundance of white cabinetry, GRANITE COUNTERTOPS, a convenient BREAKFAST BAR, a large pantry, and numerous windows that create a bright and cheerful atmosphere. Just off the kitchen, the cozy breakfast nook surrounded by three windows provides the perfect place to enjoy your morning coffee while taking in the peaceful surroundings. The private primary suite is thoughtfully positioned to capture tranquil views of the lush golf course and mature trees. Featuring high ceilings, walk-in closet and multiple windows, it offers a relaxing retreat at the end of the day. The en-suite bathroom includes DUAL GRANITE VANITIES, stylish LED-BACKLIT MIRRORS, a spacious walk-in shower with upgraded rain-style and handheld shower fixtures, a private water closet, and a generous 2nd walk-in closet. The split-bedroom floor plan provides privacy for family and guests. Both guest bedrooms are generously sized, while the third bedroom enjoys beautiful golf course views and features direct access to the lanai, making it an ideal guest suite, office, or hobby room. The guest bathroom and hallway closet are conveniently located between the two bedrooms. Step outside to your covered lanai, where peaceful golf course views and mature trees create the perfect backdrop for relaxing or entertaining. A retractable shade screen adds comfort when desired, allowing you to enjoy outdoor dining, your morning coffee, or an evening beverage while taking in the serene surroundings. Additional features include an INDOOR LAUNDRY ROOM with extra cabinetry for storage, a spacious two-car garage with pull-down attic stairs, ROOF REPLACED IN 2023, HVAC REPLACED IN 2024, and HOT WATER HEATER REPLACED IN 2024, providing valuable peace of mind for years to come. SELLER FINANCING AVAILABLE. Ideally located just minutes from Spanish Springs Town Square, U.S. Highway 441, shopping, restaurants, medical facilities, and everyday conveniences, this exceptional golf course home offers the perfect combination of location, comfort, and value. Turnkey golf course homes in this desirable location rarely become available. Schedule your private showing today—this one won't last long!
For sale
$439,900
1832 MADERO DRIVE, THE VILLAGES, FL 32159
3beds
1,894sqft
Single Family Residence
Built in 1998
6,175 Square Feet Lot
$420,000 Zestimate®
$232/sqft
$204/mo HOA
What's special
Large pantryGranite countertopsHigh ceilingsBright open floor planOutstanding curb appealStylish led-backlit mirrorsSpacious kitchen
- 11 days |
- 622 |
- 40 |
Likely to sell faster than
Zillow last checked:
Listing updated:
Listed by:
Jon McNeely 954-675-1481,
REALTY EXECUTIVES IN THE VILLAGES 352-753-7500,
Katrina McNeely 352-250-4842,
REALTY EXECUTIVES IN THE VILLAGES
Source: Stellar MLS,MLS#: G5116058 Originating MLS: Ocala - Marion
Originating MLS: Ocala - Marion
Facts & features
Interior
Bedrooms & bathrooms
- Bedrooms: 3
- Bathrooms: 2
- Full bathrooms: 2
Primary bedroom
- Features: Walk-In Closet(s)
- Level: First
Bedroom 2
- Features: Built-in Closet
- Level: First
Bedroom 3
- Features: Built-in Closet
- Level: First
Balcony porch lanai
- Level: First
Dinette
- Level: First
Dining room
- Level: First
Kitchen
- Level: First
Laundry
- Level: First
Living room
- Level: First
Heating
- Central, Electric
Cooling
- Central Air
Appliances
- Included: Cooktop, Dishwasher, Disposal, Dryer, Electric Water Heater, Freezer, Ice Maker, Microwave, Refrigerator, Washer
- Laundry: Electric Dryer Hookup, Inside, Laundry Room
Features
- Ceiling Fan(s), Eating Space In Kitchen, High Ceilings, Living Room/Dining Room Combo, Primary Bedroom Main Floor, Split Bedroom, Thermostat, Walk-In Closet(s)
- Flooring: Luxury Vinyl
- Windows: Window Treatments
- Has fireplace: No
- Furnished: Yes
Interior area
- Total structure area: 2,544
- Total interior livable area: 1,894 sqft
Video & virtual tour
Property
Parking
- Total spaces: 2
- Parking features: Garage - Attached
- Attached garage spaces: 2
Features
- Levels: One
- Stories: 1
- Exterior features: Irrigation System
Lot
- Size: 6,175 Square Feet
- Dimensions: 65 x 95
Details
- Parcel number: D12S046
- Zoning: RESI
- Special conditions: None
Construction
Type & style
- Home type: SingleFamily
- Property subtype: Single Family Residence
Materials
- Block, Stucco
- Foundation: Block
- Roof: Shingle
Condition
- New construction: No
- Year built: 1998
Utilities & green energy
- Sewer: Public Sewer
- Water: Public
- Utilities for property: Cable Available, Cable Connected, Electricity Available, Electricity Connected, Fiber Optics, Public, Sewer Available, Sewer Connected, Sprinkler Meter, Water Available, Water Connected
Community & HOA
Community
- Features: Deed Restrictions
- Security: Gated Community, Key Card Entry, Smoke Detector(s)
- Pet fee: $0 monthly
- Senior community: Yes
- Subdivision: THE VILLAGES
HOA
- Has HOA: No
- Amenities included: Clubhouse, Golf Course, Pickleball Court(s), Pool
- HOA fee: $204 monthly
Location
- Region: The Villages
Financial & listing details
- Price per square foot: $232/sqft
- Tax assessed value: $361,550
- Annual tax amount: $4,344
- Date on market: 8/4/2026
- Cumulative days on market: 12 days
- Listing terms: Cash,Conventional,FHA,Owner May Carry
- Ownership: Fee Simple
- Total actual rent: 0
- Electric utility on property: Yes
- Road surface type: Paved
Estimated market value
$420,000
$399,000 - $441,000
$2,355/mo
Price history
| Date | Event | Price |
|---|---|---|
| 8/4/2026 | Listed for sale | $439,900-2.2%$232/sqft |
Source:  Stellar MLS #G5116058 Report a problem Stellar MLS #G5116058 Report a problem | ||
| 8/17/2024 | Listing removed | -- |
Source: Stellar MLS #G5084349 Report a problem | ||
| 7/7/2024 | Listed for sale | $450,000+28.6%$238/sqft |
Source: Stellar MLS #G5084349 Report a problem | ||
| 2/10/2023 | Sold | $350,000-4.1%$185/sqft |
Source: Public Record Report a problem | ||
| 1/13/2023 | Pending sale | $365,000$193/sqft |
Source: Owner Report a problem | ||
| 12/3/2022 | Price change | $365,000-6.2%$193/sqft |
Source: Owner Report a problem | ||
| 11/14/2022 | Price change | $389,000-6.2%$205/sqft |
Source: Owner Report a problem | ||
| 9/19/2022 | Price change | $414,900-9.8%$219/sqft |
Source: Owner Report a problem | ||
| 8/15/2022 | Listed for sale | $460,000+196.8%$243/sqft |
Source: Owner Report a problem | ||
| 6/30/1998 | Sold | $155,000$82/sqft |
Source: Public Record Report a problem | ||
Public tax history
| Year | Property taxes | Tax assessment |
|---|---|---|
| 2025 | $4,345 -0.4% | $361,550 +0.8% |
| 2024 | $4,362 -0.5% | $358,590 -3.6% |
| 2023 | $4,385 +1.2% | $372,070 +0.5% |
| 2022 | $4,333 +89.7% | $370,040 +89.6% |
| 2021 | $2,284 -0.8% | $195,150 +1.4% |
| 2020 | $2,303 | $192,460 +2.3% |
| 2019 | $2,303 +0.1% | $188,140 +1.9% |
| 2018 | $2,301 +10.1% | $184,640 +2.1% |
| 2017 | $2,090 +1.1% | $180,850 +2.1% |
| 2016 | $2,067 +3.1% | $177,130 +0.7% |
| 2015 | $2,006 -14% | $175,900 +0.8% |
| 2014 | $2,331 -0.4% | $174,510 +1.5% |
| 2013 | $2,340 | $171,940 +1.7% |
| 2012 | -- | $169,070 +3% |
| 2011 | -- | $164,153 +1.5% |
| 2010 | -- | $161,728 +2.7% |
| 2009 | -- | $157,477 +0.1% |
| 2008 | -- | $157,320 +3% |
| 2007 | -- | $152,738 +2.5% |
| 2006 | -- | $149,013 +3% |
| 2005 | -- | $144,673 +3% |
| 2004 | -- | $140,460 +1.9% |
| 2003 | -- | $137,842 +2.4% |
| 2002 | -- | $134,611 +1.6% |
| 2001 | -- | $132,491 +3% |
| 2000 | -- | $128,632 +1.7% |
| 1999 | -- | $126,432 |
Find assessor info on the county website
Monthly payment
Est. payment
Payment breakdown
Explore the cost of this home by adjusting the details. Changes won't be saved.Climate risks
Neighborhood: 32159
Nearby schools
GreatSchools rating
- 8/10Wildwood Elementary SchoolGrades: PK-5Distance: 7.1 mi
- 3/10Wildwood Middle/ High SchoolGrades: 6-12Distance: 6.9 mi
- $367,600-- bd-- ba1.5k sqft1830 Madero Dr, The Villages, FL 32159Off Market
- $398,100-- bd-- ba1.6k sqft1834 Madero Dr, The Villages, FL 32159Off Market
- $375,0003 bd2 ba1.5k sqft1836 Madero Dr, The Villages, FL 32159Sold
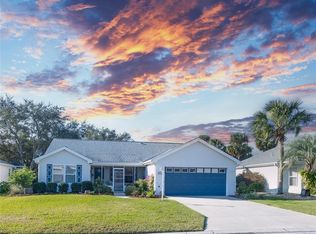
- $406,0003 bd2 ba1.9k sqft1828 Madero Dr, The Villages, FL 32159Sold

- $400,100-- bd-- ba1.8k sqft1817 Madero Dr, The Villages, FL 32159Off Market
- $457,300-- bd-- ba2.2k sqft1819 Madero Dr, The Villages, FL 32159Off Market
- $431,7003 bd2 ba1.5k sqft1838 Madero Dr, The Villages, FL 32159Off Market
- $339,0003 bd2 ba1.8k sqft1815 Madero Dr, The Villages, FL 32159Sold
A local agent can set up tours, give advice and negotiate with sellers.
Similar homes
- $569,9003 bd2 ba2k sqft1511 LAVACA LANE, LADY LAKE, FL 32159For Sale

 MLS ID #G5116150, Courtney Doss, DOWN HOME REALTY, LLLP. Stellar MLS
 - $492,0003 bd2 ba1.8k sqft1230 DESILVA STREET, THE VILLAGES, FL 32159For Sale
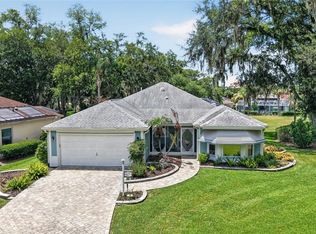 MLS ID #G5114625, Kimberly McElroy LLC, REAL BROKER, LLC. Stellar MLS
 - $325,0003 bd2 ba1.3k sqft1911 DEL NORTE DRIVE, THE VILLAGES, FL 32159For Sale
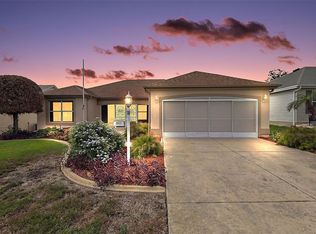 MLS ID #G5114227, Matthew Roberts LLC, RE/MAX PREMIER REALTY. Stellar MLS
 - $344,9003 bd2 ba1.5k sqft2001 CIPRIANO PLACE, THE VILLAGES, FL 32159For Sale
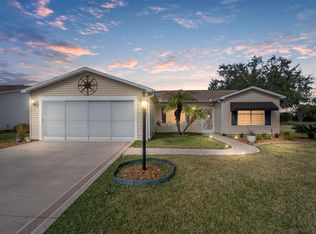 MLS ID #G5107394, Lynn Bartlett, RE/MAX PREMIER REALTY LADY LK. Stellar MLS
 - $379,0003 bd2 ba1.5k sqft16840 SE 97TH WILDWOOD COURT, THE VILLAGES, FL 32162For SaleMLS ID #G5116354, Melissa Huennekens, REALTY EXECUTIVES IN THE VILLAGES. Stellar MLS
- $535,0003 bd2 ba1.7k sqft628 BERMUDEZ COURT, THE VILLAGES, FL 32162For SaleMLS ID #G5116278, Jon McNeely, REALTY EXECUTIVES IN THE VILLAGES. Stellar MLS
- $359,9002 bd2 ba1.2k sqft313 GONZALES PLACE, LADY LAKE, FL 32159For SaleMLS ID #G5115549, Alexandra Kennedy, REALTY EXECUTIVES IN THE VILLAGES. Stellar MLS
- $439,9003 bd2 ba1.8k sqft447 FOSTER PLACE, THE VILLAGES, FL 32162For SaleMLS ID #G5112156, Nan Robinson, COLDWELL BANKER VANGUARD LIFESTYLE REALTY. Stellar MLS
- $445,0003 bd2 ba1.9k sqft1529 STRATON WAY, THE VILLAGES, FL 32162For SaleMLS ID #G5112471, Tina Teraskiewicz, PA, FONTANA REALTY INC.. Stellar MLS
- $445,0003 bd2 ba2.1k sqft13857 DEL WEBB BOULEVARD, SUMMERFIELD, FL 34491For SaleMLS ID #OM729253, Jaylene Sheldon, RE/MAX PREMIER REALTY LADY LK. Stellar MLS
- $324,9002 bd2 ba1.2k sqft1717 FRANCISCO STREET, THE VILLAGES, FL 32159For SaleMLS ID #G5115846, Guy Williams Jr. LLC, RE/MAX PREMIER REALTY. Stellar MLS
- $374,9003 bd2 ba1.5k sqft940 EASTMONT COURT, THE VILLAGES, FL 32162For SaleMLS ID #G5116035, Dave Monty, LPT REALTY, LLC. Stellar MLS
- $479,5003 bd2 ba2.2k sqft589 SHERWOOD STREET, THE VILLAGES, FL 32162For SaleMLS ID #OM722752, Carlos Noa, ENGEL & VOLKERS OCALA. Stellar MLS
- $354,0003 bd2 ba1.5k sqft1563 HOLLYBERRY PLACE, THE VILLAGES, FL 32162For SaleMLS ID #O6432624, Melissa Burke-Cabral, MARK SPAIN REAL ESTATE. Stellar MLS
- $425,0003 bd2 ba1.9k sqft17325 SE 73RD PARK GLEN COURT, THE VILLAGES, FL 32162For SaleMLS ID #G5111105, Matthew Roberts LLC, RE/MAX PREMIER REALTY. Stellar MLS
- $500,0003 bd2 ba1.9k sqft16767 SE 77TH NORTHRIDGE COURT, THE VILLAGES, FL 32162For SaleMLS ID #G5115852, Deborah Smith, EXP REALTY LLC. Stellar MLS
- $285,0002 bd2 ba1.5k sqft710 CORTEZ AVENUE, THE VILLAGES, FL 32159For SaleMLS ID #G5115518, Craig Sommerville, REALTY EXECUTIVES IN THE VILLAGES. Stellar MLS
- $520,0003 bd2 ba1.5k sqft1427 GAYLE MILL DRIVE, THE VILLAGES, FL 32162For SaleMLS ID #G5115435, Cindy Dunn, REALTY EXECUTIVES IN THE VILLAGES. Stellar MLS
- $399,9003 bd2 ba1.5k sqft991 BARRYMOORE LOOP, THE VILLAGES, FL 32162For SaleMLS ID #OM724672, Star Amador, SALLY LOVE REAL ESTATE. Stellar MLS
- $339,0002 bd2 ba1.1k sqft1631 SUMMERCHASE LOOP, THE VILLAGES, FL 32162For SaleMLS ID #G5116079, Tamara Nelson-McDonald, WORTH CLARK REALTY. Stellar MLS
