BOND PAID on this beautifully maintained AND UPGRADED 3-bedroom, 2-bath CUSTOM VERA CRUZ in the Village of Hacienda North! Major updates include an HVAC heat pump (2025) and TANKLESS WATER HEATER. ***This home is offered TURNKEY, making your move effortless. *** Nestled among lush tropical landscaping and surrounded by the scenic beauty of the Hacienda Championship Golf Course, this home welcomes you with a covered and SCREENED FRONT PORCH—the perfect place to enjoy your morning coffee or evening breeze. Inside, you'll find laminate flooring and 18-inch tile throughout (NO CARPET), soaring ceilings, ELEGANT CROWN MOLDING, multiple solar tubes, and ceiling fans, creating a bright, open, and inviting atmosphere. The spacious living room opens directly to the EXPANSIVE ENCLOSED LANAI, the true showpiece of the home. Surrounded by windows, it showcases breathtaking views of the championship golf course's rolling fairways, majestic oak trees, and serene pond, creating an ideal space for relaxing or entertaining year-round. The beautifully updated kitchen features CUSTOM WHITE CABINETRY, stunning GRANITE countertops, a large window above the sink, and STAINLESS-STEEL appliances (2023). It flows seamlessly into the dining and family room, where a charming bay window fills the space with natural light. The spacious primary suite offers high ceilings, two walk-in closets, and an en suite bath featuring granite countertops, split dual vanities, a dedicated makeup area, and a walk-in shower. A pocket door separates the guest wing from the main living area, creating a private retreat. Two guest bedrooms are positioned on either side of the guest bathroom, offering comfort and privacy for family and visitors. The interior laundry room provides convenient access to the two-car garage which includes a utility sink hookup and pull-down attic stairs for additional storage. Located in one of The Villages' most peaceful and private neighborhoods with no through traffic, Hacienda North offers exceptional convenience to Spanish Springs Town Square, Lake Sumter Landing Market Square, La Hacienda Regional Recreation Center and Sports Pool, Cordoba Family Pool, Tierra Del Sol Adult Pool, UF Health Spanish Plaines Hospital, shopping, restaurants, medical offices, and everyday conveniences. Additional Features: Water Softener • Whole-House Surge Protector • ROOF 2014 • Driveway, sidewalk & porch pavers
For sale
$492,000
1230 DESILVA STREET, THE VILLAGES, FL 32159
3beds
1,842sqft
:
Get pre-qualified$3,401/mo
Single Family Residence
Built in 1996
7,300 Square Feet Lot
$-- Zestimate®
$267/sqft
$204/mo HOA
What's special
Multiple solar tubesBeautifully updated kitchenExpansive enclosed lanaiStunning granite countertopsDedicated makeup areaCeiling fansElegant crown molding
- 18 days |
- 669 |
- 26 |
Likely to sell faster than
Zillow last checked:
Listing updated:
Listed by:
Kimberly McElroy LLC 855-450-0442,
REAL BROKER, LLC 855-450-0442
Source: Stellar MLS,MLS#: G5114625 Originating MLS: Orlando Regional
Originating MLS: Orlando Regional
Facts & features
Interior
Bedrooms & bathrooms
- Bedrooms: 3
- Bathrooms: 2
- Full bathrooms: 2
Rooms
- Room types: Utility Room
Primary bedroom
- Features: Ceiling Fan(s), Walk-In Closet(s)
- Level: First
- Area: 224 Square Feet
- Dimensions: 14x16
Bedroom 2
- Features: Ceiling Fan(s), Built-in Closet
- Level: First
- Area: 144 Square Feet
- Dimensions: 12x12
Bedroom 3
- Features: Ceiling Fan(s), Built-in Closet
- Level: First
- Area: 132 Square Feet
- Dimensions: 11x12
Primary bathroom
- Features: Built-In Shower Bench, Dual Sinks, En Suite Bathroom, Exhaust Fan, Granite Counters, Shower No Tub, Window/Skylight in Bath
- Level: First
Balcony porch lanai
- Level: First
- Area: 130 Square Feet
- Dimensions: 10x13
Balcony porch lanai
- Level: First
- Area: 300 Square Feet
- Dimensions: 12x25
Family room
- Features: Ceiling Fan(s)
- Level: First
- Area: 252 Square Feet
- Dimensions: 12x21
Kitchen
- Features: Breakfast Bar, Pantry, Granite Counters
- Level: First
- Area: 132 Square Feet
- Dimensions: 11x12
Living room
- Features: Ceiling Fan(s)
- Level: First
- Area: 360 Square Feet
- Dimensions: 18x20
Heating
- Central, Electric, Heat Pump
Cooling
- Central Air
Appliances
- Included: Dishwasher, Disposal, Dryer, Electric Water Heater, Exhaust Fan, Microwave, Range, Refrigerator, Washer, Water Softener
- Laundry: Inside, Laundry Room
Features
- Attic Ventilator, Ceiling Fan(s), Crown Molding, Eating Space In Kitchen, High Ceilings, Kitchen/Family Room Combo, Primary Bedroom Main Floor, Solid Wood Cabinets, Split Bedroom, Stone Counters, Walk-In Closet(s)
- Flooring: Laminate, Tile
- Windows: Skylight(s), Window Treatments
- Has fireplace: No
Interior area
- Total structure area: 2,772
- Total interior livable area: 1,842 sqft
Video & virtual tour
Property
Parking
- Total spaces: 2
- Parking features: Driveway, Garage Door Opener
- Attached garage spaces: 2
- Has uncovered spaces: Yes
- Details: Garage Dimensions: 19x23
Features
- Levels: One
- Stories: 1
- Patio & porch: Front Porch, Screened
- Exterior features: Irrigation System
- Has view: Yes
- View description: Golf Course, Water
- Water view: Water
- Waterfront features: Pond Access
Lot
- Size: 7,300 Square Feet
- Dimensions: 73 x 100
- Features: Landscaped, On Golf Course
Details
- Parcel number: D12K169
- Zoning: RES
- Special conditions: None
Construction
Type & style
- Home type: SingleFamily
- Property subtype: Single Family Residence
Materials
- Vinyl Siding, Wood Frame
- Foundation: Slab
- Roof: Shingle
Condition
- New construction: No
- Year built: 1996
Details
- Builder model: Custom Vera Cruz
Utilities & green energy
- Sewer: Public Sewer
- Water: Public
- Utilities for property: BB/HS Internet Available, Electricity Connected, Public, Sewer Connected, Underground Utilities, Water Connected
Community & HOA
Community
- Features: Deed Restrictions, Dog Park, Golf Carts OK, Golf, Park, Playground, Pool, Restaurant, Tennis Court(s)
- Security: Smoke Detector(s)
- Pet fee: $0 monthly
- Senior community: Yes
- Subdivision: VILLAGES/SUMTER
HOA
- Has HOA: No
- HOA fee: $204 monthly
Location
- Region: The Villages
Financial & listing details
- Price per square foot: $267/sqft
- Tax assessed value: $384,780
- Annual tax amount: $2,522
- Date on market: 7/9/2026
- Cumulative days on market: 18 days
- Listing terms: Cash,Conventional,FHA,VA Loan
- Ownership: Fee Simple
- Total actual rent: 0
- Electric utility on property: Yes
- Road surface type: Paved
Estimated market value
Not available
Estimated sales range
Not available
Not available
Price history
| Date | Event | Price |
|---|---|---|
| 7/9/2026 | Listed for sale | $492,000+82.6%$267/sqft |
Source:  Stellar MLS #G5114625 Report a problem Stellar MLS #G5114625 Report a problem | ||
| 2/4/2012 | Listing removed | $269,500$146/sqft |
Source: ERA Tom Grizzard, Inc. #G4678465 Report a problem | ||
| 11/25/2011 | Listed for sale | $269,500+58.4%$146/sqft |
Source: ERA/TOM GRIZZARD, INC. #G4678465 Report a problem | ||
| 12/1/1996 | Sold | $170,100$92/sqft |
Source: Agent Provided Report a problem | ||
Public tax history
| Year | Property taxes | Tax assessment |
|---|---|---|
| 2025 | $2,522 +1.3% | $209,040 +2.9% |
| 2024 | $2,491 +13% | $203,150 +3% |
| 2023 | $2,204 +3.2% | $197,240 +3% |
| 2022 | $2,136 -3.3% | $191,500 +3% |
| 2021 | $2,210 -1.9% | $185,930 +1.4% |
| 2020 | $2,252 | $183,370 +2.3% |
| 2019 | $2,252 +0.1% | $179,250 +1.9% |
| 2018 | $2,249 +9.7% | $175,910 +2.1% |
| 2017 | $2,051 -0.6% | $172,300 +2.1% |
| 2016 | $2,063 +4.9% | $168,760 +0.7% |
| 2015 | $1,967 -0.7% | $167,590 +0.8% |
| 2014 | $1,981 -1.6% | $166,260 +1.5% |
| 2013 | $2,012 | $163,810 +1.7% |
| 2012 | -- | $161,080 +3% |
| 2011 | -- | $156,397 +1.5% |
| 2010 | -- | $154,086 +2.7% |
| 2009 | -- | $150,036 +0.1% |
| 2008 | -- | $149,887 +3.6% |
| 2007 | -- | $144,687 +2.5% |
| 2006 | -- | $141,159 +3% |
| 2005 | -- | $137,048 +3% |
| 2004 | -- | $133,057 +1.9% |
| 2003 | -- | $130,577 +2.4% |
| 2002 | -- | $127,517 -6.5% |
| 2001 | -- | $136,393 +11.9% |
| 2000 | -- | $121,853 -12% |
| 1999 | -- | $138,538 |
Find assessor info on the county website
Monthly payment
Est. payment
Payment breakdown
Explore the cost of this home by adjusting the details. Changes won't be saved.Climate risks
Neighborhood: 32159
Nearby schools
GreatSchools rating
- 8/10Wildwood Elementary SchoolGrades: PK-5Distance: 7.8 mi
- 3/10Wildwood Middle/ High SchoolGrades: 6-12Distance: 7.6 mi
- $551,800-- bd-- ba1.8k sqft1228 De Silva St, The Villages, FL 32159Off Market
- $494,0003 bd2 ba2.2k sqft1226 De Silva St, The Villages, FL 32159Off Market
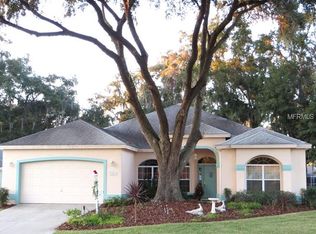
- $462,900-- bd-- ba2.1k sqft1221 San Bernadino Way, The Villages, FL 32159Off Market
- $466,4003 bd2 ba1.9k sqft1224 De Silva St, The Villages, FL 32159Off Market
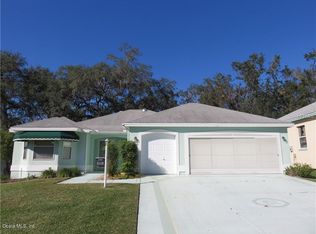
- $393,300-- bd-- ba1.6k sqft1301 De Silva St, The Villages, FL 32159Off Market
- $321,4003 bd2 ba1.4k sqft1220 San Bernadino Way, The Villages, FL 32159Off Market
- $408,1003 bd2 ba1.9k sqft1219 San Bernadino Way, The Villages, FL 32159Off Market
- $572,2003 bd3 ba1.8k sqft1504 Cervantes Pl, The Villages, FL 32159Off Market
A local agent can set up tours, give advice and negotiate with sellers.
Similar homes
- $394,9003 bd2 ba1.7k sqft1302 JIMENEZ COURT, THE VILLAGES, FL 32159For Sale

 MLS ID #G5115054, Dave Monty, LPT REALTY, LLC. Stellar MLS
 - $489,9002 bd2 ba2k sqft416 CARRERA DRIVE, THE VILLAGES, FL 32159For Sale
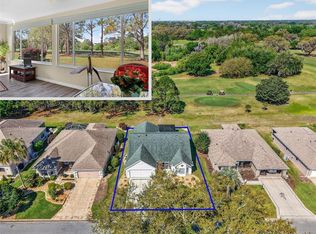 MLS ID #G5110213, Guy Williams Jr. LLC, RE/MAX PREMIER REALTY. Stellar MLS
 - $499,9003 bd2 ba2.4k sqft1027 URICO GOLF ROAD, LADY LAKE, FL 32159For Sale
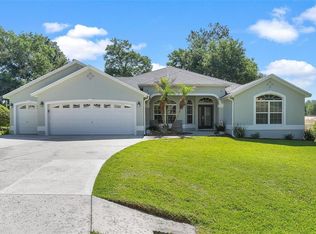 MLS ID #G5112202, Lauren Fickett, MORRIS REALTY AND INVESTMENTS. Stellar MLS
 - $550,0003 bd2 ba2k sqft17246 SE 85TH WILLOWICK CIRCLE, THE VILLAGES, FL 32162For Sale
 MLS ID #G5115375, Matt Yoder, KELLER WILLIAMS ELITE PARTNERS III REALTY. Stellar MLS
 - $465,0003 bd2 ba2.2k sqft1311 OPORTO DRIVE, THE VILLAGES, FL 32162For SaleMLS ID #G5111331, Melissa Huennekens, REALTY EXECUTIVES IN THE VILLAGES. Stellar MLS
- $395,0003 bd3 ba1.6k sqft422 SAN MARINO DRIVE, THE VILLAGES, FL 32159For SaleMLS ID #G5113011, Mechelle Johnson, ERA GRIZZARD REAL ESTATE. Stellar MLS
- $419,0003 bd2 ba2k sqft110 CHULA VISTA AVENUE, LADY LAKE, FL 32159For SaleMLS ID #G5109984, James Cooper, REALTY EXECUTIVES IN THE VILLAGES. Stellar MLS
- $499,0003 bd3 ba2.5k sqft39125 TACOMA DRIVE, LADY LAKE, FL 32159For SaleMLS ID #G5109495, Stephanie Frederick, ORISON PROPERTIES INC.. Stellar MLS
- $675,0003 bd3 ba2.5k sqft1322 AUGUSTINE DRIVE, THE VILLAGES, FL 32159For SaleMLS ID #G5113329, Amanda Fincher, LLC, REALTY EXECUTIVES IN THE VILLAGES. Stellar MLS
- $335,0003 bd2 ba1.3k sqft1911 DEL NORTE DRIVE, THE VILLAGES, FL 32159For SaleMLS ID #G5114227, Matthew Roberts LLC, RE/MAX PREMIER REALTY. Stellar MLS
- $490,0002 bd2 ba1.9k sqft3183 KEARNS CORNER, THE VILLAGES, FL 32162For SaleMLS ID #G5113466, Kelly Watson, SUCCESS HOME SALES, LLC. Stellar MLS
- $475,0003 bd2 ba1.8k sqft16364 SE 89TH TERRACE, SUMMERFIELD, FL 34491For SaleMLS ID #G5114790, Kimberly McElroy LLC, REAL BROKER, LLC. Stellar MLS
- $424,5003 bd2 ba2.2k sqft17336 SE 80TH TURNBULL COURT, THE VILLAGES, FL 32162For SaleMLS ID #O6422263, Daniel Robinson, HOUWZER INC. Stellar MLS
- $665,0003 bd2 ba2k sqft745 DOWDING WAY, THE VILLAGES, FL 32162For SaleMLS ID #G5115237, Jill Buckley, FLORIDA FINE HOMES REALTY, LLC. Stellar MLS
- $479,0003 bd2 ba1.8k sqft16581 SE 77TH NORTHRIDGE COURT, THE VILLAGES, FL 32162For SaleMLS ID #TB8520567, Valerie Rubalcaba-Williams, EXP REALTY LLC. Stellar MLS
- $445,0003 bd2 ba1.9k sqft1529 STRATON WAY, THE VILLAGES, FL 32162For SaleMLS ID #G5112471, Tina Teraskiewicz, PA, FONTANA REALTY INC.. Stellar MLS
- $439,9003 bd2 ba1.8k sqft447 FOSTER PLACE, THE VILLAGES, FL 32162For SaleMLS ID #G5112156, Nan Robinson, COLDWELL BANKER VANGUARD LIFESTYLE REALTY. Stellar MLS
- $550,0003 bd2 ba1.9k sqft16846 SE 80TH BELLAVISTA CIRCLE, THE VILLAGES, FL 32162For SaleMLS ID #G5114344, Linda Paulsen, REALTY EXECUTIVES IN THE VILLAGES. Stellar MLS
- $425,0003 bd2 ba2k sqft2234 WESTCHESTER WAY, THE VILLAGES, FL 32162For SaleMLS ID #G5114487, Guy Williams Jr. LLC, RE/MAX PREMIER REALTY. Stellar MLS
- $485,0003 bd2 ba1.9k sqft387 HARLOW LANE, THE VILLAGES, FL 32163For SaleMLS ID #G5112625, Jean Puckett, REALTY EXECUTIVES IN THE VILLAGES. Stellar MLS
