Under contract-accepting backup offers. BRAND NEW ROOF just replaced July 2026! Welcome to this beautifully maintained pool home in the sought-after gated community of Harbor Hills. Situated on approximately ½ acre, this property features a circular driveway and charming columned front entrance, creating a warm sense of Southern hospitality from the moment you arrive. Inside, the home opens to a spacious great room with high ceilings, decorative touches, and sliding glass doors overlooking the sparkling screened pool and lanai, filling the living space with natural light. The open layout includes a formal dining area, making the home ideal for entertaining family and friends. The large kitchen is perfect for the home chef, offering granite countertops, abundant cabinetry, a gas cooktop, and a bright breakfast nook for casual dining. The primary suite is generously sized and features a walk-in closet and private bath with double sinks, large tub and beautifully tiled finishes. Two additional bedrooms are located near the great room and share a full hallway bath. A third full bathroom with direct pool access adds extra convenience for outdoor living. Enjoy Florida living at its best on the expansive screened lanai, perfect for morning coffee, evening swims, or relaxing poolside with friends. The oversized pool area is surrounded by a tall privacy hedge, creating your own peaceful backyard retreat. Additional features include: • 2-car garage plus separate golf cart space • Built-in garage cabinets and utility sink • Large laundry room with extra storage • Laminate and tile flooring throughout Major updates include: • Roof (2026) • A/C (2023) • Pool heater and plumbing (2023) • Water heater and water softener (2019) This 24-hour guard-gated community is set on one of the highest elevations in Central Florida, residents enjoy optional country club amenities including golf, tennis, pickleball, fitness center, pool, marina access to Lake Griffin, and an active social calendar. Conveniently located just minutes from The Villages, shopping, restaurants, medical facilities, and major highways, with easy access to Orlando, Ocala, and both Florida coasts. Come experience the lifestyle and charm that make Harbor Hills one of Lake County’s most desirable communities.
Under contract
$499,000
39125 TACOMA DRIVE, LADY LAKE, FL 32159
3beds
2,584sqft
:
Get pre-qualified$3,470/mo
Single Family Residence
Built in 1998
0.5 Acres Lot
$488,700 Zestimate®
$193/sqft
$230/mo HOA
What's special
Granite countertopsBeautifully maintained pool homeOpen layoutDecorative touchesLarge tubBeautifully tiled finishesFormal dining area
- 151 days |
- 506 |
- 37 |
Zillow last checked:
Listing updated:
Listed by:
Stephanie Frederick 352-455-7524,
ORISON PROPERTIES INC. 352-729-3811
Source: Stellar MLS,MLS#: G5109495 Originating MLS: Lake and Sumter
Originating MLS: Lake and Sumter
Facts & features
Interior
Bedrooms & bathrooms
- Bedrooms: 3
- Bathrooms: 3
- Full bathrooms: 3
Rooms
- Room types: Utility Room
Primary bedroom
- Features: Walk-In Closet(s)
- Level: First
Bedroom 2
- Features: Built-in Closet
- Level: First
Bedroom 3
- Features: Built-in Closet
- Level: First
Great room
- Level: First
Kitchen
- Features: Stone Counters
- Level: First
Heating
- Central
Cooling
- Central Air
Appliances
- Included: Oven, Cooktop, Dishwasher, Dryer, Microwave, Refrigerator, Washer
- Laundry: Inside, Laundry Room
Features
- Cathedral Ceiling(s), Ceiling Fan(s), Eating Space In Kitchen, L Dining, Open Floorplan, Primary Bedroom Main Floor, Split Bedroom, Stone Counters
- Flooring: Ceramic Tile, Laminate
- Doors: Sliding Doors
- Windows: Window Treatments
- Has fireplace: No
Interior area
- Total structure area: 3,224
- Total interior livable area: 2,584 sqft
Property
Parking
- Total spaces: 2
- Parking features: Garage Door Opener, Garage Faces Side, Golf Cart Parking
- Attached garage spaces: 2
Features
- Levels: One
- Stories: 1
- Patio & porch: Patio, Screened
- Exterior features: Lighting, Sidewalk, Sprinkler Metered
- Has private pool: Yes
- Pool features: Deck, Gunite, Heated, In Ground, Salt Water, Screen Enclosure
- Has view: Yes
- View description: Pool
- Waterfront features: Lake Privileges, Limited Access, Private Lake Dues Required
- Body of water: LAKE GRIFFIN
Lot
- Size: 0.5 Acres
- Features: Corner Lot, Cul-De-Sac, Irregular Lot, Near Golf Course, Sidewalk
- Residential vegetation: Mature Landscaping
Details
- Parcel number: 131824050000R01700
- Zoning: PUD
- Special conditions: None
Construction
Type & style
- Home type: SingleFamily
- Architectural style: Florida
- Property subtype: Single Family Residence
Materials
- Block, Stucco
- Foundation: Slab
- Roof: Shingle
Condition
- New construction: No
- Year built: 1998
Utilities & green energy
- Sewer: Septic Tank
- Water: Public
- Utilities for property: Cable Available, Electricity Connected, Propane, Sprinkler Meter, Underground Utilities, Water Connected
Community & HOA
Community
- Features: Community Mailbox, Deed Restrictions, Gated Community - Guard, Golf Carts OK, Golf, No Truck/RV/Motorcycle Parking, Special Community Restrictions
- Pet fee: $0 monthly
- Subdivision: HARBOR HILLS UNIT 01
HOA
- Has HOA: Yes
- Amenities included: Clubhouse, Fence Restrictions, Fitness Center, Gated, Golf Course, Optional Additional Fees, Pickleball Court(s), Playground, Pool, Racquetball, Recreation Facilities, Security, Tennis Court(s), Vehicle Restrictions
- Services included: 24-Hour Guard, Private Road, Security
- HOA fee: $230 monthly
- HOA name: SENTRY MGMT/ HOLLY NICHOLS
- HOA phone: 352-390-8916
Location
- Region: Lady Lake
Financial & listing details
- Price per square foot: $193/sqft
- Tax assessed value: $435,296
- Annual tax amount: $6,746
- Date on market: 3/12/2026
- Cumulative days on market: 144 days
- Listing terms: Cash,Conventional,FHA,VA Loan
- Ownership: Fee Simple
- Total actual rent: 0
- Electric utility on property: Yes
- Road surface type: Paved
Estimated market value
$488,700
$464,000 - $513,000
$3,462/mo
Price history
| Date | Event | Price |
|---|---|---|
| 8/2/2026 | Contingent | $499,000$193/sqft |
Source:  Stellar MLS #G5109495 Report a problem Stellar MLS #G5109495 Report a problem | ||
| 6/16/2026 | Listed for sale | $499,000$193/sqft |
Source: Stellar MLS #G5109495 Report a problem | ||
| 6/12/2026 | Pending sale | $499,000$193/sqft |
Source: Stellar MLS #G5109495 Report a problem | ||
| 4/21/2026 | Price change | $499,000-4%$193/sqft |
Source: Stellar MLS #G5109495 Report a problem | ||
| 3/12/2026 | Listed for sale | $519,900+13%$201/sqft |
Source: Stellar MLS #G5109495 Report a problem | ||
| 1/8/2026 | Listing removed | $2,700$1/sqft |
Source: Zillow Rentals Report a problem | ||
| 9/30/2025 | Price change | $2,700-6.9%$1/sqft |
Source: Zillow Rentals Report a problem | ||
| 8/28/2025 | Price change | $2,900-10.8%$1/sqft |
Source: Zillow Rentals Report a problem | ||
| 3/6/2025 | Price change | $3,250-4.4%$1/sqft |
Source: Zillow Rentals Report a problem | ||
| 2/14/2025 | Listed for rent | $3,400$1/sqft |
Source: Zillow Rentals Report a problem | ||
| 3/29/2024 | Sold | $460,000-8%$178/sqft |
Source: Stellar MLS #G5073798 Report a problem | ||
| 3/19/2024 | Pending sale | $499,999$193/sqft |
Source: Stellar MLS #G5073798 Report a problem | ||
| 3/6/2024 | Price change | $499,999-5.5%$193/sqft |
Source: Stellar MLS #G5073798 Report a problem | ||
| 2/13/2024 | Price change | $529,000-3.6%$205/sqft |
Source: Stellar MLS #G5073798 Report a problem | ||
| 1/19/2024 | Price change | $549,000-3.5%$212/sqft |
Source: Stellar MLS #G5073798 Report a problem | ||
| 11/30/2023 | Price change | $569,000-5.2%$220/sqft |
Source: Stellar MLS #G5073798 Report a problem | ||
| 9/29/2023 | Listed for sale | $599,958+11.1%$232/sqft |
Source: Stellar MLS #G5073798 Report a problem | ||
| 1/12/2023 | Sold | $540,000-3.9%$209/sqft |
Source: Public Record Report a problem | ||
| 12/8/2022 | Pending sale | $562,000$217/sqft |
Source: Stellar MLS #G5062222 Report a problem | ||
| 11/28/2022 | Price change | $562,000-0.2%$217/sqft |
Source: Stellar MLS #G5062222 Report a problem | ||
| 11/3/2022 | Listed for sale | $563,000+29.4%$218/sqft |
Source: Stellar MLS #G5062222 Report a problem | ||
| 3/1/2005 | Sold | $435,000+1218.2%$168/sqft |
Source: Public Record Report a problem | ||
| 3/10/1998 | Sold | $33,000$13/sqft |
Source: Public Record Report a problem | ||
Public tax history
| Year | Property taxes | Tax assessment |
|---|---|---|
| 2025 | $6,747 -0.3% | $435,296 |
| 2024 | $6,768 +94.1% | $435,296 +75.4% |
| 2023 | $3,487 +7.8% | $248,220 +3% |
| 2022 | $3,236 +3.6% | $240,990 +3% |
| 2021 | $3,123 -4.5% | $233,972 +1.4% |
| 2020 | $3,270 +0.7% | $230,742 +2.3% |
| 2019 | $3,246 +4.4% | $225,555 +1.9% |
| 2018 | $3,108 | $221,350 +2.1% |
| 2017 | $3,108 +3% | $216,798 +2.1% |
| 2016 | $3,019 +0.4% | $212,339 +0.7% |
| 2015 | $3,008 -2.4% | $210,863 +0.8% |
| 2014 | $3,083 +23.2% | $209,190 +1.5% |
| 2013 | $2,502 +1% | $206,099 +1.7% |
| 2012 | $2,478 -22.8% | $202,654 -19.4% |
| 2011 | $3,210 -23.6% | $251,477 -19.8% |
| 2010 | $4,201 -6.3% | $313,579 -5.7% |
| 2009 | $4,484 -6.4% | $332,474 -5.8% |
| 2008 | $4,788 -6.1% | $352,793 -1.9% |
| 2007 | $5,098 -9.5% | $359,689 -2.2% |
| 2006 | $5,635 +53.9% | $367,791 +66.8% |
| 2005 | $3,663 +9.8% | $220,564 +10.3% |
| 2004 | $3,336 -2.9% | $199,987 +0.7% |
| 2003 | $3,437 +16.5% | $198,658 -0.2% |
| 2002 | $2,950 | $199,122 +8.7% |
| 2001 | $2,950 -1.9% | $183,104 |
| 2000 | $3,007 | $183,104 |
Find assessor info on the county website
Monthly payment
Est. payment
Payment breakdown
Explore the cost of this home by adjusting the details. Changes won't be saved.Climate risks
Neighborhood: 32159
Nearby schools
GreatSchools rating
- 7/10The Villages Elementary Of Lady Lake SchoolGrades: PK-5Distance: 4.3 mi
- 3/10Carver Middle SchoolGrades: 6-8Distance: 6.5 mi
- 2/10Leesburg High SchoolGrades: 9-12Distance: 7.8 mi
Schools provided by the listing agent
- Elementary: Villages Elem of Lady Lake
- Middle: Carver Middle
- High: Leesburg High
Source: Stellar MLS. This data may not be complete. We recommend contacting the local school district to confirm school assignments for this home.
- $375,0003 bd2 ba2.2k sqft5311 Saddleback Ct, Lady Lake, FL 32159For Sale

- $403,9003 bd2 ba2k sqft5310 Pineview Ct, Lady Lake, FL 32159Off Market
- $335,1003 bd2 ba1.5k sqft5321 Saddleback Ct, Lady Lake, FL 32159Off Market

- $552,3003 bd3 ba2.8k sqft5319 Pineview Ct, Lady Lake, FL 32159Off Market

- $468,7002 bd3 ba2.2k sqft39124 Tacoma Dr, Lady Lake, FL 32159Off Market
- $390,0003 bd2 ba1.7k sqft39138 Tacoma Dr, Lady Lake, FL 32159Sold
- $556,8004 bd3 ba2.5k sqft5311 Pineview Ct, Lady Lake, FL 32159Off Market
- $725,0003 bd4 ba3.2k sqft5301 Saddleback Ct, Lady Lake, FL 32159Sold
A local agent can set up tours, give advice and negotiate with sellers.
Similar homes
- $499,0004 bd3 ba2.2k sqft37237 GRAYS AIRPORT ROAD, LADY LAKE, FL 32159For Sale
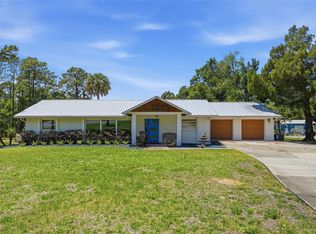
 MLS ID #G5111836, Melissa Vu, BHHS FLORIDA REALTY. Stellar MLS
 - $499,9003 bd2 ba2.4k sqft1027 URICO GOLF ROAD, LADY LAKE, FL 32159For Sale
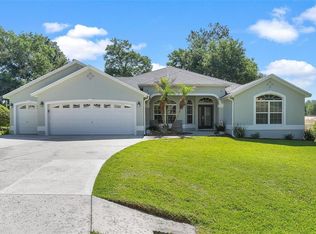 MLS ID #G5112202, Lauren Fickett, MORRIS REALTY AND INVESTMENTS. Stellar MLS
 - $569,9003 bd2 ba2k sqft1511 LAVACA LANE, LADY LAKE, FL 32159For Sale
 MLS ID #G5116150, Courtney Doss, DOWN HOME REALTY, LLLP. Stellar MLS
 - $492,0003 bd2 ba1.8k sqft1230 DESILVA STREET, THE VILLAGES, FL 32159For Sale
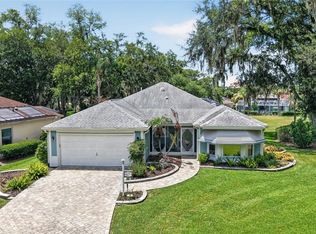 MLS ID #G5114625, Kimberly McElroy LLC, REAL BROKER, LLC. Stellar MLS
 - $498,0003 bd2 ba2k sqft8293 SE 176TH LAWSON LOOP, THE VILLAGES, FL 32162For SaleMLS ID #G5116023, Sherry McCulloch, REALTY EXECUTIVES IN THE VILLAGES. Stellar MLS
- $547,0003 bd2 ba1.9k sqft522 LOMA PASEO DRIVE, LADY LAKE, FL 32159For SaleMLS ID #G5114245, Guy Williams Jr. LLC, RE/MAX PREMIER REALTY. Stellar MLS
- $699,0003 bd2 ba2.5k sqft6120 LANDINGS BOULEVARD, LADY LAKE, FL 32159For SaleMLS ID #OM722856, Erin Howland, ROBERTS REAL ESTATE INC. Stellar MLS
- $489,9002 bd2 ba2k sqft416 CARRERA DRIVE, THE VILLAGES, FL 32159For SaleMLS ID #G5110213, Guy Williams Jr. LLC, RE/MAX PREMIER REALTY. Stellar MLS
- $500,0003 bd2 ba1.9k sqft16767 SE 77TH NORTHRIDGE COURT, THE VILLAGES, FL 32162For SaleMLS ID #G5115852, Deborah Smith, EXP REALTY LLC. Stellar MLS
- $464,9004 bd3 ba2k sqft41300 DIXIE AVENUE, UMATILLA, FL 32784For SaleMLS ID #G5115858, Alexis Gibson, LPT REALTY, LLC. Stellar MLS
- $369,0003 bd2 ba1.7k sqft1302 JIMENEZ COURT, THE VILLAGES, FL 32159For SaleMLS ID #G5115054, Dave Monty, LPT REALTY, LLC. Stellar MLS
- $580,0003 bd2 ba1.9k sqft2132 SANSORES STREET, THE VILLAGES, FL 32159For SaleMLS ID #G5113068, Kelly Harmon, RE/MAX FOXFIRE - SUMMERFIELD. Stellar MLS
- $468,9003 bd2 ba2.1k sqft1044 SW 159TH STREET, OCALA, FL 34473For SaleMLS ID #O6431084, John Marascia, REDFIN CORPORATION. Stellar MLS
- $629,9003 bd4 ba2.5k sqft30216 HARRIS DRIVE, LEESBURG, FL 34748For SaleMLS ID #G5116015, Carolina Valenzuela, OLYMPUS EXECUTIVE REALTY INC. Stellar MLS
- $445,0003 bd2 ba2.1k sqft13857 DEL WEBB BOULEVARD, SUMMERFIELD, FL 34491For SaleMLS ID #OM729253, Jaylene Sheldon, RE/MAX PREMIER REALTY LADY LK. Stellar MLS
- $465,0003 bd2 ba2.9k sqft25501 MAUREPAS LANE, LEESBURG, FL 34748For SaleMLS ID #O6415561, Brian Batiz Salazar, REAL BROKER, LLC. Stellar MLS
- $475,0003 bd2 ba1.8k sqft16364 SE 89TH TERRACE, SUMMERFIELD, FL 34491For SaleMLS ID #G5114790, Kimberly McElroy LLC, REAL BROKER, LLC. Stellar MLS
- $490,0004 bd2 ba2.4k sqft13783 SE 8TH COURT, OCALA, FL 34480For SaleMLS ID #OM682721, Mari Hernandez, CENTRAL CITY REALTY. Stellar MLS
- $490,0002 bd2 ba1.9k sqft3183 KEARNS CORNER, THE VILLAGES, FL 32162For SaleMLS ID #G5113466, Kelly Watson, SUCCESS HOME SALES, LLC. Stellar MLS
- $420,0003 bd2 ba2.1k sqft33939 VALENCIA DRIVE, LEESBURG, FL 34788For SaleMLS ID #G5111809, Bryan Nelson, OLYMPUS EXECUTIVE REALTY INC. Stellar MLS
