Palm trees and Magnolias welcome you to this well-maintained, one-owner home in Harbor Hills. Welcome to the covered porch where evening drinks are enjoyed. Then, step into the Great Room with high ceilings, crown molding, wood floors, and views to the screened lanai. The dining room has 3 large windows, a stylish chandelier, and plenty of room for your special dinner guests. The Kitchen has a stainless GAS stove, microwave, refrigerator and dishwasher along with easy care Corian counters and tile floor. The dinette has 3 large windows with plantation shutters and a view out the sliding door to the lanai. There is even a Closet Pantry for more storage options. The Primary bedroom has a tray ceiling, ceiling fan, and bump-out windows that add character and plenty of room for large furniture. The primary bath has a tub, a separate shower stall, and 2 Sinks with separate cabinets and generous counters. The 2 additional bedrooms have nice-sized closets, and large windows to let in the Florida sunshine. A 2nd full bath is located by the bedrooms. A laundry room with a sink and wood cabinets lead to the large garage. The garage is very deep and includes cabinets and one workbench. The Lanai is a lovely place to have morning coffee and watch the sunrise. There is room for a table, chairs, plants, and that special relaxing chair you have always wanted. An open patio adjoins the lanai and is great for the grill, smoker and sitting back and enjoying your ½ acre knowing your roof was replaced in 2022 and the AC in 2017. The owners love all the special touches in their home including high ceilings and crown molding, but their favorite feature is "The Neighbors". Come see this loved home in a great community today!
Sold for $390,000
$390,000
39138 TACOMA DRIVE, LADY LAKE, FL 32159
3beds
1,762sqft
Single Family Residence
Built in 2007
0.5 Acres Lot
$383,100 Zestimate®
$221/sqft
$2,090 Estimated rent
Home value
$383,100
$364,000 - $402,000
$2,090/mo
Zestimate® history
Owner options
List your home for rent
$2,090/mo
Rent Zestimate®
Find your next renter with Zillow Rental Manager. Plus, with online applications, you can quickly screen prospective tenants – for free.
$2,090/mo
Rent Zestimate®
Refinance and save
$2,791/mo
Est. payment
Refinancing to a lower rate could help reduce your monthly payments and save thousands over the life of the loan.
$2,791/mo
Est. payment
Explore your selling options
Work with a Zillow partner agent
Leverage their expertise and Zillow's premium Showcase listings to get your home seen by more buyers.
Get startedList with your own agent
Get your home in front of millions of buyers by listing it on Zillow.
Learn how to do itSell it yourself
Take full control of how buyers see your home on Zillow by listing For Sale by Owner (FSBO).
List your homeWhat's special
Zillow last checked:
Listing updated:
Listed by:
Marge Hooper 407-622-2122,
CHARLES RUTENBERG REALTY ORLANDO 407-622-2122
Bought with:
Melissa Huennekens, 3388213
REALTY EXECUTIVES IN THE VILLAGES
Source: Stellar MLS,MLS#: G5081251 Originating MLS: Orlando Regional
Originating MLS: Orlando Regional
Facts & features
Interior
Bedrooms & bathrooms
- Bedrooms: 3
- Bathrooms: 2
- Full bathrooms: 2
Rooms
- Room types: Utility Room
Primary bedroom
- Features: Walk-In Closet(s)
- Level: First
Bedroom 2
- Features: Built-in Closet
- Level: First
Bedroom 3
- Features: Built-in Closet
- Level: First
Dining room
- Level: First
Kitchen
- Features: Pantry
- Level: First
Living room
- Level: First
Heating
- Central
Cooling
- Central Air
Appliances
- Included: Dishwasher, Dryer, Electric Water Heater, Microwave, Range, Refrigerator, Washer
- Laundry: Inside, Laundry Room
Features
- Ceiling Fan(s), Eating Space In Kitchen, High Ceilings, Primary Bedroom Main Floor, Solid Wood Cabinets, Walk-In Closet(s)
- Flooring: Ceramic Tile, Laminate, Hardwood
- Doors: Sliding Doors
- Has fireplace: No
Interior area
- Total structure area: 2,928
- Total interior livable area: 1,762 sqft
Property
Parking
- Total spaces: 2
- Parking features: Driveway, Garage Door Opener, Golf Cart Parking, Oversized, Parking Pad, Workshop in Garage
- Attached garage spaces: 2
- Has uncovered spaces: Yes
Features
- Levels: One
- Stories: 1
- Exterior features: Garden, Irrigation System, Sidewalk, Sprinkler Metered
- Waterfront features: Lake Privileges, Private Lake Dues Required
- Body of water: LAKE GRIFFIN
Lot
- Size: 0.5 Acres
Details
- Parcel number: 131824050000Q00400
- Zoning: PUD
- Special conditions: None
Construction
Type & style
- Home type: SingleFamily
- Property subtype: Single Family Residence
Materials
- Block, Stucco
- Foundation: Slab
- Roof: Shingle
Condition
- New construction: No
- Year built: 2007
Utilities & green energy
- Sewer: Septic Tank
- Water: Public
- Utilities for property: Cable Available, Electricity Connected, Phone Available, Propane, Sprinkler Meter, Underground Utilities, Water Connected
Community & HOA
Community
- Features: Private Boat Ramp, Community Mailbox, Deed Restrictions, Gated Community - Guard, Golf Carts OK, Golf, No Truck/RV/Motorcycle Parking, Sidewalks, Special Community Restrictions
- Security: Gated Community, Security Gate
- Pet fee: $0 monthly
- Subdivision: HARBOR HILLS UNIT 01
HOA
- Has HOA: Yes
- Amenities included: Gated, Optional Additional Fees, Security, Vehicle Restrictions
- Services included: 24-Hour Guard, Private Road, Security
- HOA fee: $168 monthly
- HOA name: Holly Nichols/ Sentry Mgt
- HOA phone: 352-390-8916
Location
- Region: Lady Lake
Financial & listing details
- Price per square foot: $221/sqft
- Tax assessed value: $342,906
- Annual tax amount: $3,004
- Date on market: 4/25/2024
- Cumulative days on market: 3 days
- Listing terms: Cash,Conventional,VA Loan
- Ownership: Fee Simple
- Total actual rent: 0
- Electric utility on property: Yes
- Road surface type: Paved
Price history
| Date | Event | Price |
|---|---|---|
| 6/11/2024 | Sold | $390,000-2.5%$221/sqft |
Source:  Stellar MLS #G5081251 Report a problem Stellar MLS #G5081251 Report a problem | ||
| 4/28/2024 | Pending sale | $399,998$227/sqft |
Source: Stellar MLS #G5081251 Report a problem | ||
| 4/25/2024 | Listed for sale | $399,998+16.8%$227/sqft |
Source: Stellar MLS #G5081251 Report a problem | ||
| 2/13/2007 | Sold | $342,400$194/sqft |
Source: Public Record Report a problem | ||
Public tax history
| Year | Property taxes | Tax assessment |
|---|---|---|
| 2025 | $3,617 +9.6% | $246,666 +12.8% |
| 2024 | $3,302 +9.9% | $218,630 +3% |
| 2023 | $3,004 +9.1% | $212,270 +3% |
| 2022 | $2,753 +3.6% | $206,090 +3% |
| 2021 | $2,657 -4.4% | $200,092 +1.4% |
| 2020 | $2,778 -18.3% | $197,330 |
| 2019 | $3,401 +4.9% | $197,330 +3.2% |
| 2018 | $3,242 | $191,159 +0.8% |
| 2017 | $3,242 +1.5% | $189,685 |
| 2016 | $3,193 -1.7% | $189,685 -6.5% |
| 2015 | $3,250 -1.1% | $202,964 +10.7% |
| 2014 | $3,284 +23% | $183,399 +2.2% |
| 2013 | $2,671 +8.5% | $179,507 +9.6% |
| 2012 | $2,461 -17.9% | $163,713 -18% |
| 2011 | $2,997 -17.2% | $199,632 -16% |
| 2010 | $3,619 -6.8% | $237,697 -6.9% |
| 2009 | $3,883 -7.1% | $255,345 -7.2% |
| 2008 | $4,180 +427.7% | $275,116 +429.1% |
| 2007 | $792 +20.5% | $52,000 +30% |
| 2006 | $658 +19.1% | $40,000 +20.3% |
| 2005 | $552 -0.4% | $33,250 |
| 2004 | $555 -5.3% | $33,250 -2.1% |
| 2003 | $586 +7.1% | $33,950 |
| 2002 | $547 | $33,950 |
| 2001 | $547 -1.6% | $33,950 |
| 2000 | $556 | $33,950 |
Find assessor info on the county website
Neighborhood: 32159
Nearby homes
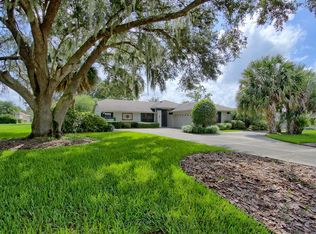
- $380,2002 bd2 ba1.7k sqft39152 Tacoma Dr, Lady Lake, FL 32159Off Market
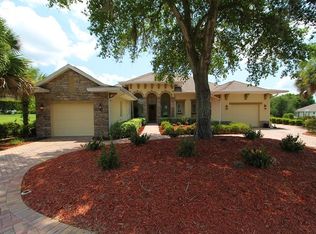
- $465,4002 bd3 ba2.2k sqft39124 Tacoma Dr, Lady Lake, FL 32159Off Market
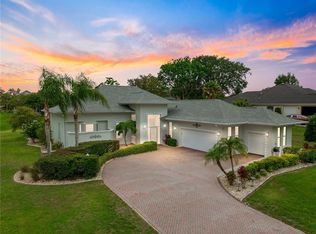
- $430,0002 bd3 ba2k sqft39145 Treeline Dr, Lady Lake, FL 32159Sold
- $688,3003 bd3 ba3.5k sqft39155 Treeline Dr, Lady Lake, FL 32159Off Market
- $577,5003 bd3 ba2.5k sqft39133 Treeline Dr, Lady Lake, FL 32159Off Market
- $552,3003 bd3 ba2.8k sqft5319 Pineview Ct, Lady Lake, FL 32159Off Market
- $499,0003 bd3 ba2.5k sqft39125 Tacoma Dr, Lady Lake, FL 32159For Sale
- $340,6003 bd2 ba1.7k sqft39204 Tacoma Dr, Lady Lake, FL 32159Off Market
Nearby schools
GreatSchools rating
- 7/10The Villages Elementary Of Lady Lake SchoolGrades: PK-5Distance: 4.3 mi
- 3/10Carver Middle SchoolGrades: 6-8Distance: 6.6 mi
- 2/10Leesburg High SchoolGrades: 9-12Distance: 7.8 mi
Schools provided by the listing agent
- Elementary: Villages Elem of Lady Lake
- Middle: Carver Middle
- High: Leesburg High
Source: Stellar MLS. This data may not be complete. We recommend contacting the local school district to confirm school assignments for this home.
Get a cash offer in 3 minutes
Find out how much your home could sell for in as little as 3 minutes with a no-obligation cash offer.
Estimated market value
$383,100
Get a cash offer in 3 minutes
Find out how much your home could sell for in as little as 3 minutes with a no-obligation cash offer.
Estimated market value
$383,100
- Florida
- Lake County
- Lady Lake
- 32159
- 39138 TACOMA DRIVE
Nearby cities
Nearby zip codes
Other Lady Lake Topics
