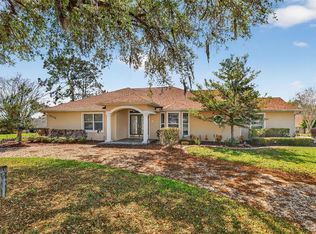
NEW PRICING!!! Your tropical oasis awaits! This exquisite home on a cul de sac in the all age gated community of Harbor Hills greets you with mature landscaping and a screened front porch. As you enter this 3,478 sq. ft home you will notice the vaulted ceilings and large rooms. The Living room has wood look laminate flooring, a custom built in bookshelf, and display areas for artwork, plants, etc. A skylight and recessed lighting add to the warm glow of this room and the large sliding doors reveal the screened lanai and pool that even has a gorgeous dolphin water fountain. The dining room has a large window, and plenty of room to accommodate guests. The 3 bedrooms, 2 full baths and 2 ½ baths give you plenty of room for out of town guests and we can’t forget the private office. The Master bedroom has a tray ceiling, ample wall space for your furniture, sliding door to the pool area, a large walk in closet and French doors leading to the Master bath. And you will love the jetted tub, double vanities each with great cabinet space, and lighted sink. The Large walk in shower finishes off this splendid bath. For the cook in the family, the kitchen is a treat! Black stainless appliances, island with separate sink, closet pantry, lots of counter space with black granite countertops and a tile backsplash with abalone shell highlights. Mixture of glass front and wood cabinets create a special finish in this warm and inviting space and don’t forget the breakfast bar, bult in desk, pendant and under counter lights. Adjacent to the kitchen is a large eating area with glass sliding doors to the lanai. The 2 additional bedrooms have nice closets and share a “Jack & Jill” full bath and ½ bath between them. The Office/ study has a large window and connects to the workshop garage. There is no carpet in the home. The garage consists of a 2 car garage and a separate 3rd full garage that is air conditioned and set up as a great workshop. The home is on a large lot (0.90 acre lot) and the outdoors is enhanced by the screened lanai, pool and spa. The area has easy care decking, an upper deck for entertaining, 3 ceiling fans, pull down shades, solar heated pool with new solar panels in 2022 and a spa. New roof was installed in 2022. LOWEST SQUARE FOOT PRICE FOR A POOL HOME IN HARBOR HILLS. Come and see, you won’t be disappointed.
Sold for $725,000
Zillow last checked:
Listing updated:
Bought with:
Cheri Probert, 3351225
REALTY EXECUTIVES IN THE VILLAGES
Source: Stellar MLS,MLS#: G5071254 Originating MLS: Orlando Regional
Originating MLS: Orlando Regional
Price history
| Date | Event | Price |
|---|---|---|
| 12/8/2023 | Sold | $725,000-3.3%$221/sqft |
Source:  Stellar MLS #G5071254 Report a problem Stellar MLS #G5071254 Report a problem | ||
| 11/16/2023 | Pending sale | $750,000$228/sqft |
Source: Stellar MLS #G5071254 Report a problem | ||
| 11/6/2023 | Price change | $750,000-2.8%$228/sqft |
Source: Stellar MLS #G5071254 Report a problem | ||
| 10/11/2023 | Price change | $772,000-0.4%$235/sqft |
Source: Stellar MLS #G5071254 Report a problem | ||
| 8/23/2023 | Price change | $775,000-0.6%$236/sqft |
Source: Stellar MLS #G5071254 Report a problem | ||
| 7/21/2023 | Listed for sale | $780,000+132.8%$237/sqft |
Source: Stellar MLS #G5071254 Report a problem | ||
| 12/1/2011 | Sold | $335,000-46.4%$102/sqft |
Source: Public Record Report a problem | ||
| 3/11/2008 | Listing removed | $624,900$190/sqft |
Source: NCI #G4624272 Report a problem | ||
| 2/1/2008 | Listed for sale | $624,900$190/sqft |
Source: NCI #G4624272 Report a problem | ||
| 12/7/2007 | Listing removed | $624,900$190/sqft |
Source: ERA #G4624272 Report a problem | ||
| 11/12/2007 | Listed for sale | $624,900+25%$190/sqft |
Source: ERA #G4624272 Report a problem | ||
| 5/24/2005 | Sold | $500,000+1215.8%$152/sqft |
Source: Stellar MLS #OM161446 Report a problem | ||
| 3/27/2000 | Sold | $38,000$12/sqft |
Source: Public Record Report a problem | ||

Get a cash offer in 3 minutes
Find out how much your home could sell for in as little as 3 minutes with a no-obligation cash offer.
Estimated market value
$723,800
