Under contract-accepting backup offers. Virtually Staged. Short Sale. This is a shortsale, needs third party approval. Nestled at the end of a peaceful cul-de-sac, 5311 Saddleback Court offers the perfect blend of privacy, comfort, and sustainability. This beautifully maintained solar-powered pool home sits on nearly an acre of lush, landscaped property with mature trees that provide natural shade and serenity. Step inside to a bright, open layout featuring high ceilings, elegant architectural details, and large windows that fill the space with natural light. The kitchen has granite countertops, stainless steel appliances, and solid wood cabinetry, flowing seamlessly into the main living areas; perfect for entertaining. The spacious primary suite includes a luxurious en-suite bath with dual vanities, a soaking tub, and walk-in shower. Outside, enjoy the screened-in lanai and sparkling pool surrounded by peaceful greenery. Located just minutes from The Villages, this home offers quiet living with easy access to shopping, dining, and world-class golf.
Accepting backups
$375,000
5311 SADDLEBACK COURT, LADY LAKE, FL 32159
3beds
2,256sqft
Single Family Residence
Built in 1999
0.51 Acres Lot
$364,300 Zestimate®
$166/sqft
$168/mo HOA
What's special
Screened-in lanaiGranite countertopsHigh ceilingsSolar-powered pool homePeaceful cul-de-sacSpacious primary suiteSoaking tub
- 462 days
- 110
- 12
Zillow last checked:
Listing updated:
Listed by:
Florentino Beltran 407-729-5577,
KELLER WILLIAMS ADVANTAGE 2 REALTY 407-393-5901
Source: Stellar MLS,MLS#: O6315537 Originating MLS: Orlando Regional
Originating MLS: Orlando Regional
Facts & features
Interior
Bedrooms & bathrooms
- Bedrooms: 3
- Bathrooms: 2
- Full bathrooms: 2
Rooms
- Room types: Den/Library/Office, Dining Room, Living Room, Utility Room
Primary bedroom
- Features: Walk-In Closet(s)
- Level: First
- Area: 345 Square Feet
- Dimensions: 15x23
Bedroom 2
- Features: Built-in Closet
- Level: First
- Area: 132 Square Feet
- Dimensions: 12x11
Bedroom 3
- Features: Built-in Closet
- Level: First
- Area: 132 Square Feet
- Dimensions: 12x11
Dining room
- Level: First
- Area: 100 Square Feet
- Dimensions: 10x10
Florida room
- Level: First
- Area: 280 Square Feet
- Dimensions: 20x14
Kitchen
- Level: First
- Area: 156 Square Feet
- Dimensions: 12x13
Living room
- Level: First
- Area: 224 Square Feet
- Dimensions: 16x14
Office
- Level: First
- Area: 120 Square Feet
- Dimensions: 12x10
Heating
- Central
Cooling
- Central Air
Appliances
- Included: Dishwasher, Dryer, Electric Water Heater, Microwave, Range, Refrigerator, Washer, Water Filtration System
- Laundry: Inside, Laundry Room
Features
- Ceiling Fan(s), Coffered Ceiling(s), Crown Molding, Eating Space In Kitchen, Kitchen/Family Room Combo, Primary Bedroom Main Floor, Solid Wood Cabinets, Split Bedroom, Stone Counters, Tray Ceiling(s), Walk-In Closet(s)
- Flooring: Carpet, Ceramic Tile, Laminate
- Doors: French Doors
- Windows: Window Treatments
- Has fireplace: No
Interior area
- Total structure area: 3,185
- Total interior livable area: 2,256 sqft
Video & virtual tour
Property
Parking
- Total spaces: 2
- Parking features: Driveway, Garage Door Opener, Garage Faces Side
- Attached garage spaces: 2
- Has uncovered spaces: Yes
- Details: Garage Dimensions: 28x22
Features
- Levels: One
- Stories: 1
- Patio & porch: Covered, Rear Porch, Screened
- Exterior features: Irrigation System, Lighting, Rain Gutters, Sidewalk, Sprinkler Metered
- Has private pool: Yes
- Pool features: Gunite, Heated, Solar Heat
- Spa features: Heated, In Ground
- Waterfront features: Lake Privileges, Private Lake Dues Required
- Body of water: LAKE GRIFFIN
Lot
- Size: 0.51 Acres
- Features: Cul-De-Sac, In County, Oversized Lot
- Residential vegetation: Trees/Landscaped
Details
- Parcel number: 131824050000R01900
- Zoning: PUD
- Special conditions: Short Sale
- Horse amenities: None
Construction
Type & style
- Home type: SingleFamily
- Architectural style: Custom
- Property subtype: Single Family Residence
Materials
- Block, Stucco
- Foundation: Slab
- Roof: Shingle
Condition
- Completed
- New construction: No
- Year built: 1999
Utilities & green energy
- Electric: Photovoltaics Seller Owned
- Sewer: Septic Tank
- Water: Public
- Utilities for property: BB/HS Internet Available, Cable Available, Electricity Connected, Sprinkler Meter, Underground Utilities, Water Connected
Green energy
- Energy generation: Solar
Community & HOA
Community
- Features: Deed Restrictions, Gated Community - Guard, Golf Carts OK, Golf, No Truck/RV/Motorcycle Parking, Sidewalks, Special Community Restrictions
- Security: Gated Community, Security System
- Pet fee: $0 monthly
- Subdivision: HARBOR HILLS UNIT 01
HOA
- Has HOA: Yes
- Services included: 24-Hour Guard, Private Road, Security
- HOA fee: $168 monthly
- HOA name: Sentry Management
- HOA phone: 352-390-8916
Location
- Region: Lady Lake
Financial & listing details
- Price per square foot: $166/sqft
- Tax assessed value: $405,112
- Annual tax amount: $5,401
- Date on market: 6/4/2025
- Cumulative days on market: 580 days
- Listing terms: Cash,Conventional,FHA,VA Loan
- Ownership: Fee Simple
- Total actual rent: 0
- Electric utility on property: Yes
- Road surface type: Paved
Estimated market value
$364,300
$346,000 - $383,000
$2,993/mo
Price history
| Date | Event | Price |
|---|---|---|
| 8/11/2026 | Listed for sale | $375,000$166/sqft |
Source:  Stellar MLS #O6315537 Report a problem Stellar MLS #O6315537 Report a problem | ||
| 7/8/2026 | Contingent | $375,000$166/sqft |
Source: Stellar MLS #O6315537 Report a problem | ||
| 6/17/2026 | Pending sale | $375,000$166/sqft |
Source: Stellar MLS #O6315537 Report a problem | ||
| 6/4/2026 | Price change | $375,000+7.1%$166/sqft |
Source: Stellar MLS #O6315537 Report a problem | ||
| 5/29/2026 | Listed for sale | $350,000$155/sqft |
Source: Stellar MLS #O6315537 Report a problem | ||
| 2/27/2026 | Pending sale | $350,000$155/sqft |
Source: Stellar MLS #O6315537 Report a problem | ||
| 2/9/2026 | Listed for sale | $350,000$155/sqft |
Source: Stellar MLS #O6315537 Report a problem | ||
| 2/2/2026 | Pending sale | $350,000$155/sqft |
Source: Stellar MLS #O6315537 Report a problem | ||
| 1/20/2026 | Price change | $350,000-12.5%$155/sqft |
Source: Stellar MLS #O6315537 Report a problem | ||
| 11/7/2025 | Price change | $399,950-4.8%$177/sqft |
Source: Stellar MLS #O6315537 Report a problem | ||
| 9/26/2025 | Price change | $419,950-6.7%$186/sqft |
Source: Stellar MLS #O6315537 Report a problem | ||
| 9/2/2025 | Listed for sale | $450,000$199/sqft |
Source: Stellar MLS #O6315537 Report a problem | ||
| 6/13/2025 | Pending sale | $450,000$199/sqft |
Source: Stellar MLS #O6315537 Report a problem | ||
| 6/4/2025 | Listed for sale | $450,000-3%$199/sqft |
Source: Stellar MLS #O6315537 Report a problem | ||
| 5/7/2025 | Listing removed | $2,659$1/sqft |
Source: Zillow Rentals Report a problem | ||
| 4/29/2025 | Listing removed | $464,000$206/sqft |
Source: Stellar MLS #G5080868 Report a problem | ||
| 4/21/2025 | Price change | $464,000-4.1%$206/sqft |
Source: Stellar MLS #G5080868 Report a problem | ||
| 3/6/2025 | Price change | $2,659-3.6%$1/sqft |
Source: Zillow Rentals Report a problem | ||
| 11/7/2024 | Listed for rent | $2,759$1/sqft |
Source: Zillow Rentals Report a problem | ||
| 10/31/2024 | Listed for sale | $484,000$215/sqft |
Source: Stellar MLS #G5080868 Report a problem | ||
| 10/9/2024 | Listing removed | $484,000$215/sqft |
Source: Stellar MLS #G5080868 Report a problem | ||
| 8/23/2024 | Price change | $484,000-1%$215/sqft |
Source: Stellar MLS #G5080868 Report a problem | ||
| 8/11/2024 | Price change | $489,000-2%$217/sqft |
Source: Stellar MLS #G5080868 Report a problem | ||
| 6/12/2024 | Price change | $499,000-3.9%$221/sqft |
Source: Stellar MLS #G5080868 Report a problem | ||
| 4/13/2024 | Listed for sale | $519,000+50%$230/sqft |
Source: Stellar MLS #G5080868 Report a problem | ||
| 9/10/2020 | Sold | $346,000+11.6%$153/sqft |
Source: Public Record Report a problem | ||
| 3/6/2018 | Sold | $310,000+34.8%$137/sqft |
Source: Public Record Report a problem | ||
| 6/13/2012 | Sold | $230,000$102/sqft |
Source: Public Record Report a problem | ||
Public tax history
| Year | Property taxes | Tax assessment |
|---|---|---|
| 2025 | $6,167 +4.1% | $381,480 +10% |
| 2024 | $5,924 +9.7% | $346,800 +10% |
| 2023 | $5,401 +18.5% | $315,280 +10% |
| 2022 | $4,557 +13.6% | $286,620 +10% |
| 2021 | $4,011 +4.1% | $260,566 +12.5% |
| 2020 | $3,853 -0.1% | $231,700 +1.7% |
| 2019 | $3,859 +4.9% | $227,747 +3.1% |
| 2018 | $3,679 | $220,814 +1.7% |
| 2017 | $3,679 +2.2% | $217,176 +4.7% |
| 2016 | $3,601 +2.4% | $207,420 -6.7% |
| 2015 | $3,518 -1% | $222,273 +10.9% |
| 2014 | $3,553 +21.8% | $200,388 +2.2% |
| 2013 | $2,917 +45.4% | $196,036 +14.5% |
| 2012 | $2,006 -10.2% | $171,238 -8.1% |
| 2011 | $2,232 -6.4% | $186,381 -4.1% |
| 2010 | $2,385 +3.5% | $194,275 +2.7% |
| 2009 | $2,305 +0.2% | $189,168 +0.1% |
| 2008 | $2,299 -4.7% | $188,980 +3% |
| 2007 | $2,414 -4.7% | $183,476 +2.5% |
| 2006 | $2,532 +2.5% | $179,001 +3% |
| 2005 | $2,471 +3.1% | $173,788 +3% |
| 2004 | $2,398 -1.2% | $168,727 -0.5% |
| 2003 | $2,426 +12.2% | $169,554 +4.9% |
| 2002 | $2,161 | $161,701 +1.6% |
| 2001 | $2,161 -1.6% | $159,155 |
| 2000 | $2,197 | $159,155 |
Find assessor info on the county website
Monthly payment
Est. payment
Payment breakdown
Explore the cost of this home by adjusting the details. Changes won't be saved.Climate risks
Neighborhood: 32159
Nearby schools
Schools provided by the listing agent
- Elementary: Villages Elem of Lady Lake
- Middle: Carver Middle
- High: Leesburg High
Source: Stellar MLS. This data may not be complete. We recommend contacting the local school district to confirm school assignments for this home.


Similar homes
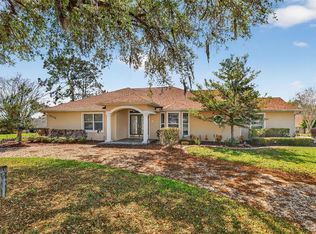
- $437,5003 bd2 ba2k sqft39843 GROVE HEIGHTS, LADY LAKE, FL 32159For Sale
 MLS ID #G5116257, Sean Rich, HARBOR HILLS SALES, INC. Stellar MLS
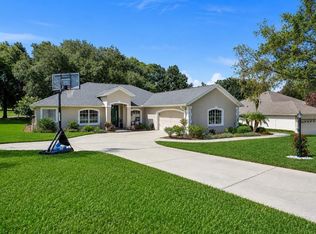
 - $434,9003 bd3 ba2.2k sqft5453 GROVE MANOR, LADY LAKE, FL 32159For Sale
 MLS ID #OM724884, Dawn Williams, WORTH CLARK REALTY. Stellar MLS
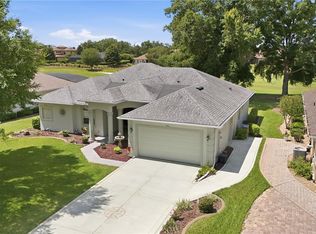
 - $499,0003 bd2 ba2.9k sqft5321 GREENS DRIVE, LADY LAKE, FL 32159For Sale
 MLS ID #G5107981, Marge Hooper, CHARLES RUTENBERG REALTY ORLANDO. Stellar MLS
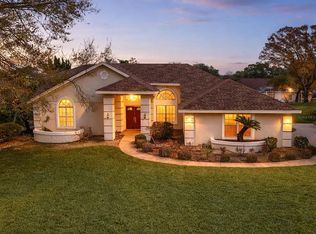
 - $379,0003 bd2 ba1.7k sqft1212 FIESTA KEY CIRCLE, LADY LAKE, FL 32159For Sale
 MLS ID #G5114288, Carrie Wenzel, COLDWELL BANKER VANGUARD LIFESTYLE REALTY. Stellar MLS
 - $489,0003 bd2 ba2.5k sqft39819 GROVE HEIGHTS, LADY LAKE, FL 32159For SaleMLS ID #O6369259, Ken Dalton, COLDWELL BANKER REALTY. Stellar MLS
- $500,0003 bd2 ba1.7k sqft3650 GREGORY ROAD, LADY LAKE, FL 32159For SaleMLS ID #G5116994, Loretta C. Maimone, ERA GRIZZARD REAL ESTATE. Stellar MLS
- $338,7503 bd2 ba1.5k sqft1016 MATTHEW AVENUE, LADY LAKE, FL 32159For SaleMLS ID #OM731342, Crystal McCall, KELLER WILLIAMS CORNERSTONE RE. Stellar MLS
- $349,9003 bd2 ba1.7k sqft9320 COUNTY ROAD 125B, WILDWOOD, FL 34785For SaleMLS ID #G5117378, Hailey Franklin, MORRIS REALTY AND INVESTMENTS. Stellar MLS
- $419,0003 bd2 ba2k sqft110 CHULA VISTA AVENUE, LADY LAKE, FL 32159For SaleMLS ID #G5109984, James Cooper, REALTY EXECUTIVES IN THE VILLAGES. Stellar MLS
- $549,0004 bd3 ba2.3k sqft5331 GROVE MANOR, LADY LAKE, FL 32159For SaleMLS ID #G5115447, Holly Weiss, ERA GRIZZARD REAL ESTATE. Stellar MLS
- $499,9003 bd2 ba2.4k sqft1027 URICO GOLF ROAD, LADY LAKE, FL 32159For SaleMLS ID #G5112202, Lauren Fickett, MORRIS REALTY AND INVESTMENTS. Stellar MLS
- $534,9003 bd2 ba2.3k sqft1182 FIESTA KEY CIRCLE, LADY LAKE, FL 32159For SaleMLS ID #L4964460, Daniel Campbell, KELLER WILLIAMS REALTY SMART 1. Stellar MLS
- $395,9003 bd2 ba1.9k sqft36723 SUNDANCE DRIVE, GRAND ISLAND, FL 32735For SaleMLS ID #G5113965, Cheryl Mullen PA, HANSON REAL ESTATE GROUP, INC.. Stellar MLS
- $344,0002 bd2 ba1.5k sqft208 DESOTA COURT, LADY LAKE, FL 32159For SaleMLS ID #G5103764, Christy Lupien, WATSON REALTY CORP., REALTORS. Stellar MLS
- $360,0003 bd3 ba2.6k sqft11363 SE 177TH LANE, SUMMERFIELD, FL 34491For SaleMLS ID #G5114621, Jason Short, EXIT REALTY TRI-COUNTY. Stellar MLS
- $390,0003 bd2 ba1.8k sqft36806 WINFIELD COURT, GRAND ISLAND, FL 32735For SaleMLS ID #O6403002, Elliott Owens, WATSON REALTY CORP. Stellar MLS
- $389,5003 bd2 ba1.7k sqft8368 SE 176TH LAWSON LOOP, THE VILLAGES, FL 32162For SaleMLS ID #OM731337, Donna Hines, RE/MAX PREMIER REALTY LADY LK. Stellar MLS
- $489,0003 bd3 ba2.4k sqft823 SAN SALVADOR DRIVE, THE VILLAGES, FL 32159For SaleMLS ID #G5115443, Pam Taylor, HOMECOMING REALTY GROUP INC. Stellar MLS
- $384,9993 bd2 ba2.2k sqft27127 STONEY BROOK DRIVE, LEESBURG, FL 34748For SaleMLS ID #TB8535542, Colleen Nolan, OFFERPAD BROKERAGE FL, LLC. Stellar MLS
- $419,0003 bd2 ba2k sqft11768 SE 176TH PLACE ROAD, SUMMERFIELD, FL 34491For SaleMLS ID #G5116286, Cindy Steinemann, RE/MAX PREMIER REALTY LADY LK. Stellar MLS
