Welcome to The Villages! This 3-bedroom, 2-bath home sits in a sought-after resort-style golf community packed with activities and clubs to keep you busy and active. The open floor plan features cathedral ceilings and crown molding accents throughout, adding style and dimension to the living space. The kitchen offers newer appliances and a functional layout that's a pleasure to cook in. The primary suite includes a spacious walk-in closet and an en-suite bath with dual sinks, while two additional bedrooms share a second full bath — perfect for guests. Sliders open to a screened lanai, ideal for enjoying Florida's outdoors, plus a patio just off the kitchen for easy outdoor grilling. An indoor laundry room offers added convenience with a utility sink and closet, and the 2-car garage provides ample storage. Don't miss this move-in ready gem in one of Florida's premier 55+ communities!
For sale
$338,750
1016 MATTHEW AVENUE, LADY LAKE, FL 32159
3beds
1,511sqft
Single Family Residence
Built in 2014
5,516 Square Feet Lot
$328,600 Zestimate®
$224/sqft
$204/mo HOA
What's special
Newer appliancesOpen floor planCathedral ceilingsCrown molding accents throughout
- 45 days
- 204
- 12
Zillow last checked:
Listing updated:
Listed by:
Crystal McCall 352-427-1010,
KELLER WILLIAMS CORNERSTONE RE 352-369-4044
Source: Stellar MLS,MLS#: OM731342 Originating MLS: Ocala - Marion
Originating MLS: Ocala - Marion
Facts & features
Interior
Bedrooms & bathrooms
- Bedrooms: 3
- Bathrooms: 2
- Full bathrooms: 2
Rooms
- Room types: Utility Room
Primary bedroom
- Features: Walk-In Closet(s)
- Level: First
Bedroom 2
- Features: Built-in Closet
- Level: First
Bedroom 3
- Features: Built-in Closet
- Level: First
Kitchen
- Features: Built-in Closet
- Level: First
Living room
- Level: First
Utility room
- Level: First
Heating
- Central, Electric
Cooling
- Central Air
Appliances
- Included: Dishwasher, Electric Water Heater, Microwave, Refrigerator
- Laundry: Inside, Laundry Room
Features
- Cathedral Ceiling(s), Ceiling Fan(s), Crown Molding, Eating Space In Kitchen, Kitchen/Family Room Combo, Open Floorplan, Primary Bedroom Main Floor, Walk-In Closet(s)
- Flooring: Vinyl
- Doors: Sliding Doors
- Has fireplace: No
Interior area
- Total structure area: 2,219
- Total interior livable area: 1,511 sqft
Video & virtual tour
Property
Parking
- Total spaces: 2
- Parking features: Driveway, Garage Door Opener, Golf Cart Parking
- Attached garage spaces: 2
- Has uncovered spaces: Yes
- Details: Garage Dimensions: 20x21
Features
- Levels: One
- Stories: 1
- Patio & porch: Enclosed, Rear Porch
- Exterior features: Irrigation System, Rain Gutters
Lot
- Size: 5,516 Square Feet
- Dimensions: 60 x 92
- Features: City Lot, Landscaped
- Residential vegetation: Mature Landscaping
Details
- Parcel number: 061824038000080900
- Zoning: MX-8
- Special conditions: None
Construction
Type & style
- Home type: SingleFamily
- Architectural style: Ranch
- Property subtype: Single Family Residence
Materials
- Vinyl Siding
- Foundation: Slab
- Roof: Shingle
Condition
- New construction: No
- Year built: 2014
Utilities & green energy
- Sewer: Public Sewer
- Water: Public
- Utilities for property: Cable Available, Electricity Connected, Sewer Connected, Water Connected
Community & HOA
Community
- Features: Clubhouse, Deed Restrictions, Gated Community - No Guard, Golf Carts OK, Golf, Pool, Restaurant
- Pet fee: $0 monthly
- Senior community: Yes
- Subdivision: THE VILLAGES LADY LAKE ORANGE BLOSSOM GARDENS
HOA
- Has HOA: Yes
- Amenities included: Clubhouse, Fitness Center, Gated, Golf Course, Shuffleboard Court
- HOA fee: $204 monthly
- HOA name: The Villages VCDD
Location
- Region: Lady Lake
Financial & listing details
- Price per square foot: $224/sqft
- Tax assessed value: $293,331
- Annual tax amount: $3,301
- Date on market: 8/29/2026
- Cumulative days on market: 46 days
- Listing terms: Cash,Conventional,FHA,VA Loan
- Ownership: Fee Simple
- Total actual rent: 0
- Electric utility on property: Yes
- Road surface type: Paved
Estimated market value
$328,600
$312,000 - $345,000
$2,325/mo
Price history
| Date | Event | Price |
|---|---|---|
| 8/29/2026 | Listed for sale | $338,750+55.5%$224/sqft |
Source:  Stellar MLS #OM731342 Report a problem Stellar MLS #OM731342 Report a problem | ||
| 2/10/2015 | Sold | $217,900+99.9%$144/sqft |
Source: Public Record Report a problem | ||
| 6/18/2014 | Sold | $109,000+45.3%$72/sqft |
Source: Public Record Report a problem | ||
| 5/14/2012 | Sold | $75,000$50/sqft |
Source: Public Record Report a problem | ||
Public tax history
| Year | Property taxes | Tax assessment |
|---|---|---|
| 2025 | $3,301 +10.6% | $216,310 +2.9% |
| 2024 | $2,984 +5.7% | $210,220 +3% |
| 2023 | $2,822 -1.4% | $204,100 +3% |
| 2022 | $2,863 +4.5% | $198,160 +3% |
| 2021 | $2,741 -3.6% | $192,395 +1.4% |
| 2020 | $2,843 +0.9% | $189,739 +2.3% |
| 2019 | $2,816 +5.4% | $185,474 +1.9% |
| 2018 | $2,672 | $182,016 +2.1% |
| 2017 | $2,672 +1.5% | $178,273 -2.5% |
| 2016 | $2,631 -4.5% | $182,884 +1.8% |
| 2015 | $2,756 +322.9% | $179,586 +177.6% |
| 2014 | $652 +24.5% | $64,682 +1.5% |
| 2013 | $523 -33% | $63,727 +42.8% |
| 2012 | $781 -10.7% | $44,618 -10.8% |
| 2011 | $874 +127.7% | $50,030 +7.1% |
| 2010 | $384 +6.1% | $46,710 +2.7% |
| 2009 | $362 +1.4% | $45,482 +0.1% |
| 2008 | $357 +10.2% | $45,437 +3% |
| 2007 | $324 -0.5% | $44,114 +2.5% |
| 2006 | $325 +5.9% | $43,039 +3% |
| 2005 | $307 +7.4% | $41,786 +3% |
| 2004 | $286 +1.9% | $40,569 -0.5% |
| 2003 | $281 +6.6% | $40,768 +4.9% |
| 2002 | $264 +7.2% | $38,880 +1.6% |
| 2001 | $246 +3.6% | $38,268 |
| 2000 | $237 | $38,268 |
Find assessor info on the county website
Monthly payment
Est. payment
Payment breakdown
Explore the cost of this home by adjusting the details. Changes won't be saved.Climate risks
Neighborhood: 32159
Similar homes
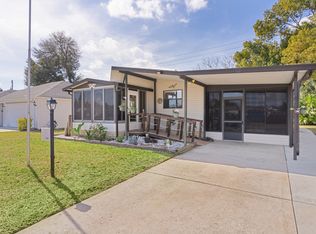
- $374,0003 bd2 ba1.5k sqft168 PALERMO PLACE, LADY LAKE, FL 32159For Sale
 MLS ID #O6431997, Paul Cates, KEY LIME REALTY LLC. Stellar MLS
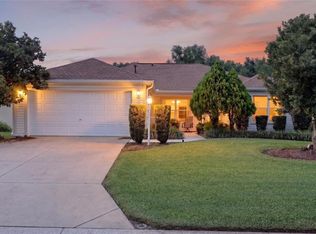
 - $329,0003 bd2 ba1.4k sqft1506 AQUINO LANE, THE VILLAGES, FL 32159For Sale
 MLS ID #G5116401, Joy Farenden, WORTH CLARK REALTY. Stellar MLS
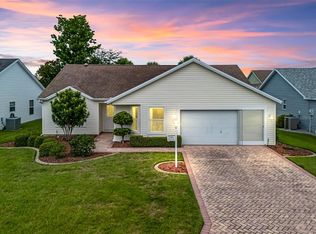
 - $325,0003 bd2 ba1.9k sqft370 CARRIAGE LANE, LADY LAKE, FL 32159For Sale
 MLS ID #G5116189, Alessandro DiMare, COAST TO COAST REAL ESTATE PRO. Stellar MLS
 - $359,0003 bd2 ba1.4k sqft1311 TRINIDAD COURT, THE VILLAGES, FL 32162For Sale
 MLS ID #G5117941, Michael Zampini Jr, CHARLES RUTENBERG REALTY ORLANDO. Stellar MLS
 - $274,5002 bd2 ba978 sqft1318 BALBOA COURT, THE VILLAGES, FL 32159For SaleMLS ID #G5118646, LD Black Bowers-Black, LPT REALTY, LLC. Stellar MLS
- $374,9002 bd2 ba1.1k sqft388 BRADLEY TERRACE, THE VILLAGES, FL 32162For SaleMLS ID #OM733625, Ed Dombrowski, RE/MAX FOXFIRE - SUMMERFIELD. Stellar MLS
- $308,9003 bd2 ba1.5k sqft9671 SE 168TH MAPLESONG LANE, THE VILLAGES, FL 32162For SaleMLS ID #O6433003, Steven Koleno, BEYCOME OF FLORIDA LLC. Stellar MLS
- $339,5003 bd2 ba1.6k sqft17435 SE 112TH AVENUE, SUMMERFIELD, FL 34491For SaleMLS ID #OM706907, Donna Hines, RE/MAX PREMIER REALTY LADY LK. Stellar MLS
- $320,0003 bd2 ba1.3k sqft1000 KENOVA AVENUE, THE VILLAGES, FL 32162For SaleMLS ID #G5112080, Patrick Shores, COLDWELL BANKER VANGUARD LIFESTYLE REALTY. Stellar MLS
- $332,0003 bd2 ba1.4k sqft16596 SE 77TH NORTHRIDGE COURT, THE VILLAGES, FL 32162For SaleMLS ID #G5111003, Randy Fox, COLDWELL BANKER VANGUARD LIFESTYLE REALTY. Stellar MLS
- $289,9003 bd2 ba1.3k sqft10957 SE 170TH LANE ROAD, SUMMERFIELD, FL 34491For SaleMLS ID #G5118595, Dawn Brooks, CENTURY 21 MYERS ROSE REALTY. Stellar MLS
- $342,0003 bd2 ba1.7k sqft13996 SE 94TH AVENUE, SUMMERFIELD, FL 34491For SaleMLS ID #G5117276, Robert Slutsky, RE/MAX PREMIER REALTY LADY LK. Stellar MLS
- $319,0003 bd2 ba2k sqft341 RANCHWOOD DRIVE, LEESBURG, FL 34748For SaleMLS ID #G5118714, Tom McKnight, KELLER WILLIAMS ELITE PARTNERS III REALTY. Stellar MLS
- $379,0003 bd2 ba1.7k sqft8368 SE 176TH LAWSON LOOP, THE VILLAGES, FL 32162For SaleMLS ID #OM731337, Donna Hines, RE/MAX PREMIER REALTY LADY LK. Stellar MLS
- $400,0003 bd2 ba1.4k sqft2182 KAYLEE DRIVE, THE VILLAGES, FL 32162For SaleMLS ID #G5118675, Holly Weiss, ERA GRIZZARD REAL ESTATE. Stellar MLS
- $369,9003 bd3 ba1.7k sqft12854 SE 118TH TERRACE, OCKLAWAHA, FL 32179For SaleMLS ID #OM731403, Garrett Huffman, EXP REALTY LLC. Stellar MLS
- $379,0003 bd2 ba1.3k sqft17535 SE 84TH FOXGROVE AVENUE, THE VILLAGES, FL 32162For SaleMLS ID #G5117277, Sharon Bassett, BASSETT PREMIER REALTY INC. Stellar MLS
- $388,8763 bd2 ba1.7k sqft8305 SE 168TH MARDELL LANE, THE VILLAGES, FL 32162For SaleMLS ID #G5118178, Regina Rodriguez, CENTURY 21 ALTON CLARK. Stellar MLS
- $315,0002 bd2 ba1.1k sqft17760 SE 84TH PEYTON COURT, THE VILLAGES, FL 32162For SaleMLS ID #G5117560, Martha Ridgway, COLDWELL BANKER VANGUARD EDGE REALTY. Stellar MLS
- $339,0003 bd2 ba2k sqft10151 SW 41ST TERRACE, OCALA, FL 34476For SaleMLS ID #OM733585, Jennifer Hay, AXEN REALTY LLC. Stellar MLS
