Welcome home to 341 Ranchwood Drive, where privacy, flexibility, and the Pennbrooke Fairways lifestyle come together beautifully. Set against a peaceful, nature-filled backdrop, this thoughtfully maintained 3-bedroom, 2-bath home offers the kind of setting that makes it easy to forget how close you are to everything Central Florida has to offer. Step inside and you'll immediately appreciate a floor plan designed for comfortable Florida living. The main living spaces flow naturally together, while the split-bedroom design provides welcome separation between the primary suite and guest accommodations. An expansive 18' x 11' bonus area adds tremendous versatility—create a formal dining space, home office, reading room, hobby area, or simply additional room for entertaining. The primary suite offers a comfortable retreat with a generous walk-in closet and private bath featuring dual sinks and a walk-in shower. Two additional bedrooms provide plenty of space for visiting family and friends, an office, or whatever your next chapter requires. What makes this home particularly appealing is the combination of indoor comfort and outdoor living. A 9' x 17' screened lanai overlooks the home's private natural surroundings and creates an inviting spot to begin the morning with coffee or wind down at the end of the day. Just beyond it, the freshly refurbished open patio provides additional space for grilling, entertaining, or simply enjoying the Florida sunshine. The home has also seen substantial investment over the years, including a 2017 roof, 2017 windows and two sliding doors, added attic insulation in 2021, stainless-steel appliances in 2022, a new water heater and water softener in 2023, and a new HVAC system installed in April 2024 with a transferable warranty. Additional improvements include the lanai roof being re-shingled and the pavers resealed in 2024, along with painting of the front patio, garage, and porch in 2022. An oversized 2-car garage with dedicated golf cart access and a sliding screen adds even more functionality. Of course, buying in Pennbrooke Fairways is about more than the home. This gated 55+ community is built around an active Florida lifestyle, with golf, swimming pools, fitness facilities, pickleball, tennis, bocce ball, shuffleboard, cornhole, a restaurant, pro shop, Grand Hall, two recreation centers. The $265 monthly HOA fee includes cable, internet, lawn mowing and edging, plus boat and RV parking and storage. When you do decide to venture beyond the community, the location makes it easy. Lake Deaton Plaza—with Publix, Walgreens, dining and everyday conveniences—is just minutes away, while I-75, US-301 and The Villages are easily accessible. An evening of dining, shopping and live entertainment are just a short drive from home. 341 Ranchwood Drive isn't simply a place to live. It's an opportunity to have the privacy you want, the amenities you enjoy, and the freedom to make your next chapter in Florida exactly what you want it to be. WHO YOU WORK WITH TRULY MATTERS — LET US SHOW YOU WHY.
For sale
$319,000
341 RANCHWOOD DRIVE, LEESBURG, FL 34748
3beds
2,014sqft
Single Family Residence
Built in 1996
6,780 Square Feet Lot
$308,600 Zestimate®
$158/sqft
$265/mo HOA
What's special
Peaceful nature-filled backdropGenerous walk-in closet
- 19 hours
- 126
- 3
Zillow last checked:
Listing updated:
Listed by:
Tom McKnight 352-978-9777,
KELLER WILLIAMS ELITE PARTNERS III REALTY 321-527-5111
Source: Stellar MLS,MLS#: G5118714 Originating MLS: Lake and Sumter
Originating MLS: Lake and Sumter
Facts & features
Interior
Bedrooms & bathrooms
- Bedrooms: 3
- Bathrooms: 2
- Full bathrooms: 2
Primary bedroom
- Features: Ceiling Fan(s), En Suite Bathroom, Walk-In Closet(s)
- Level: First
- Area: 208 Square Feet
- Dimensions: 13x16
Bedroom 2
- Features: Ceiling Fan(s), Built-in Closet
- Level: First
- Area: 169 Square Feet
- Dimensions: 13x13
Bedroom 3
- Features: Ceiling Fan(s), Built-in Closet
- Level: First
- Area: 143 Square Feet
- Dimensions: 11x13
Primary bathroom
- Features: Built-in Features, Dual Sinks, En Suite Bathroom, Exhaust Fan, Makeup/Vanity Space, Shower No Tub, Water Closet/Priv Toilet, Walk-In Closet(s)
- Level: First
- Area: 143 Square Feet
- Dimensions: 13x11
Bathroom 2
- Features: Ceiling Fan(s), Coat Closet
- Level: First
- Area: 143 Square Feet
- Dimensions: 11x13
Balcony porch lanai
- Features: No Closet
- Level: First
- Area: 153 Square Feet
- Dimensions: 17x9
Dinette
- Features: Ceiling Fan(s), No Closet
- Level: First
- Area: 117 Square Feet
- Dimensions: 13x9
Dining room
- Features: Ceiling Fan(s), No Closet
- Level: First
- Area: 198 Square Feet
- Dimensions: 18x11
Foyer
- Features: No Closet
- Level: First
- Area: 115 Square Feet
- Dimensions: 23x5
Kitchen
- Features: Breakfast Bar, Exhaust Fan, No Closet
- Level: First
- Area: 192 Square Feet
- Dimensions: 16x12
Living room
- Features: Ceiling Fan(s), No Closet
- Level: First
- Area: 460 Square Feet
- Dimensions: 20x23
Heating
- Central, Electric
Cooling
- Central Air
Appliances
- Included: Dishwasher, Disposal, Electric Water Heater, Exhaust Fan, Microwave, Range, Refrigerator, Water Softener
- Laundry: Laundry Room
Features
- Ceiling Fan(s), Eating Space In Kitchen, High Ceilings, Open Floorplan, Primary Bedroom Main Floor, Solid Wood Cabinets, Split Bedroom, Thermostat, Walk-In Closet(s)
- Flooring: Ceramic Tile, Laminate, Luxury Vinyl
- Has fireplace: No
Interior area
- Total structure area: 3,184
- Total interior livable area: 2,014 sqft
Video & virtual tour
Property
Parking
- Parking features: Garage - Attached
- Has attached garage: Yes
- Details: Garage Dimensions: 19x23
Features
- Levels: One
- Stories: 1
- Exterior features: Irrigation System, Lighting, Rain Gutters
Lot
- Size: 6,780 Square Feet
- Dimensions: 60 x
- Features: Landscaped
Details
- Parcel number: 191924015500000H68
- Zoning: PUD
- Special conditions: None
Construction
Type & style
- Home type: SingleFamily
- Architectural style: Florida
- Property subtype: Single Family Residence
Materials
- Wood Frame
- Foundation: Slab
- Roof: Shingle
Condition
- Completed
- New construction: No
- Year built: 1996
Utilities & green energy
- Sewer: Public Sewer
- Water: Public
- Utilities for property: Cable Connected, Electricity Connected, Public, Sewer Connected, Street Lights, Water Connected
Community & HOA
Community
- Features: Fishing, Buyer Approval Required, Clubhouse, Community Mailbox, Deed Restrictions, Fitness Center, Gated Community - Guard, Golf Carts OK, Golf, Park, Pool, Restaurant, Sidewalks, Tennis Court(s)
- Pet fee: $0 monthly
- Senior community: Yes
- Subdivision: PENNBROOKE PH 01H
HOA
- Has HOA: Yes
- Amenities included: Cable TV, Clubhouse, Fence Restrictions, Fitness Center, Gated, Golf Course, Maintenance, Pickleball Court(s), Pool, Recreation Facilities, Shuffleboard Court, Spa/Hot Tub, Storage, Tennis Court(s), Trail(s)
- Services included: 24-Hour Guard, Cable TV, Community Pool, Internet, Maintenance Grounds, Manager, Pool Maintenance, Recreational Facilities, Security
- HOA fee: $265 monthly
- HOA name: Frank Bochicchio/Leland Management
- HOA phone: 352-321-4968
Location
- Region: Leesburg
Financial & listing details
- Price per square foot: $158/sqft
- Tax assessed value: $286,828
- Annual tax amount: $3,174
- Date on market: 10/8/2026
- Cumulative days on market: 1 day
- Listing terms: Cash,Conventional,FHA,VA Loan
- Ownership: Fee Simple
- Total actual rent: 0
- Electric utility on property: Yes
- Road surface type: Asphalt
Estimated market value
$308,600
$293,000 - $324,000
$2,059/mo
Price history
| Date | Event | Price |
|---|---|---|
| 10/8/2026 | Listed for sale | $319,000+0%$158/sqft |
Source:  Stellar MLS #G5118714 Report a problem Stellar MLS #G5118714 Report a problem | ||
| 8/16/2025 | Listing removed | $318,999$158/sqft |
Source: Stellar MLS #G5094071 Report a problem | ||
| 7/30/2025 | Price change | $318,9990%$158/sqft |
Source: Stellar MLS #G5094071 Report a problem | ||
| 5/14/2025 | Price change | $319,000-1.5%$158/sqft |
Source: Stellar MLS #G5094071 Report a problem | ||
| 4/14/2025 | Price change | $324,000-2.4%$161/sqft |
Source: Stellar MLS #G5094071 Report a problem | ||
| 3/26/2025 | Price change | $332,000-2.9%$165/sqft |
Source: Stellar MLS #G5094071 Report a problem | ||
| 3/11/2025 | Listed for sale | $342,000+42.8%$170/sqft |
Source: Stellar MLS #G5094071 Report a problem | ||
| 8/5/2021 | Sold | $239,500+108.3%$119/sqft |
Source: Public Record Report a problem | ||
| 6/21/2013 | Sold | $115,000-3.8%$57/sqft |
Source: Public Record Report a problem | ||
| 3/10/2013 | Price change | $119,500-4.3%$59/sqft |
Source: ERA/TOM GRIZZARD, INC. #G4687136 Report a problem | ||
| 2/13/2013 | Price change | $124,900-7.4%$62/sqft |
Source: ERA/TOM GRIZZARD, INC. #G4687136 Report a problem | ||
| 9/14/2012 | Listed for sale | $134,900-20.6%$67/sqft |
Source: ERA Tom Grizzard, Inc. #G4687136 Report a problem | ||
| 8/6/2010 | Listing removed | $169,900$84/sqft |
Source: ERA Tom Grizzard, Inc. #G4653673 Report a problem | ||
| 3/18/2010 | Listed for sale | $169,900-15%$84/sqft |
Source: Postlets #G4653673 Report a problem | ||
| 7/19/2009 | Listing removed | $199,900$99/sqft |
Source: FOXFIRE REALTY #317848 Report a problem | ||
| 2/15/2009 | Listed for sale | $199,900-11.2%$99/sqft |
Source: Listhub #317848 Report a problem | ||
| 4/24/2007 | Sold | $225,000+78.6%$112/sqft |
Source: Public Record Report a problem | ||
| 2/12/2003 | Sold | $126,000-1.3%$63/sqft |
Source: Public Record Report a problem | ||
| 10/17/1996 | Sold | $127,700$63/sqft |
Source: Public Record Report a problem | ||
Public tax history
| Year | Property taxes | Tax assessment |
|---|---|---|
| 2025 | $3,174 +0.3% | $247,170 +2.9% |
| 2024 | $3,166 +10.9% | $240,210 +3% |
| 2023 | $2,856 -7.6% | $233,216 |
| 2022 | $3,090 +9.4% | $233,216 +34.4% |
| 2021 | $2,823 +3.6% | $173,521 +10% |
| 2020 | $2,725 +3.3% | $157,746 +5.8% |
| 2019 | $2,637 +9.3% | $149,113 +8.4% |
| 2018 | $2,412 | $137,603 -2.5% |
| 2017 | $2,412 +0.1% | $141,164 +12.3% |
| 2016 | $2,411 +7.5% | $125,686 +8.5% |
| 2015 | $2,243 +4.4% | $115,847 +1.7% |
| 2014 | $2,148 +35% | $113,939 +6.5% |
| 2013 | $1,592 +0.1% | $106,956 +1.1% |
| 2012 | $1,590 -12.7% | $105,756 -12.8% |
| 2011 | $1,821 -4.9% | $121,323 -3.5% |
| 2010 | $1,915 -22.6% | $125,765 -22.7% |
| 2009 | $2,475 +55.3% | $162,762 +25.5% |
| 2007 | $1,594 +4.9% | $129,676 +2.5% |
| 2006 | $1,520 +2.7% | $126,514 +3% |
| 2005 | $1,480 +3.7% | $122,830 +3% |
| 2004 | $1,427 -26.3% | $119,253 +6.3% |
| 2003 | $1,936 +43.9% | $112,215 +2.8% |
| 2002 | $1,345 | $109,130 +0.6% |
| 2001 | $1,345 -1.2% | $108,506 +0.3% |
| 2000 | $1,362 | $108,194 |
Find assessor info on the county website
Monthly payment
Est. payment
Payment breakdown
Explore the cost of this home by adjusting the details. Changes won't be saved.Climate risks
Neighborhood: 34748

Similar homes
- $270,0002 bd2 ba1.5k sqft228 GRAND VISTA TRAIL, LEESBURG, FL 34748For Sale
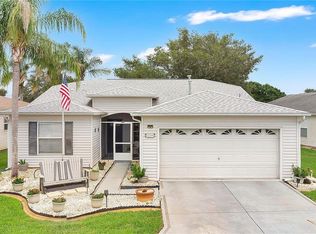
 MLS ID #G5114775, Tom McKnight, KELLER WILLIAMS ELITE PARTNERS III REALTY. Stellar MLS
 - $335,0003 bd2 ba1.8k sqft4636 GLEN COE STREET, LEESBURG, FL 34748For Sale
 MLS ID #G5118467, Laura Halbig, DENIZ REALTY PARTNERS LLC. Stellar MLS
 - $299,9993 bd2 ba1.8k sqft925 BEVERLY HARBORS DRIVE, LEESBURG, FL 34748For Sale
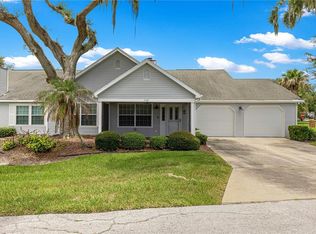 MLS ID #G5115102, Paige Rosen, LPT REALTY, LLC. Stellar MLS
 - $336,0003 bd2 ba1.7k sqft25121 MERIWEATHER ROAD, LEESBURG, FL 34748For Sale
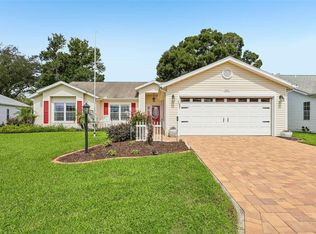 MLS ID #G5117620, Debra Askew, COLDWELL BANKER VANGUARD EDGE REALTY. Stellar MLS
 - $295,0003 bd2 ba2.2k sqft25102 MERIWEATHER ROAD, LEESBURG, FL 34748For SaleMLS ID #G5115853, Mary Baker, VISIONARY PROPERTIES INC. Stellar MLS
- $339,9003 bd2 ba2.2k sqft21830 KING EDWARD COURT, LEESBURG, FL 34748For SaleMLS ID #G5113678, April Kirkland, COLDWELL BANKER HUBBARD HANSEN. Stellar MLS
- $299,0003 bd2 ba1.6k sqft27210 STONEY BROOK DRIVE, LEESBURG, FL 34748For SaleMLS ID #O6400899, Tammie Vinson, FRONT PORCH REALTIES. Stellar MLS
- $279,0003 bd2 ba2k sqft26744 RACQUET CIRCLE, LEESBURG, FL 34748For SaleMLS ID #G5116861, Renee Williams, FLORIDA PLUS REALTY, LLC. Stellar MLS
- $299,9993 bd2 ba1.8k sqft4738 ST ANDREWS ARCADE, LEESBURG, FL 34748For SaleMLS ID #O6323322, Robert Welker, III, CORCORAN PREMIER REALTY. Stellar MLS
- $339,0003 bd2 ba1.5k sqft1563 HOLLYBERRY PLACE, THE VILLAGES, FL 32162For SaleMLS ID #O6432624, Melissa Burke-Cabral, MARK SPAIN REAL ESTATE. Stellar MLS
- $290,0003 bd2 ba1.5k sqft21202 BRAVEHEART DRIVE, LEESBURG, FL 34748For SaleMLS ID #G5104368, Angela Phillips, VANGIE BERRY SIGNATURE REALTY. Stellar MLS
- $285,0003 bd2 ba1.3k sqft3624 TROUT AVENUE, FRUITLAND PARK, FL 34731For SaleMLS ID #TB8501299, Angie Sheridan, COASTAL PROPERTIES GROUP INTERNATIONAL. Stellar MLS
- $295,0003 bd2 ba1.6k sqft32917 FOREST AVENUE, LEESBURG, FL 34788For SaleMLS ID #G5115151, Vincent Cordaro, SERHANT. Stellar MLS
- $450,0003 bd2 ba1.9k sqft1318 GREENVILLE WAY, THE VILLAGES, FL 32162For SaleMLS ID #G5118557, Jeannie Ulmer, LPT REALTY, LLC. Stellar MLS
- $259,9002 bd2 ba1.6k sqft5350 ASTOR STREET, LEESBURG, FL 34748For SaleMLS ID #G5116238, Regina Cruz, KELLER WILLIAMS ELITE PARTNERS III REALTY. Stellar MLS
- $315,0003 bd2 ba1.3k sqft1911 DEL NORTE DRIVE, THE VILLAGES, FL 32159For SaleMLS ID #G5114227, Matthew Roberts LLC, RE/MAX PREMIER REALTY. Stellar MLS
- $328,5002 bd2 ba1.8k sqft8573 SE 133RD LANE, SUMMERFIELD, FL 34491For SaleMLS ID #O6446200, Susan Lare, INVESTOR'S REAL ESTATE LLC. Stellar MLS
- $399,0004 bd3 ba2.6k sqft33913 SABAL WAY, LEESBURG, FL 34788For SaleMLS ID #G5113831, Jessica Starkey, RLW REALTY. Stellar MLS
- $349,9002 bd2 ba1.2k sqft313 GONZALES PLACE, LADY LAKE, FL 32159For SaleMLS ID #G5115549, Alexandra Kennedy, REALTY EXECUTIVES IN THE VILLAGES. Stellar MLS
- $325,0003 bd2 ba1.7k sqft5370 INDIAN OCEAN LOOP, TAVARES, FL 32778For SaleMLS ID #G5117438, Amanda Harrison, HARRISON REAL PROPERTY GROUP. Stellar MLS
