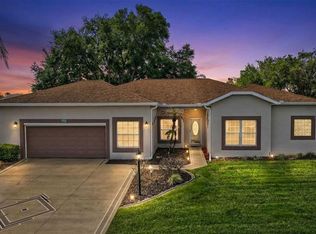
Welcome to refined Florida living in the Plantation at Leesburg, a guard-gated community with 24/7 security where an active lifestyle, golf course scenery, and thoughtful home upgrades come together. Ideally positioned within the community—close to activities yet quietly set back—this well-cared-for 3-bedroom, 2-bath home offers peaceful golf course views and a private outdoor setting designed for year-round enjoyment. Inside, the home features a bright, open living and dining layout complemented by recent improvements throughout. The kitchen features custom cabinets, a custom backsplash, newer stainless steel appliances, a breakfast bar, and a dinette overlooking the golf course. The primary living areas and bedrooms are comfortably carpeted, while the kitchen, laundry room, and front entry feature luxury vinyl plank flooring. The spacious primary suite offers backyard views and an updated ensuite with a refreshed walk in shower, fixtures, and dual vanities. Step outside to the enclosed lanai, enhanced with new vertical blinds, window and frame repairs, thresholds, and its own air conditioning, allowing you to enjoy sunsets, wildlife, and golf course views in comfort. Additional updates include plantation shutters, a Bryant HVAC system installed in 2022, refreshed landscaping with sod, plants, edging, and brickwork, and a whole-house water filtration system. Residents of the Plantation at Leesburg enjoy a vibrant 55+ lifestyle with two championship golf courses, three clubhouses, heated pools, tennis and pickleball courts, walking trails, and a full calendar of clubs and social events, all conveniently located near shopping, dining, medical facilities, and major roadways—offering the lifestyle you’ve been waiting for in a move-in-ready home.
For sale
$320,000
25233 Lost Oak Cir, Leesburg, FL 34748
3beds
1,751sqft
:
Get pre-qualified$2,286/mo
Single Family Residence
Built in 1997
7,420 Square Feet Lot
$313,200 Zestimate®
$183/sqft
$165/mo HOA
What's special
Breakfast barPeaceful golf course viewsCustom cabinetsPlantation shuttersNewer stainless steel appliancesCustom backsplash
- 177 days |
- 144 |
- 4 |
Zillow last checked:
Listing updated:
Listed by:
James Clark 407-575-7011,
CENTURY 21 ALTON CLARK 407-636-4637
Source: Stellar MLS,MLS#: O6376562 Originating MLS: Orlando Regional
Originating MLS: Orlando Regional
Facts & features
Interior
Bedrooms & bathrooms
- Bedrooms: 3
- Bathrooms: 2
- Full bathrooms: 2
Rooms
- Room types: Florida Room, Utility Room
Primary bedroom
- Features: Dual Closets
- Level: First
- Area: 286 Square Feet
- Dimensions: 13x22
Bedroom 2
- Features: Built-in Closet
- Level: First
- Area: 182 Square Feet
- Dimensions: 14x13
Bedroom 3
- Features: Built-in Closet
- Level: First
- Area: 121 Square Feet
- Dimensions: 11x11
Dinette
- Level: First
- Area: 120 Square Feet
- Dimensions: 10x12
Dining room
- Level: First
- Area: 132 Square Feet
- Dimensions: 12x11
Florida room
- Level: First
- Area: 260 Square Feet
- Dimensions: 26x10
Kitchen
- Level: First
- Area: 154 Square Feet
- Dimensions: 11x14
Living room
- Level: First
- Area: 272 Square Feet
- Dimensions: 16x17
Heating
- Central, Electric
Cooling
- Central Air
Appliances
- Included: Dishwasher, Disposal, Microwave, Range, Refrigerator
- Laundry: Inside
Features
- Ceiling Fan(s), Eating Space In Kitchen, Other, Solid Surface Counters, Split Bedroom
- Flooring: Carpet, Vinyl
- Doors: Sliding Doors
- Windows: Window Treatments
- Has fireplace: No
Interior area
- Total structure area: 2,701
- Total interior livable area: 1,751 sqft
Property
Parking
- Total spaces: 2
- Parking features: Garage - Attached
- Attached garage spaces: 2
Features
- Levels: One
- Stories: 1
- Patio & porch: Enclosed, Patio
- Exterior features: Irrigation System, Other, Rain Gutters
- Has view: Yes
- View description: Golf Course
Lot
- Size: 7,420 Square Feet
- Features: In County, Landscaped, On Golf Course
- Residential vegetation: Mature Landscaping, Trees/Landscaped
Details
- Parcel number: 252024024700000900
- Zoning: PUD
- Special conditions: None
Construction
Type & style
- Home type: SingleFamily
- Property subtype: Single Family Residence
Materials
- Vinyl Siding, Wood Frame
- Foundation: Slab
- Roof: Shingle
Condition
- New construction: No
- Year built: 1997
Utilities & green energy
- Sewer: Public Sewer
- Water: Public
- Utilities for property: BB/HS Internet Available, Cable Available, Electricity Connected, Public, Sewer Connected
Community & HOA
Community
- Features: Clubhouse, Deed Restrictions, Dog Park, Fitness Center, Gated Community - Guard, Golf Carts OK, Golf, Park, Pool, Sidewalks, Tennis Court(s)
- Pet fee: $0 monthly
- Senior community: Yes
- Subdivision: PLANTATION AT LEESBURG HIDDEN OAK VILLAGE
HOA
- Has HOA: Yes
- Amenities included: Basketball Court, Clubhouse, Fitness Center, Gated, Golf Course, Park, Pickleball Court(s), Pool, Recreation Facilities, Security, Shuffleboard Court, Tennis Court(s), Trail(s)
- Services included: 24-Hour Guard
- HOA fee: $165 monthly
- HOA name: Dennis Bard
- HOA phone: 352-326-1250
Location
- Region: Leesburg
Financial & listing details
- Price per square foot: $183/sqft
- Tax assessed value: $229,410
- Annual tax amount: $2,882
- Date on market: 1/28/2026
- Cumulative days on market: 250 days
- Listing terms: Cash,Conventional,FHA,VA Loan
- Ownership: Fee Simple
- Total actual rent: 0
- Electric utility on property: Yes
- Road surface type: Paved, Asphalt
Estimated market value
$313,200
$298,000 - $329,000
$2,065/mo
Price history
| Date | Event | Price |
|---|---|---|
| 3/18/2026 | Price change | $320,000-1.5%$183/sqft |
Source:  Stellar MLS #O6376562 Report a problem Stellar MLS #O6376562 Report a problem | ||
| 1/28/2026 | Listed for sale | $325,000$186/sqft |
Source: Stellar MLS #O6376562 Report a problem | ||
| 1/5/2026 | Listing removed | $325,000$186/sqft |
Source: Stellar MLS #G5103743 Report a problem | ||
| 10/25/2025 | Listed for sale | $325,000-4.4%$186/sqft |
Source: Stellar MLS #G5103743 Report a problem | ||
| 7/21/2022 | Sold | $339,900$194/sqft |
Source: Public Record Report a problem | ||
| 6/13/2022 | Pending sale | $339,900$194/sqft |
Source: Stellar MLS #T3377187 Report a problem | ||
| 6/2/2022 | Listed for sale | $339,900+152.7%$194/sqft |
Source: Stellar MLS #T3377187 Report a problem | ||
| 4/6/2012 | Sold | $134,500-40.2%$77/sqft |
Source: Public Record Report a problem | ||
| 11/2/2005 | Sold | $224,900+87.4%$128/sqft |
Source: Public Record Report a problem | ||
| 4/12/2000 | Sold | $120,000-7.3%$69/sqft |
Source: Public Record Report a problem | ||
| 12/24/1997 | Sold | $129,500$74/sqft |
Source: Public Record Report a problem | ||
Public tax history
| Year | Property taxes | Tax assessment |
|---|---|---|
| 2025 | $3,003 +1.4% | $229,410 +1.9% |
| 2024 | $2,963 +10.9% | $225,205 +2.6% |
| 2023 | $2,672 +68.9% | $219,521 +69.7% |
| 2022 | $1,582 +3.7% | $129,370 +3% |
| 2021 | $1,525 -3.7% | $125,609 +1.4% |
| 2020 | $1,583 +1.5% | $123,875 +2.3% |
| 2019 | $1,560 +5.3% | $121,090 +1.9% |
| 2018 | $1,482 | $118,833 +2.1% |
| 2017 | $1,482 +4.6% | $116,389 +2.1% |
| 2016 | $1,416 +0.7% | $113,996 +0.7% |
| 2015 | $1,407 -2% | $113,204 +0.8% |
| 2014 | $1,435 +42.5% | $112,306 +1.5% |
| 2013 | $1,007 -8% | $110,647 |
| 2012 | $1,095 -16.6% | $110,647 -11.5% |
| 2011 | $1,312 -2.6% | $125,077 -0.8% |
| 2010 | $1,347 -24.3% | $126,123 -18.5% |
| 2009 | $1,780 -11% | $154,664 -8.7% |
| 2008 | $2,001 -27.4% | $169,336 -6.5% |
| 2007 | $2,758 -2.4% | $181,044 +5.4% |
| 2006 | $2,825 +82.9% | $171,848 +45% |
| 2005 | $1,545 +3.4% | $118,523 |
| 2004 | $1,494 -1.5% | -- |
| 2003 | $1,517 +10.4% | $113,039 +2.5% |
| 2002 | $1,374 | $110,280 |
| 2001 | $1,374 -23.9% | $110,280 |
| 2000 | $1,806 | $110,280 |
Find assessor info on the county website
Monthly payment
Est. payment
Payment breakdown
Explore the cost of this home by adjusting the details. Changes won't be saved.Climate risks
Neighborhood: 34748
Nearby schools
GreatSchools rating
- 2/10Leesburg Elementary SchoolGrades: PK-5Distance: 6.1 mi
- 3/10Oak Park Middle SchoolGrades: 6-8Distance: 6.1 mi
- 2/10Leesburg High SchoolGrades: 9-12Distance: 6.5 mi
Schools provided by the listing agent
- Elementary: Leesburg Elementary
- Middle: Oak Park Middle
- High: Leesburg High
Source: Stellar MLS. This data may not be complete. We recommend contacting the local school district to confirm school assignments for this home.
- $279,6002 bd2 ba1.5k sqft25229 Lost Oak Cir, Leesburg, FL 34748Off Market

- $268,5003 bd2 ba1.6k sqft25237 Lost Oak Cir, Leesburg, FL 34748Off Market
- $278,2003 bd2 ba1.7k sqft25225 Lost Oak Cir, Leesburg, FL 34748Off Market
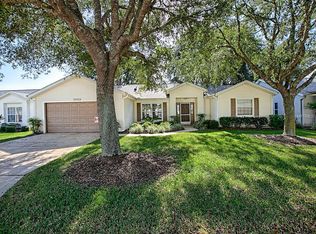
- $230,0003 bd2 ba1.9k sqft25241 Lost Oak Cir, Leesburg, FL 34748Sold
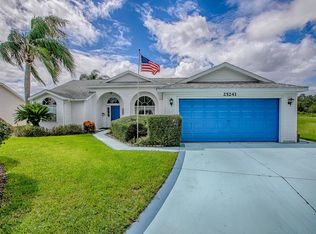
- $240,4002 bd2 ba1.7k sqft25232 Lost Oak Cir, Leesburg, FL 34748Off Market
- $319,0003 bd2 ba1.7k sqft25226 Lost Oak Cir, Leesburg, FL 34748Sold
- $296,0003 bd2 ba1.7k sqft25221 Lost Oak Cir, Leesburg, FL 34748Off Market
- $243,4002 bd2 ba1.5k sqft25262 Lost Oak Cir, Leesburg, FL 34748Off Market
A local agent can set up tours, give advice and negotiate with sellers.
Similar homes
- $286,9003 bd2 ba1.7k sqft25339 Crestwater Dr, Leesburg, FL 34748For Sale
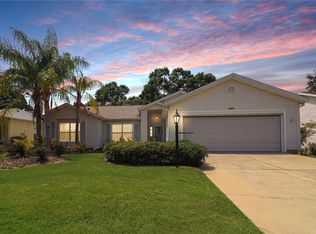
 MLS ID #G5096143, Angela Phillips, VANGIE BERRY SIGNATURE REALTY. Stellar MLS
 - $334,9004 bd2 ba1.8k sqft5911 Whisper Pine Dr, Leesburg, FL 34748For Sale
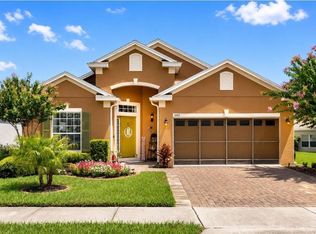 MLS ID #G5115115, Adrienne Brown, KELLER WILLIAMS ELITE PARTNERS III REALTY. Stellar MLS
 - $329,0003 bd3 ba2.4k sqft5036 Sawgrass Lake Cir, Leesburg, FL 34748For Sale
 MLS ID #O6395800, Robert Schott, TEAMCONNECT REALTY LLC. Stellar MLS
 - $305,0003 bd2 ba1.6k sqft3601 Arlington Ridge Blvd, Leesburg, FL 34748For Sale
 MLS ID #G5106685, Tonya Tibbetts, FLORIDA PLUS REALTY, LLC. Stellar MLS
 - $304,9993 bd2 ba1.8k sqft4738 Saint Andrews Arc, Leesburg, FL 34748For SaleMLS ID #O6323322, Robert Welker, III, CORCORAN PREMIER REALTY. Stellar MLS
- $284,9002 bd2 ba1.7k sqft5000 Sawgrass Lake Cir, Leesburg, FL 34748For SaleMLS ID #G5112759, Betty Fitch, CHARLES RUTENBERG REALTY ORLANDO. Stellar MLS
- $349,9003 bd2 ba2.2k sqft21830 King Edward Ct, Leesburg, FL 34748For SaleMLS ID #G5113678, April Kirkland, COLDWELL BANKER HUBBARD HANSEN. Stellar MLS
- $334,9003 bd2 ba1.9k sqft21811 King Henry Ave, Leesburg, FL 34748For SaleMLS ID #G5109896, Angela Phillips, VANGIE BERRY SIGNATURE REALTY. Stellar MLS
- $289,0003 bd2 ba1.4k sqft27111 Nostalgia Dr, Leesburg, FL 34748For SaleMLS ID #O6403883, Kaitlin Sidders, HOGAN REALTY GROUP INC. Stellar MLS
- $365,0003 bd2 ba1.6k sqft4622 Shenandoah River Trl, Leesburg, FL 34748For SaleMLS ID #O6379147, Diana Hammond, HAMMOND REALTY GROUP LLC. Stellar MLS
- $299,0003 bd2 ba1.6k sqft27210 Stoney Brook Dr, Leesburg, FL 34748For SaleMLS ID #O6400899, Tammie Vinson, FRONT PORCH REALTIES. Stellar MLS
- $249,9002 bd2 ba1.5k sqft25239 Cranes Roost Cir, Leesburg, FL 34748For SaleMLS ID #G5107978, Sandy Twito, FLORIDA PLUS REALTY, LLC. Stellar MLS
- $247,9002 bd2 ba1.4k sqft5069 El Destino Dr, Leesburg, FL 34748For SaleMLS ID #O6399038, Veronica Figueroa, EXP REALTY LLC. Stellar MLS
- $329,0003 bd2 ba1.3k sqft2309 Angel Fish Loop, Leesburg, FL 34748For SaleMLS ID #OM719694, Madison Allen, HOMERUN REALTY. Stellar MLS
- $364,9003 bd2 ba1.7k sqft27118 Roanoke Dr, Leesburg, FL 34748For SaleMLS ID #G5110376, Wendy Smith, HARRISON REAL PROPERTY GROUP. Stellar MLS
- $234,9002 bd2 ba1.2k sqft4900 Heron Run Cir, Leesburg, FL 34748For SaleMLS ID #G5106484, Cary Fier, CENTURY 21 MYERS ROSE REALTY. Stellar MLS
- $295,0003 bd2 ba1.7k sqft6342 Sanders Grove Cir, Okahumpka, FL 34762For SaleMLS ID #G5114601, Joseph Pavisic, KELLER WILLIAMS CLASSIC. Stellar MLS
- $199,9502 bd2 ba952 sqft25110 Bellevue, Leesburg, FL 34748For SaleMLS ID #G5113423, Mary Mateo, FLORIDA PLUS REALTY, LLC. Stellar MLS
- $329,0003 bd2 ba1.7k sqft11736 SE 176th Place Rd, Summerfield, FL 34491For SaleMLS ID #OM728861, Cindy Schutte, KELLER WILLIAMS CORNERSTONE RE. Stellar MLS
- $340,0003 bd2 ba1.3k sqft2240 Lowry Rd, The Villages, FL 32162For SaleMLS ID #OM728822, Diane Trexler, ROBERTS REAL ESTATE INC. Stellar MLS
