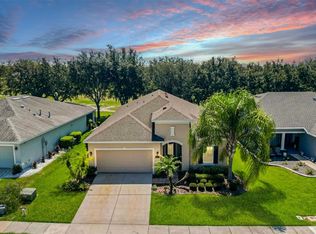
Welcome to 5911 Whisper Pine Drive, where thoughtful upgrades, everyday comfort, and community come together. Situated on an oversized professionally landscaped lot in Flood Zone X, this beautifully maintained 4-bedroom, 2-bath home features a new roof (2022), new HVAC (2022), wood laminate flooring throughout, surround sound system in place but needs a receiver, granite countertops, 42" wood cabinetry, stainless steel appliances, and a spacious family room designed for everyday living. French doors lead to an enclosed lanai and a newer screened patio, creating the perfect space to relax or entertain. The oversized garage offers epoxy flooring, built-in cabinetry, a utility sink, and additional storage. Washer and Dryer included along with 3 flat screen televisions. Enjoy the convenience of the community pool and playground located diagonally across the street, with shopping, dining, medical facilities, and major roadways just minutes away. The property is located in an area that may qualify for USDA financing. Buyers should consult their lender to determine eligibility. This is more than a home—it's a lifestyle. Schedule your private showing today!
For sale
Price cut: $5K (7/30)
$329,900
5911 WHISPER PINE DRIVE, LEESBURG, FL 34748
4beds
1,845sqft
:
Get pre-qualified$2,252/mo
Single Family Residence
Built in 2006
10,323 Square Feet Lot
$-- Zestimate®
$179/sqft
$86/mo HOA
What's special
Granite countertopsWasher and dryer includedWood laminate flooring throughoutNewer screened patioStainless steel appliancesOversized professionally landscaped lot
- 23 days |
- 386 |
- 15 |
Likely to sell faster than
Zillow last checked:
Listing updated:
Listed by:
Adrienne Brown 352-805-7360,
KELLER WILLIAMS ELITE PARTNERS III REALTY 321-527-5111
Source: Stellar MLS,MLS#: G5115115 Originating MLS: Lake and Sumter
Originating MLS: Lake and Sumter
Facts & features
Interior
Bedrooms & bathrooms
- Bedrooms: 4
- Bathrooms: 2
- Full bathrooms: 2
Primary bedroom
- Features: Walk-In Closet(s)
- Level: First
- Area: 182 Square Feet
- Dimensions: 13x14
Bedroom 2
- Features: Built-in Closet
- Level: First
- Area: 120 Square Feet
- Dimensions: 12x10
Bedroom 3
- Features: Built-in Closet
- Level: First
- Area: 110 Square Feet
- Dimensions: 11x10
Bedroom 4
- Features: Built-in Closet
- Level: First
- Area: 110 Square Feet
- Dimensions: 11x10
Dinette
- Level: First
- Area: 108 Square Feet
- Dimensions: 9x12
Dining room
- Level: First
- Area: 130 Square Feet
- Dimensions: 13x10
Family room
- Level: First
- Area: 238 Square Feet
- Dimensions: 14x17
Florida room
- Level: First
Kitchen
- Level: First
- Area: 110 Square Feet
- Dimensions: 10x11
Living room
- Level: First
- Area: 132 Square Feet
- Dimensions: 11x12
Heating
- Central
Cooling
- Central Air
Appliances
- Included: Dishwasher, Disposal, Electric Water Heater, Microwave, Range, Refrigerator
- Laundry: Laundry Room
Features
- Ceiling Fan(s), Eating Space In Kitchen, Kitchen/Family Room Combo, Walk-In Closet(s)
- Flooring: Laminate
- Doors: French Doors
- Has fireplace: No
Interior area
- Total structure area: 2,646
- Total interior livable area: 1,845 sqft
Video & virtual tour
Property
Parking
- Total spaces: 2
- Parking features: Garage - Attached
- Attached garage spaces: 2
Features
- Levels: One
- Stories: 1
- Exterior features: Rain Gutters
Lot
- Size: 10,323 Square Feet
- Features: Corner Lot, Oversized Lot
Details
- Parcel number: 242024230000010700
- Zoning: PUD
- Special conditions: None
Construction
Type & style
- Home type: SingleFamily
- Property subtype: Single Family Residence
Materials
- Block, Concrete
- Foundation: Slab
- Roof: Shingle
Condition
- New construction: No
- Year built: 2006
Utilities & green energy
- Sewer: Public Sewer
- Water: Public
- Utilities for property: Electricity Available, Water Available
Community & HOA
Community
- Features: Playground, Pool
- Pet fee: $0 monthly
- Subdivision: WINDSONG AT LEESBURG
HOA
- Has HOA: Yes
- HOA fee: $86 monthly
- HOA name: Mary Forrest/Ellis Property Management, Inc.
- HOA phone: 352-404-4116
Location
- Region: Leesburg
Financial & listing details
- Price per square foot: $179/sqft
- Tax assessed value: $296,649
- Annual tax amount: $2,072
- Date on market: 7/16/2026
- Cumulative days on market: 24 days
- Listing terms: Cash,Conventional,FHA,USDA Loan,VA Loan
- Ownership: Fee Simple
- Total actual rent: 0
- Electric utility on property: Yes
- Road surface type: Asphalt
Estimated market value
Not available
Estimated sales range
Not available
Not available
Price history
| Date | Event | Price |
|---|---|---|
| 7/30/2026 | Price change | $329,900-1.5%$179/sqft |
Source:  Stellar MLS #G5115115 Report a problem Stellar MLS #G5115115 Report a problem | ||
| 7/16/2026 | Listed for sale | $334,900-6.5%$182/sqft |
Source: Stellar MLS #G5115115 Report a problem | ||
| 3/3/2025 | Listing removed | $358,000$194/sqft |
Source: Stellar MLS #G5086986 Report a problem | ||
| 1/25/2025 | Price change | $358,000-1.4%$194/sqft |
Source: Stellar MLS #G5086986 Report a problem | ||
| 1/4/2025 | Price change | $363,000-1.9%$197/sqft |
Source: Stellar MLS #G5086986 Report a problem | ||
| 12/4/2024 | Price change | $370,000-1.3%$201/sqft |
Source: Stellar MLS #G5086986 Report a problem | ||
| 9/12/2024 | Listed for sale | $375,000+137.5%$203/sqft |
Source: Stellar MLS #G5086986 Report a problem | ||
| 6/25/2014 | Sold | $157,900-1.3%$86/sqft |
Source: Public Record Report a problem | ||
| 1/26/2014 | Listed for sale | $159,900$87/sqft |
Source: CENTURY 21 Carlino Realty #G4695954 Report a problem | ||
| 12/9/2013 | Listing removed | $159,900$87/sqft |
Source: CENTURY 21 Carlino Realty #G4695954 Report a problem | ||
| 11/17/2013 | Price change | $159,900-5.9%$87/sqft |
Source: CENTURY 21 Carlino Realty #G4695954 Report a problem | ||
| 6/25/2013 | Listed for sale | $169,900+102.3%$92/sqft |
Source: Century 21 Carlino Realty, Inc. #G4695954 Report a problem | ||
| 10/19/2010 | Sold | $84,000-68.2%$46/sqft |
Source: Public Record Report a problem | ||
| 1/11/2007 | Sold | $263,900$143/sqft |
Source: Public Record Report a problem | ||
Public tax history
| Year | Property taxes | Tax assessment |
|---|---|---|
| 2025 | $2,073 +2.8% | $160,230 +2.9% |
| 2024 | $2,017 +4.6% | $155,720 +3% |
| 2023 | $1,929 +2.8% | $151,190 +3% |
| 2022 | $1,875 +4.1% | $146,790 +3% |
| 2021 | $1,802 -3.8% | $142,515 +1.4% |
| 2020 | $1,873 +2.2% | $140,548 +2.3% |
| 2019 | $1,833 +4.8% | $137,389 +1.9% |
| 2018 | $1,749 | $134,828 +2.1% |
| 2017 | $1,749 +2.2% | $132,055 +2.1% |
| 2016 | $1,711 +1.2% | $129,339 +3.6% |
| 2015 | $1,691 -27.6% | $124,831 +1.6% |
| 2014 | $2,336 +15.5% | $122,830 +11.6% |
| 2013 | $2,022 -10.4% | $110,047 -9.6% |
| 2012 | $2,256 -5.5% | $121,765 -5.6% |
| 2011 | $2,387 +8% | $128,951 -11.2% |
| 2010 | $2,210 -4.9% | $145,167 -5% |
| 2009 | $2,324 -13.3% | $152,785 -13.4% |
| 2008 | $2,680 -18.8% | $176,422 -18.6% |
| 2007 | $3,300 +364.7% | $216,678 +401.6% |
| 2006 | $710 | $43,200 |
Find assessor info on the county website
Monthly payment
Est. payment
Payment breakdown
Explore the cost of this home by adjusting the details. Changes won't be saved.Climate risks
Neighborhood: 34748
Nearby schools
GreatSchools rating
- 2/10Leesburg Elementary SchoolGrades: PK-5Distance: 5.8 mi
- 3/10Oak Park Middle SchoolGrades: 6-8Distance: 5.8 mi
- 2/10Leesburg High SchoolGrades: 9-12Distance: 6 mi
Schools provided by the listing agent
- Elementary: Leesburg Elementary
- Middle: Oak Park Middle
- High: Leesburg High
Source: Stellar MLS. This data may not be complete. We recommend contacting the local school district to confirm school assignments for this home.
- $299,3005,749 sqft5907 Whisper Pine Dr, Leesburg, FL 34748Off Market
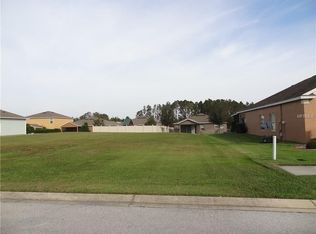
- $300,3006,534 sqft5807 Windsong Oak Dr, Leesburg, FL 34748Off Market
- $283,6003 bd2 ba1.8k sqft5801 Windsong Oak Dr, Leesburg, FL 34748Off Market

- $283,0004 bd2 ba1.8k sqft5813 Windsong Oak Dr, Leesburg, FL 34748Off Market
- $295,5005,662 sqft5903 Whisper Pine Dr, Leesburg, FL 34748Off Market
- $366,8004 bd4 ba2.7k sqft5747 Windsong Oak Dr, Leesburg, FL 34748Off Market
- $284,8003 bd2 ba1.8k sqft5819 Windsong Oak Dr, Leesburg, FL 34748Off Market
- $309,5003 bd2 ba1.9k sqft5910 Whisper Pine Dr, Leesburg, FL 34748Off Market
A local agent can set up tours, give advice and negotiate with sellers.
Similar homes
- $350,0003 bd2 ba1.7k sqft5615 CELEBRATION WAY, LEESBURG, FL 34748For Sale
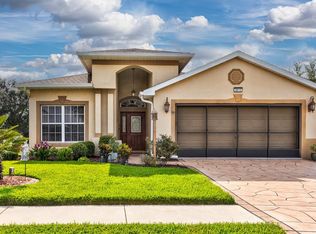
 MLS ID #G5115719, Mo McLay, DOUBLE MM DEVELOPMENT, LLC. Stellar MLS
 - $353,9004 bd2 ba1.9k sqft7830 SLOEWOOD DRIVE, LEESBURG, FL 34748For Sale
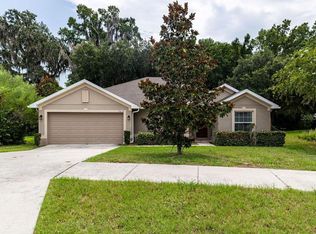 MLS ID #G5115633, Kim Beisley, HARRISON REAL PROPERTY GROUP. Stellar MLS
 - $349,9003 bd4 ba2.4k sqft3810 ST EMMA COURT, LEESBURG, FL 34748For Sale
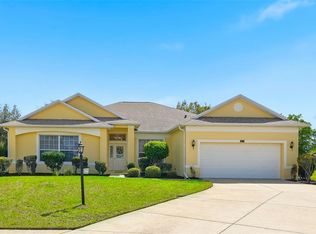 MLS ID #O6386925, Clinton Burnham, BURNHAM REALTY LLC. Stellar MLS
 - $369,0003 bd2 ba1.8k sqft4110 ARLINGTON RIDGE BOULEVARD, LEESBURG, FL 34748For Sale
 MLS ID #OM727639, Cindy Schutte, KELLER WILLIAMS CORNERSTONE RE. Stellar MLS
 - $381,0003 bd2 ba2k sqft4436 ANTIETAM CREEK TRAIL, LEESBURG, FL 34748For SaleMLS ID #G5114380, Steven Simpkins, LOKATION. Stellar MLS
- $289,0003 bd2 ba1.8k sqft25073 RIVERWALK DRIVE, LEESBURG, FL 34748For SaleMLS ID #G5111576, Dorinda Torrance, EXP REALTY LLC. Stellar MLS
- $349,9003 bd2 ba2.3k sqft21325 ROYAL TROON DRIVE, LEESBURG, FL 34748For SaleMLS ID #O6412866, Suzanne Cox, LPT REALTY, LLC. Stellar MLS
- $375,0003 bd2 ba2.2k sqft24239 BELLE MEDE DRIVE, LEESBURG, FL 34748For SaleMLS ID #G5107374, Lisa Carter, ERA GRIZZARD REAL ESTATE. Stellar MLS
- $268,0002 bd2 ba1.8k sqft5540 HAMLIN COURT, LEESBURG, FL 34748For SaleMLS ID #G5113110, Renee Williams, FLORIDA PLUS REALTY, LLC. Stellar MLS
- $299,0003 bd2 ba1.6k sqft4519 INVERNESS DRIVE, LEESBURG, FL 34748For SaleMLS ID #G5112943, Tonya Tibbetts, FLORIDA PLUS REALTY, LLC. Stellar MLS
- $399,9003 bd2 ba2.1k sqft4704 RIVER RIDGE DRIVE, LEESBURG, FL 34748For SaleMLS ID #G5105014, Michelle Ritson, FLORIDA REALTY INVESTMENTS. Stellar MLS
- $230,0003 bd2 ba1.6k sqft25800 BELLE HELENE, LEESBURG, FL 34748For SaleMLS ID #G5096683, Eileen Scates, SCATES REALTY & INVESTMENT PRO. Stellar MLS
- $435,0003 bd3 ba2.6k sqft3606 MULBERRY GROVE LOOP, LEESBURG, FL 34748For SaleMLS ID #G5102758, Mary Jane Grimes, CENTURY 21 MYERS ROSE REALTY. Stellar MLS
- $450,0003 bd2 ba2.2k sqft26645 MANASSAS DRIVE, LEESBURG, FL 34748For SaleMLS ID #O6393296, Thomas Nickley, Jr, KELLER WILLIAMS REALTY AT THE PARKS. Stellar MLS
- $238,2252 bd2 ba1.9k sqft25300 HIBISCUS STREET, LEESBURG, FL 34748For SaleMLS ID #TB8460495, Jonathan Minerick, HOMECOIN.COM. Stellar MLS
- $329,0002 bd3 ba2.1k sqft2852 CAPE HORN COURT, TAVARES, FL 32778For SaleMLS ID #G5114125, Catherine Landry-Sonstegard, BHHS FLORIDA REALTY. Stellar MLS
- $235,0002 bd2 ba1.1k sqft26627 RACQUET CIRCLE, LEESBURG, FL 34748For SaleMLS ID #G5110237, Missy Conway, BHHS FLORIDA REALTY. Stellar MLS
- $347,0003 bd2 ba1.5k sqft6170 SAILBOAT AVENUE, TAVARES, FL 32778For SaleMLS ID #O6421156, Logan Coon, KELLER WILLIAMS WINTER PARK. Stellar MLS
- $352,9003 bd2 ba1.8k sqft3370 SAINT LUCIA COURT, TAVARES, FL 32778For SaleMLS ID #G5112621, Ella St. Pierre, HARRISON REAL PROPERTY GROUP. Stellar MLS
- $475,0003 bd3 ba2.5k sqft3719 BELLE ROSE DRIVE, LEESBURG, FL 34748For SaleMLS ID #G5111171, Betty Fitch, CHARLES RUTENBERG REALTY ORLANDO. Stellar MLS
