Wake Up on the Golf Course! Imagine stepping out your back door, coffee in hand, screened lanai underfoot, championship fairway stretching out in front of you. Offered at $375,000 with a 13-month seller-paid home warranty waiting at closing. That's the headline here, and the home delivers on every line of it. Set on a premier golf course lot in the gated, 55+ Plantation at Leesburg, this 2,289 sq ft single-story block home is truly move-in ready. Luxury vinyl flooring flows through the main living areas, joining a layout designed for real life: a formal living room and separate dining room for entertaining, a generous family room that opens directly to the kitchen's snack bar, and a bright kitchen dinette with slider access straight to the screened lanai. The golf course view is yours from multiple rooms — not just the backyard. The owner's suite is 16x22 with its own private slider to the lanai, an 8x10 walk-in closet, dual vanities, and a large glass block walk-in shower. The guest bedroom connects to the second bath via a private pocket door providing a true guest suite setup that visitors will appreciate. The third bedroom works perfectly as a home office, hobby room, or den. The interior laundry room includes a utility sink and cabinetry, and the oversized 21x21 garage gives you room for your vehicle, a golf cart, and everything you brought from up north. Included at this price: stainless refrigerator, whole-home Entek water filtration and softening system, and the full 13-month HWA home warranty. Residents of The Plantation at Leesburg enjoy two championship golf courses, a resort-style pool and grand clubhouse, tennis, pickleball, fitness center, lawn bowling, a full activities calendar, and 24-hour gated security — all for $180 a month. No CDD. The life you've been planning is ready when you are.
For sale
Price cut: $5K (6/28)
$375,000
24239 BELLE MEDE DRIVE, LEESBURG, FL 34748
3beds
2,289sqft
:
Get pre-qualifiedN/A
Single Family Residence
Built in 2004
8,750 Square Feet Lot
$-- Zestimate®
$164/sqft
$180/mo HOA
What's special
Screened lanaiPeaceful golf-course viewsSpacious homeRelaxed gathering spaceBreakfast nookTrue guest suiteSnack bar
- 187 days |
- 86 |
- 2 |
Zillow last checked:
Listing updated:
Listed by:
Lisa Carter 352-217-7964,
ERA GRIZZARD REAL ESTATE 352-735-4433
Source: Stellar MLS,MLS#: G5107374 Originating MLS: Orlando Regional
Originating MLS: Orlando Regional
Facts & features
Interior
Bedrooms & bathrooms
- Bedrooms: 3
- Bathrooms: 2
- Full bathrooms: 2
Rooms
- Room types: Family Room, Dining Room, Living Room, Utility Room
Primary bedroom
- Features: En Suite Bathroom, Walk-In Closet(s)
- Level: First
- Area: 352 Square Feet
- Dimensions: 16x22
Bedroom 2
- Features: Built-in Closet
- Level: First
- Area: 144 Square Feet
- Dimensions: 12x12
Bedroom 3
- Features: No Closet
- Level: First
- Area: 120 Square Feet
- Dimensions: 12x10
Primary bathroom
- Features: Shower No Tub
- Level: First
Bathroom 2
- Level: First
Dinette
- Level: First
- Area: 144 Square Feet
- Dimensions: 12x12
Dining room
- Level: First
- Area: 154 Square Feet
- Dimensions: 11x14
Family room
- Level: First
- Area: 285 Square Feet
- Dimensions: 15x19
Kitchen
- Features: Pantry
- Level: First
- Area: 144 Square Feet
- Dimensions: 12x12
Laundry
- Features: Other
- Level: First
- Area: 54 Square Feet
- Dimensions: 9x6
Living room
- Level: First
- Area: 266 Square Feet
- Dimensions: 14x19
Heating
- Central, Electric, Heat Pump
Cooling
- Central Air
Appliances
- Included: Dishwasher, Electric Water Heater, Microwave, Range, Washer
- Laundry: Electric Dryer Hookup, Inside, Laundry Room, Washer Hookup
Features
- Eating Space In Kitchen, High Ceilings, Thermostat, Walk-In Closet(s)
- Flooring: Ceramic Tile, Luxury Vinyl
- Doors: Sliding Doors
- Has fireplace: No
Interior area
- Total structure area: 3,148
- Total interior livable area: 2,289 sqft
Video & virtual tour
Property
Parking
- Total spaces: 2
- Parking features: Driveway, Garage Door Opener, Off Street
- Attached garage spaces: 2
- Has uncovered spaces: Yes
- Details: Garage Dimensions: 21X21
Features
- Levels: One
- Stories: 1
- Patio & porch: Covered, Front Porch, Rear Porch, Screened
- Exterior features: Irrigation System, Rain Gutters
- Has view: Yes
- View description: Golf Course
Lot
- Size: 8,750 Square Feet
- Dimensions: 70 x 125
- Features: On Golf Course
- Residential vegetation: Mature Landscaping, Trees/Landscaped
Details
- Parcel number: 252024022600003700
- Zoning: PUD
- Special conditions: None
Construction
Type & style
- Home type: SingleFamily
- Architectural style: Contemporary
- Property subtype: Single Family Residence
Materials
- Block, Stucco
- Foundation: Slab
- Roof: Shingle
Condition
- New construction: No
- Year built: 2004
Details
- Warranty included: Yes
Utilities & green energy
- Sewer: Public Sewer
- Water: Public
- Utilities for property: Cable Available, Cable Connected, Electricity Connected, Sewer Connected, Water Connected
Community & HOA
Community
- Features: Fishing, Association Recreation - Owned, Buyer Approval Required, Clubhouse, Deed Restrictions, Fitness Center, Gated Community - Guard, Golf Carts OK, Golf, Pool, Tennis Court(s), Wheelchair Access
- Security: Gated Community, Security Gate
- Pet fee: $0 monthly
- Senior community: Yes
- Subdivision: PLANTATION AT LEESBURG BELLE TERRE VILLAGE L
HOA
- Has HOA: Yes
- Amenities included: Clubhouse, Fitness Center, Gated
- Services included: 24-Hour Guard, Common Area Taxes, Community Pool, Reserve Fund, Manager, Pool Maintenance, Private Road, Recreational Facilities, Security
- HOA fee: $180 monthly
- HOA name: Dennis Bard
- HOA phone: 352-326-1250
Location
- Region: Leesburg
Financial & listing details
- Price per square foot: $164/sqft
- Tax assessed value: $300,722
- Annual tax amount: $783
- Date on market: 2/2/2026
- Cumulative days on market: 187 days
- Listing terms: Cash,Conventional,FHA,VA Loan
- Ownership: Fee Simple
- Total actual rent: 0
- Electric utility on property: Yes
- Road surface type: Paved
Estimated market value
Not available
Estimated sales range
Not available
Not available
Price history
| Date | Event | Price |
|---|---|---|
| 6/28/2026 | Price change | $375,000-1.3%$164/sqft |
Source:  Stellar MLS #G5107374 Report a problem Stellar MLS #G5107374 Report a problem | ||
| 3/31/2026 | Price change | $379,973-1.5%$166/sqft |
Source: Stellar MLS #G5107374 Report a problem | ||
| 2/2/2026 | Listed for sale | $385,583+16%$168/sqft |
Source: Stellar MLS #G5107374 Report a problem | ||
| 10/8/2024 | Sold | $332,500-3.6%$145/sqft |
Source: Stellar MLS #G5082736 Report a problem | ||
| 9/15/2024 | Pending sale | $345,000$151/sqft |
Source: Stellar MLS #G5082736 Report a problem | ||
| 8/15/2024 | Price change | $345,000-2.8%$151/sqft |
Source: Stellar MLS #G5082736 Report a problem | ||
| 6/24/2024 | Price change | $355,000-4.1%$155/sqft |
Source: Stellar MLS #G5082736 Report a problem | ||
| 5/31/2024 | Listed for sale | $370,000+20.5%$162/sqft |
Source: Stellar MLS #G5082736 Report a problem | ||
| 8/17/2021 | Sold | $307,000+0.7%$134/sqft |
Source: Public Record Report a problem | ||
| 7/6/2021 | Pending sale | $304,900$133/sqft |
Source: Stellar MLS #G5041886 Report a problem | ||
| 6/29/2021 | Listed for sale | $304,900$133/sqft |
Source: Stellar MLS #G5041886 Report a problem | ||
| 6/21/2021 | Pending sale | $304,900$133/sqft |
Source: Stellar MLS #G5041886 Report a problem | ||
| 6/8/2021 | Listed for sale | $304,900$133/sqft |
Source: Stellar MLS #G5041886 Report a problem | ||
| 6/4/2021 | Pending sale | $304,900$133/sqft |
Source: Stellar MLS #G5041886 Report a problem | ||
| 5/23/2021 | Price change | $304,900-6.2%$133/sqft |
Source: Stellar MLS #G5041886 Report a problem | ||
| 5/10/2021 | Listed for sale | $324,900$142/sqft |
Source: Stellar MLS #G5041886 Report a problem | ||
| 5/9/2021 | Listing removed | -- |
Source: Owner Report a problem | ||
| 4/8/2021 | Listed for sale | $324,900+23.3%$142/sqft |
Source: Owner Report a problem | ||
| 12/2/2004 | Sold | $263,600$115/sqft |
Source: Public Record Report a problem | ||
Public tax history
| Year | Property taxes | Tax assessment |
|---|---|---|
| 2025 | $783 -83.6% | $300,722 +1.6% |
| 2024 | $4,777 +7.6% | $295,966 +2.8% |
| 2023 | $4,438 +1.2% | $288,026 |
| 2022 | $4,385 +70.8% | $288,026 +46.2% |
| 2021 | $2,568 -4.4% | $196,950 +1.4% |
| 2020 | $2,686 +0.9% | $194,231 +2.3% |
| 2019 | $2,662 +4.6% | $189,865 +1.9% |
| 2018 | $2,545 | $186,325 +2.1% |
| 2017 | $2,545 +3.3% | $182,493 +2.1% |
| 2016 | $2,464 +0.4% | $178,740 +0.7% |
| 2015 | $2,454 -2.4% | $177,498 +0.8% |
| 2014 | $2,514 +25.1% | $176,090 +1.5% |
| 2013 | $2,009 -1.1% | $173,488 |
| 2012 | $2,032 -9.2% | $173,488 -7.3% |
| 2011 | $2,237 -5.3% | $187,212 -3.1% |
| 2010 | $2,361 -9.3% | $193,228 -7.7% |
| 2009 | $2,604 -20.2% | $209,322 -17.2% |
| 2008 | $3,261 -2.6% | $252,805 +3% |
| 2007 | $3,350 -4.8% | $245,442 +2.5% |
| 2006 | $3,517 +2.3% | $239,456 +3% |
| 2005 | $3,437 | $232,482 |
Find assessor info on the county website
Monthly payment
Est. payment
Payment breakdown
Explore the cost of this home by adjusting the details. Changes won't be saved.Climate risks
Neighborhood: 34748
Nearby schools
GreatSchools rating
- 2/10Leesburg Elementary SchoolGrades: PK-5Distance: 7.2 mi
- 3/10Oak Park Middle SchoolGrades: 6-8Distance: 7.2 mi
- 2/10Leesburg High SchoolGrades: 9-12Distance: 7.5 mi
- $344,9003 bd2 ba2.2k sqft24243 Belle Mede Dr, Leesburg, FL 34748Off Market
- $379,0003 bd2 ba2.6k sqft24235 Belle Mede Dr, Leesburg, FL 34748Off Market
- $390,1002 bd2 ba2.4k sqft24247 Belle Mede Dr, Leesburg, FL 34748Off Market
- $343,3003 bd2 ba2.1k sqft24231 Belle Mede Dr, Leesburg, FL 34748Off Market
- $290,5003 bd2 ba1.7k sqft24242 Belle Mede Dr, Leesburg, FL 34748Off Market
- $354,7002 bd2 ba2.7k sqft24238 Belle Mede Dr, Leesburg, FL 34748Off Market
- $335,3003 bd2 ba1.8k sqft24246 Belle Mede Dr, Leesburg, FL 34748Off Market
- $367,3003 bd2 ba2.1k sqft24234 Belle Mede Dr, Leesburg, FL 34748Off Market
A local agent can set up tours, give advice and negotiate with sellers.
Similar homes
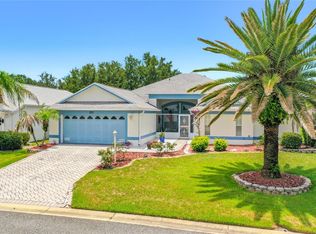
- $399,0002 bd3 ba2.6k sqft24044 PEEKSKILL STREET, LEESBURG, FL 34748For Sale
 MLS ID #G5114627, Gretchen Rose-Zagame, CENTURY 21 MYERS ROSE REALTY. Stellar MLS
 - $369,0002 bd2 ba2.3k sqft4810 SABLE RIDGE COURT, LEESBURG, FL 34748For Sale
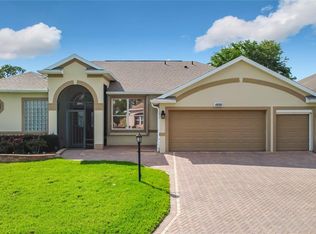 MLS ID #G5111802, Adriana Skoloda, RE/MAX PREMIER REALTY. Stellar MLS
 - $310,0003 bd2 ba1.8k sqft24100 PEEKSKILL STREET, LEESBURG, FL 34748For Sale
 MLS ID #G5115456, Adriana Skoloda, RE/MAX PREMIER REALTY. Stellar MLS
 - $395,0003 bd2 ba2.1k sqft21115 ROYAL ST GEORGES LANE, LEESBURG, FL 34748For Sale
 MLS ID #G5115585, Tonya Tibbetts, FLORIDA PLUS REALTY, LLC. Stellar MLS
 - $415,0003 bd3 ba2.6k sqft24511 BOCAGE WAY, LEESBURG, FL 34748For SaleMLS ID #G5111933, Mary Jane Grimes, CENTURY 21 MYERS ROSE REALTY. Stellar MLS
- $465,0003 bd3 ba2.8k sqft4632 NOTTOWAY, LEESBURG, FL 34748For SaleMLS ID #G5115838, Ashlee Mohammed, CENTURY 21 MYERS ROSE REALTY. Stellar MLS
- $350,0003 bd3 ba2.5k sqft3851 MANOR OAKS COURT, LEESBURG, FL 34748For SaleMLS ID #G5114468, Mary Jane Grimes, CENTURY 21 MYERS ROSE REALTY. Stellar MLS
- $349,9003 bd4 ba2.4k sqft3810 ST EMMA COURT, LEESBURG, FL 34748For SaleMLS ID #O6386925, Clinton Burnham, BURNHAM REALTY LLC. Stellar MLS
- $350,0003 bd2 ba1.7k sqft5615 CELEBRATION WAY, LEESBURG, FL 34748For SaleMLS ID #G5115719, Mo McLay, DOUBLE MM DEVELOPMENT, LLC. Stellar MLS
- $319,9003 bd3 ba2.4k sqft5036 SAWGRASS LAKE CIRCLE, LEESBURG, FL 34748For SaleMLS ID #O6395800, Robert Schott, TEAMCONNECT REALTY LLC. Stellar MLS
- $419,0003 bd2 ba2.4k sqft3538 MULBERRY GROVE LOOP, LEESBURG, FL 34748For SaleMLS ID #G5112827, Debra Askew, COLDWELL BANKER VANGUARD EDGE REALTY. Stellar MLS
- $349,9003 bd2 ba2.3k sqft21325 ROYAL TROON DRIVE, LEESBURG, FL 34748For SaleMLS ID #O6412866, Suzanne Cox, LPT REALTY, LLC. Stellar MLS
- $399,9003 bd2 ba2.1k sqft4704 RIVER RIDGE DRIVE, LEESBURG, FL 34748For SaleMLS ID #G5105014, Michelle Ritson, FLORIDA REALTY INVESTMENTS. Stellar MLS
- $259,0003 bd2 ba1.7k sqft25333 RIVER CREST DRIVE, LEESBURG, FL 34748For SaleMLS ID #G5115945, Tamara Nelson-McDonald, WORTH CLARK REALTY. Stellar MLS
- $330,0003 bd3 ba2.5k sqft25243 RIVER CREST DRIVE, LEESBURG, FL 34748For SaleMLS ID #G5114254, Adriana Skoloda, RE/MAX PREMIER REALTY. Stellar MLS
- $310,0002 bd2 ba1.8k sqft25509 LAUREL VALLEY ROAD, LEESBURG, FL 34748For SaleMLS ID #G5115663, Diane Smallwood, KELLER WILLIAMS CORNERSTONE RE. Stellar MLS
- $322,0003 bd3 ba2k sqft5510 CELEBRATION WAY, LEESBURG, FL 34748For SaleMLS ID #G5105328, Bonnie Valentine PA, CENTURY 21 CARIOTI. Stellar MLS
- $305,0003 bd2 ba1.8k sqft3701 PLANTATION BOULEVARD, LEESBURG, FL 34748For SaleMLS ID #G5114448, Michelle Ritson, FLORIDA REALTY INVESTMENTS. Stellar MLS
- $319,0003 bd2 ba1.8k sqft3850 PLANTATION BOULEVARD, LEESBURG, FL 34748For SaleMLS ID #G5108438, Dustin Dubie, CENTURY 21 MYERS ROSE REALTY. Stellar MLS
- $379,2473 bd2 ba1.9k sqft830 OLD OAKS LANE, LEESBURG, FL 34748For SaleMLS ID #G5114533, Jayne Marvin, GOLDKEY REAL ESTATE PARTNERS LLC. Stellar MLS
