Expanded Rose Model! This spacious home features 2 owner's suites with large walk-in closets and an abundance of living space, including a family room, formal living room, dining room, den, and great room. The kitchen offers a large breakfast bar with seating and plenty of workspace. Major updates include Lifetime Anderson windows, a new roof, and a new A/C. Enjoy the privacy of the screened lanai overlooking green space, plus a large patio perfect for grilling and entertaining. The oversized 2-car garage includes a separate golf cart garage, and the extended driveway provides ample parking. Beautiful mature landscaping adds to the home's curb appeal. Located in the highly desirable Plantation at Leesburg, this premier 55+ gated community offers outstanding amenities, including 2 championship golf courses, 3 clubhouses, 3 swimming pools, 2 fitness centers, pickleball, tennis, walking trails, softball, basketball, billiards, a woodworking shop, horseshoes, a pro shop, and countless clubs and activities. Residents also enjoy the community restaurant and lounge featuring live entertainment, drink specials, and weekend bands. Low HOA fees, resort-style living, and a quick closing available make this home an exceptional value. Schedule your private showing today!
For sale
$350,000
3851 MANOR OAKS COURT, LEESBURG, FL 34748
3beds
2,555sqft
Single Family Residence
Built in 1998
0.26 Acres Lot
$338,400 Zestimate®
$137/sqft
$180/mo HOA
What's special
Family roomGreat roomAbundance of living spaceSpacious homeDining room
- 60 days
- 124
- 7
Zillow last checked:
Listing updated:
Listed by:
Mary Jane Grimes 410-353-0795,
CENTURY 21 MYERS ROSE REALTY 352-717-2000
Source: Stellar MLS,MLS#: G5114468 Originating MLS: Lake and Sumter
Originating MLS: Lake and Sumter
Facts & features
Interior
Bedrooms & bathrooms
- Bedrooms: 3
- Bathrooms: 3
- Full bathrooms: 2
- 1/2 bathrooms: 1
Rooms
- Room types: Den/Library/Office, Family Room, Dining Room, Living Room, Great Room, Utility Room
Primary bedroom
- Features: Walk-In Closet(s)
- Level: First
- Area: 242 Square Feet
- Dimensions: 11x22
Other
- Features: Walk-In Closet(s)
- Level: First
- Area: 192 Square Feet
- Dimensions: 12x16
Bedroom 3
- Features: Built-in Closet
- Level: First
- Area: 170 Square Feet
- Dimensions: 10x17
Primary bathroom
- Level: First
- Area: 108 Square Feet
- Dimensions: 9x12
Bathroom 2
- Level: First
- Area: 99 Square Feet
- Dimensions: 9x11
Balcony porch lanai
- Level: First
- Area: 154 Square Feet
- Dimensions: 14x11
Dining room
- Level: First
- Area: 132 Square Feet
- Dimensions: 11x12
Family room
- Level: First
- Area: 288 Square Feet
- Dimensions: 18x16
Great room
- Level: First
- Area: 385 Square Feet
- Dimensions: 35x11
Kitchen
- Level: First
- Area: 234 Square Feet
- Dimensions: 13x18
Living room
- Level: First
- Area: 308 Square Feet
- Dimensions: 14x22
Heating
- Electric
Cooling
- Central Air
Appliances
- Included: Dishwasher, Disposal, Dryer, Electric Water Heater, Ice Maker, Microwave, Range, Refrigerator, Washer
- Laundry: Electric Dryer Hookup, Laundry Room
Features
- Ceiling Fan(s), High Ceilings, Kitchen/Family Room Combo, Open Floorplan, Primary Bedroom Main Floor, Split Bedroom, Walk-In Closet(s)
- Flooring: Laminate
- Doors: Sliding Doors
- Has fireplace: No
Interior area
- Total structure area: 3,419
- Total interior livable area: 2,555 sqft
Video & virtual tour
Property
Parking
- Total spaces: 2
- Parking features: Driveway, Garage Door Opener, Golf Cart Garage, Golf Cart Parking, Off Street
- Attached garage spaces: 2
- Has uncovered spaces: Yes
- Details: Garage Dimensions: 24X20
Features
- Levels: One
- Stories: 1
- Exterior features: Irrigation System, Private Yard, Rain Gutters
- Has view: Yes
- View description: Park/Greenbelt, Trees/Woods
- Waterfront features: Fishing Pier
Lot
- Size: 0.26 Acres
- Features: City Lot, Level, Private
Details
- Parcel number: 252024026100019000
- Zoning: PUD
- Special conditions: None
Construction
Type & style
- Home type: SingleFamily
- Property subtype: Single Family Residence
Materials
- Vinyl Siding, Wood Frame
- Foundation: Slab
- Roof: Shingle
Condition
- New construction: No
- Year built: 1998
Utilities & green energy
- Sewer: Public Sewer
- Water: Public
- Utilities for property: Cable Available, Public
Community & HOA
Community
- Features: Fishing, Association Recreation - Owned, Buyer Approval Required, Clubhouse, Community Mailbox, Deed Restrictions, Fitness Center, Gated Community - Guard, Golf Carts OK, Golf, Irrigation-Reclaimed Water, Pool, Restaurant, Sidewalks, Special Community Restrictions, Tennis Court(s), Wheelchair Access
- Security: Gated Community, Smoke Detector(s)
- Pet fee: $0 monthly
- Senior community: Yes
- Subdivision: PLANTATION AT LEESBURG RIVER CREST UNIT 02
HOA
- Has HOA: Yes
- Amenities included: Basketball Court, Clubhouse, Elevator(s), Fence Restrictions, Fitness Center, Gated, Golf Course, Handicap Modified, Optional Additional Fees, Pickleball Court(s), Pool, Recreation Facilities, Sauna, Security, Shuffleboard Court, Spa/Hot Tub, Storage, Tennis Court(s), Trail(s), Vehicle Restrictions, Wheelchair Access
- Services included: 24-Hour Guard, Common Area Taxes, Community Pool, Reserve Fund, Manager, Pool Maintenance, Private Road, Recreational Facilities, Security
- HOA fee: $180 monthly
- HOA name: HOA
- HOA phone: 352-314-1303
Location
- Region: Leesburg
Financial & listing details
- Price per square foot: $137/sqft
- Tax assessed value: $291,797
- Annual tax amount: $4,182
- Date on market: 7/9/2026
- Cumulative days on market: 30 days
- Listing terms: Cash,Conventional,FHA,VA Loan
- Ownership: Fee Simple
- Total actual rent: 0
- Road surface type: Paved
Estimated market value
$338,400
$321,000 - $355,000
$2,316/mo
Price history
| Date | Event | Price |
|---|---|---|
| 7/9/2026 | Listed for sale | $350,000+26.4%$137/sqft |
Source:  Stellar MLS #G5114468 Report a problem Stellar MLS #G5114468 Report a problem | ||
| 2/11/2022 | Sold | $277,000-7.7%$108/sqft |
Source: Public Record Report a problem | ||
| 1/27/2022 | Pending sale | $300,000+83.2%$117/sqft |
Source: Stellar MLS #G5051118 Report a problem | ||
| 10/8/1998 | Sold | $163,800$64/sqft |
Source: Public Record Report a problem | ||
Public tax history
| Year | Property taxes | Tax assessment |
|---|---|---|
| 2025 | $4,182 +1.5% | $291,797 +1.9% |
| 2024 | $4,120 +8.6% | $286,271 +2.8% |
| 2023 | $3,793 +65.2% | $278,458 +58.3% |
| 2022 | $2,296 +3.6% | $175,930 +3% |
| 2021 | $2,215 -4.3% | $170,813 +1.4% |
| 2020 | $2,313 +1% | $168,455 +2.3% |
| 2019 | $2,291 +4.7% | $164,668 +1.9% |
| 2018 | $2,187 | $161,598 +2.1% |
| 2017 | $2,187 +3.6% | $158,275 +2.1% |
| 2016 | $2,112 +0.4% | $155,020 +0.7% |
| 2015 | $2,103 -2.3% | $153,943 +0.8% |
| 2014 | $2,152 +28.6% | $152,722 +1.5% |
| 2013 | $1,674 -1.1% | $150,466 |
| 2012 | $1,693 +0.3% | $150,466 +0.2% |
| 2011 | $1,688 -5.8% | $150,153 -3.4% |
| 2010 | $1,793 -6.6% | $155,421 -5.1% |
| 2009 | $1,919 +0.2% | $163,813 +0.1% |
| 2008 | $1,915 -6.1% | $163,650 +3% |
| 2007 | $2,039 -4.6% | $158,884 +2.5% |
| 2006 | $2,137 +2.6% | $155,009 +3% |
| 2005 | $2,084 +3.2% | $150,495 |
| 2004 | $2,020 -1.1% | -- |
| 2003 | $2,043 +7.1% | $143,388 |
| 2002 | $1,907 | $143,388 |
| 2001 | $1,907 -1.6% | $143,388 |
| 2000 | $1,938 | $143,388 |
Find assessor info on the county website
Monthly payment
Est. payment
Payment breakdown
Explore the cost of this home by adjusting the details. Changes won't be saved.Climate risks
Neighborhood: 34748
Similar homes
- $330,0003 bd3 ba2.5k sqft25243 RIVER CREST DRIVE, LEESBURG, FL 34748For Sale

 MLS ID #G5114254, Adriana Skoloda, RE/MAX PREMIER REALTY. Stellar MLS
 - $299,9003 bd2 ba1.8k sqft3701 PLANTATION BOULEVARD, LEESBURG, FL 34748For Sale
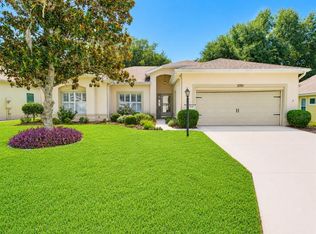 MLS ID #G5114448, Michelle Ritson, FLORIDA REALTY INVESTMENTS. Stellar MLS
 - $399,9003 bd2 ba2.1k sqft4704 RIVER RIDGE DRIVE, LEESBURG, FL 34748For Sale
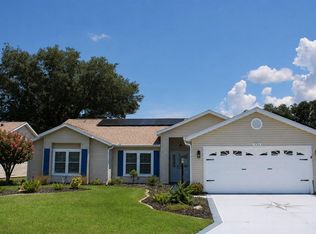 MLS ID #G5105014, Michelle Ritson, FLORIDA REALTY INVESTMENTS. Stellar MLS
 - $384,9002 bd3 ba2.2k sqft4817 SABLE RIDGE COURT, LEESBURG, FL 34748For Sale
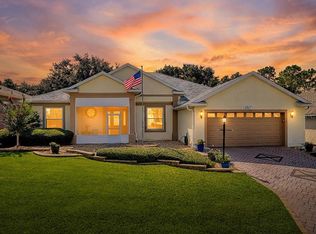 MLS ID #G5116943, Mary Jane Grimes, CENTURY 21 MYERS ROSE REALTY. Stellar MLS
 - $290,0002 bd2 ba1.8k sqft4438 RIVER RIDGE DRIVE, LEESBURG, FL 34748For SaleMLS ID #G5114443, Mary Jane Grimes, CENTURY 21 MYERS ROSE REALTY. Stellar MLS
- $375,0003 bd2 ba2.2k sqft24239 BELLE MEDE DRIVE, LEESBURG, FL 34748For SaleMLS ID #G5107374, Lisa Carter, ERA GRIZZARD REAL ESTATE. Stellar MLS
- $435,0003 bd3 ba2.6k sqft3606 MULBERRY GROVE LOOP, LEESBURG, FL 34748For SaleMLS ID #G5102758, Mary Jane Grimes, CENTURY 21 MYERS ROSE REALTY. Stellar MLS
- $299,0002 bd2 ba1.8k sqft25509 LAUREL VALLEY ROAD, LEESBURG, FL 34748For SaleMLS ID #G5115663, Diane Smallwood, KELLER WILLIAMS CORNERSTONE RE. Stellar MLS
- $415,0003 bd3 ba2.6k sqft24511 BOCAGE WAY, LEESBURG, FL 34748For SaleMLS ID #G5111933, Mary Jane Grimes, CENTURY 21 MYERS ROSE REALTY. Stellar MLS
- $315,0003 bd2 ba1.6k sqft5304 TREASURE VIEW WAY, LEESBURG, FL 34748For SaleMLS ID #G5113723, Angela Phillips, VANGIE BERRY SIGNATURE REALTY. Stellar MLS
- $259,0003 bd2 ba1.7k sqft25333 RIVER CREST DRIVE, LEESBURG, FL 34748For SaleMLS ID #G5115945, Tamara Nelson-McDonald, WORTH CLARK REALTY. Stellar MLS
- $465,0003 bd3 ba2.8k sqft4632 NOTTOWAY, LEESBURG, FL 34748For SaleMLS ID #G5115838, Ashlee Mohammed, CENTURY 21 MYERS ROSE REALTY. Stellar MLS
- $334,9003 bd2 ba1.9k sqft21811 KING HENRY AVENUE, LEESBURG, FL 34748For SaleMLS ID #G5109896, Angela Phillips, VANGIE BERRY SIGNATURE REALTY. Stellar MLS
- $278,5002 bd2 ba1.7k sqft25206 ORMOND COURT, LEESBURG, FL 34748For SaleMLS ID #G5114850, Adriana Skoloda, RE/MAX PREMIER REALTY. Stellar MLS
- $275,0003 bd2 ba1.8k sqft4835 SABLE RIDGE COURT, LEESBURG, FL 34748For SaleMLS ID #G5112787, Christine Pardo, ROSENDAL-SMITH-PARDO INTERNATIONAL REALTY. Stellar MLS
- $379,2473 bd2 ba1.9k sqft830 OLD OAKS LANE, LEESBURG, FL 34748For SaleMLS ID #G5114533, Jayne Marvin, GOLDKEY REAL ESTATE PARTNERS LLC. Stellar MLS
- $349,9003 bd2 ba1.7k sqft9320 COUNTY ROAD 125B, WILDWOOD, FL 34785For SaleMLS ID #G5117378, Hailey Franklin, MORRIS REALTY AND INVESTMENTS. Stellar MLS
- $299,9003 bd2 ba1.6k sqft4732 JASMINE CIRCLE, LEESBURG, FL 34748For SaleMLS ID #G5116397, Tammy Freilich, RE/MAX PREMIER REALTY. Stellar MLS
- $229,0002 bd2 ba1.2k sqft25146 CRANES ROOST CIRCLE, LEESBURG, FL 34748For SaleMLS ID #G5115648, Adriana Skoloda, RE/MAX PREMIER REALTY. Stellar MLS
- $279,2473 bd2 ba1.5k sqft33236 GRAND CYPRESS WAY, LEESBURG, FL 34748For SaleMLS ID #G5114915, Jayne Marvin, GOLDKEY REAL ESTATE PARTNERS LLC. Stellar MLS
