Spacious Multi-Generational Living in the Sought-After Open Concept.This majestic Redwood model is highly sought after for its spacious design, exceptional entertaining areas, and flexible living spaces—making it ideal for multi-generational living.The thoughtfully designed guest wing features two bedrooms connected by a Jack-and-Jill bathroom, providing the perfect setup for extended family or visiting guests. A private office/den is conveniently located at the front of the home. A grand entry hall welcomes you into the formal living and dining areas, while oversized sliding patio doors create seamless access to the expansive 39' x 12' lanai—truly the ultimate "party room." A wall of windows fills the space with natural Florida sunshine, creating a bright and inviting atmosphere. Adjacent to the lanai is a 12' x 12' screened porch featuring a relaxing spa/hot tub. The kitchen is designed for both everyday living and entertaining, featuring upgraded cabinetry with decorative glass-front doors, granite countertops, tile backsplash, and abundant counter space. The kitchen flows into the family room, which also offers direct access to the lanai through sliding glass doors. A convenient half bath is located nearby. The spacious primary suite easily accommodates large furniture and offers a generous walk-in closet. The luxurious ensuite bathroom features dual vanities, a large soaking tub, and an oversized walk-in shower. This home has been lovingly maintained and includes several recent updates, including interior paint, roof, and HVAC system. Roof replaced in 2015 and HVAC updated in 2018. Resort-Style Living at The Plantation at Leesburg we enjoy a exceptional array of amenities, including: Two golf courses, Three swimming pools with hot tubs, Three clubhouses, Driving range and putting green Restaurant and pro shop, Sauna and two fitness centers, Tennis, pickleball, shuffleboard, bocce, and horseshoes, Fishing pier and sand volleyball court, Batting cage and walking paths, Outdoor pavilion with a beautiful outdoor kitchen, Numerous clubs, activities, entertainment options, and social events.This premier gated 55+ community is conveniently located less than an hour from Orlando International Airport and within two hours of both Florida's Atlantic and Gulf Coast beaches.This exceptional home and vibrant community offer everything needed to enjoy the very best of Florida living.
For sale
$330,000
25243 RIVER CREST DRIVE, LEESBURG, FL 34748
3beds
2,512sqft
:
Get pre-qualified$2,346/mo
Single Family Residence
Built in 2000
7,815 Square Feet Lot
$-- Zestimate®
$131/sqft
$180/mo HOA
What's special
Granite countertopsFlexible living spacesLarge soaking tubConvenient half bathSpacious designGrand entry hallOversized sliding patio doors
- 40 days |
- 130 |
- 6 |
Zillow last checked:
Listing updated:
Listed by:
Adriana Skoloda 352-406-0198,
RE/MAX PREMIER REALTY 352-735-4060
Source: Stellar MLS,MLS#: G5114254 Originating MLS: Lake and Sumter
Originating MLS: Lake and Sumter
Facts & features
Interior
Bedrooms & bathrooms
- Bedrooms: 3
- Bathrooms: 3
- Full bathrooms: 2
- 1/2 bathrooms: 1
Rooms
- Room types: Den/Library/Office
Primary bedroom
- Features: Walk-In Closet(s)
- Level: First
- Area: 285 Square Feet
- Dimensions: 15x19
Bedroom 2
- Features: Built-in Closet
- Level: First
- Area: 132 Square Feet
- Dimensions: 12x11
Bedroom 3
- Features: Built-in Closet
- Level: First
- Area: 168 Square Feet
- Dimensions: 14x12
Balcony porch lanai
- Level: First
- Area: 144 Square Feet
- Dimensions: 12x12
Balcony porch lanai
- Level: First
- Area: 456 Square Feet
- Dimensions: 38x12
Dinette
- Level: First
- Area: 104 Square Feet
- Dimensions: 8x13
Family room
- Level: First
- Area: 285 Square Feet
- Dimensions: 19x15
Foyer
- Level: First
- Area: 60 Square Feet
- Dimensions: 6x10
Great room
- Level: First
- Area: 437 Square Feet
- Dimensions: 23x19
Kitchen
- Level: First
- Area: 169 Square Feet
- Dimensions: 13x13
Office
- Level: First
- Area: 144 Square Feet
- Dimensions: 12x12
Heating
- Central, Electric, Heat Pump
Cooling
- Central Air
Appliances
- Included: Dishwasher, Disposal, Dryer
- Laundry: Inside, Laundry Room, Washer Hookup
Features
- Ceiling Fan(s), High Ceilings, Living Room/Dining Room Combo, Open Floorplan, Walk-In Closet(s)
- Flooring: Carpet, Ceramic Tile
- Doors: Sliding Doors
- Has fireplace: No
Interior area
- Total structure area: 3,400
- Total interior livable area: 2,512 sqft
Video & virtual tour
Property
Parking
- Total spaces: 2
- Parking features: Garage Door Opener
- Attached garage spaces: 2
Features
- Levels: One
- Stories: 1
- Patio & porch: Enclosed
- Exterior features: Irrigation System, Rain Gutters
- Waterfront features: Lake
Lot
- Size: 7,815 Square Feet
- Residential vegetation: Mature Landscaping, Oak Trees, Trees/Landscaped
Details
- Additional parcels included: N
- Parcel number: 252024026000007200
- Zoning: PUD
- Special conditions: None
Construction
Type & style
- Home type: SingleFamily
- Architectural style: Ranch
- Property subtype: Single Family Residence
Materials
- Vinyl Siding, Wood Frame
- Foundation: Slab
- Roof: Shingle
Condition
- New construction: No
- Year built: 2000
Utilities & green energy
- Sewer: Public Sewer
- Water: Public
- Utilities for property: Cable Connected, Electricity Available, Electricity Connected
Community & HOA
Community
- Features: Lake, River, Association Recreation - Owned, Buyer Approval Required, Clubhouse, Community Mailbox, Deed Restrictions, Fitness Center, Gated Community - Guard, Golf Carts OK, Golf, Pool, Restaurant, Tennis Court(s)
- Security: Security Gate
- Pet fee: $0 monthly
- Senior community: Yes
- Subdivision: PLANTATION AT LEESBURG RIVER CREST UNIT 01
HOA
- Has HOA: Yes
- Amenities included: Clubhouse, Fitness Center, Gated, Golf Course, Pickleball Court(s), Pool, Recreation Facilities, Sauna, Security, Shuffleboard Court, Spa/Hot Tub, Tennis Court(s), Trail(s)
- Services included: 24-Hour Guard, Community Pool, Manager, Security
- HOA fee: $180 monthly
- HOA name: Christine A. Campbell
- HOA phone: 352-326-1250
Location
- Region: Leesburg
Financial & listing details
- Price per square foot: $131/sqft
- Tax assessed value: $303,066
- Annual tax amount: $2,893
- Date on market: 6/25/2026
- Cumulative days on market: 405 days
- Listing terms: Cash,Conventional,FHA,VA Loan
- Ownership: Fee Simple
- Total actual rent: 0
- Electric utility on property: Yes
- Road surface type: Asphalt
Estimated market value
Not available
Estimated sales range
Not available
Not available
Price history
| Date | Event | Price |
|---|---|---|
| 6/25/2026 | Listed for sale | $330,000-5.7%$131/sqft |
Source:  Stellar MLS #G5114254 Report a problem Stellar MLS #G5114254 Report a problem | ||
| 5/26/2026 | Listing removed | $350,000$139/sqft |
Source: Stellar MLS #G5097211 Report a problem | ||
| 10/8/2025 | Price change | $350,000-5.4%$139/sqft |
Source: Stellar MLS #G5097211 Report a problem | ||
| 8/2/2025 | Price change | $369,900-2.6%$147/sqft |
Source: Stellar MLS #G5097211 Report a problem | ||
| 6/23/2025 | Price change | $379,900-2.6%$151/sqft |
Source: Stellar MLS #G5097211 Report a problem | ||
| 5/26/2025 | Listed for sale | $389,900+59.1%$155/sqft |
Source: Stellar MLS #G5097211 Report a problem | ||
| 5/25/2005 | Sold | $245,000+34%$98/sqft |
Source: Public Record Report a problem | ||
| 12/18/2001 | Sold | $182,900$73/sqft |
Source: Public Record Report a problem | ||
Public tax history
| Year | Property taxes | Tax assessment |
|---|---|---|
| 2025 | $2,893 +2.6% | $195,970 +2.9% |
| 2024 | $2,819 +11.1% | $190,450 +3% |
| 2023 | $2,537 +8.2% | $184,910 +3% |
| 2022 | $2,346 +3.7% | $179,530 +3% |
| 2021 | $2,263 -4.3% | $174,303 +1.4% |
| 2020 | $2,364 +1% | $171,897 +2.3% |
| 2019 | $2,342 +4.7% | $168,033 +1.9% |
| 2018 | $2,236 | $164,900 +2.1% |
| 2017 | $2,236 +3.5% | $161,509 +2.1% |
| 2016 | $2,160 +0.4% | $158,188 +0.7% |
| 2015 | $2,151 -2.3% | $157,089 +0.8% |
| 2014 | $2,202 +28% | $155,843 +1.5% |
| 2013 | $1,720 -1.1% | $153,540 |
| 2012 | $1,740 -0.6% | $153,540 -0.5% |
| 2011 | $1,750 -5.8% | $154,277 -3.4% |
| 2010 | $1,859 -11.7% | $159,725 -9.3% |
| 2009 | $2,106 -6.2% | $176,102 -5% |
| 2008 | $2,245 -15.1% | $185,400 -6.6% |
| 2007 | $2,643 -4.7% | $198,543 +2.5% |
| 2006 | $2,773 +0.7% | $193,701 +16.8% |
| 2005 | $2,755 +33.7% | $165,902 |
| 2004 | $2,060 -1.1% | -- |
| 2003 | $2,083 -0.1% | $149,215 +15.2% |
| 2002 | $2,086 | $129,478 |
| 2001 | $2,086 +711.1% | $129,478 +1.2% |
| 2000 | $257 | $127,907 |
Find assessor info on the county website
Monthly payment
Est. payment
Payment breakdown
Explore the cost of this home by adjusting the details. Changes won't be saved.Climate risks
Neighborhood: 34748
Nearby schools
GreatSchools rating
- 2/10Leesburg Elementary SchoolGrades: PK-5Distance: 6 mi
- 3/10Oak Park Middle SchoolGrades: 6-8Distance: 6 mi
- 2/10Leesburg High SchoolGrades: 9-12Distance: 6.4 mi
- $298,6002 bd3 ba2.2k sqft25247 River Crest Dr, Leesburg, FL 34748Off Market

- $280,0002 bd2 ba1.6k sqft25239 River Crest Dr, Leesburg, FL 34748Sold

- $309,0002 bd2 ba1.9k sqft25218 Quail Croft Pl, Leesburg, FL 34748Off Market
- $407,3003 bd4 ba2.5k sqft25212 Quail Croft Pl, Leesburg, FL 34748Off Market

- $249,7003 bd2 ba1.4k sqft25235 River Crest Dr, Leesburg, FL 34748Off Market
- $259,2003 bd2 ba1.9k sqft25301 River Crest Dr, Leesburg, FL 34748Off Market
- $258,0002 bd2 ba1.6k sqft25300 Crestwater Dr, Leesburg, FL 34748Off Market
- $384,1003 bd3 ba2.7k sqft25222 Quail Croft Pl, Leesburg, FL 34748Off Market
A local agent can set up tours, give advice and negotiate with sellers.
Similar homes
- $350,0003 bd3 ba2.5k sqft3851 MANOR OAKS COURT, LEESBURG, FL 34748For Sale
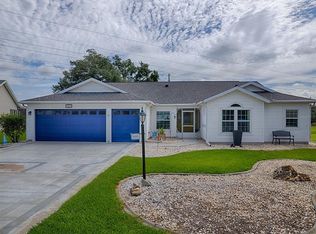
 MLS ID #G5114468, Mary Jane Grimes, CENTURY 21 MYERS ROSE REALTY. Stellar MLS
 - $349,9003 bd4 ba2.4k sqft3810 ST EMMA COURT, LEESBURG, FL 34748For Sale
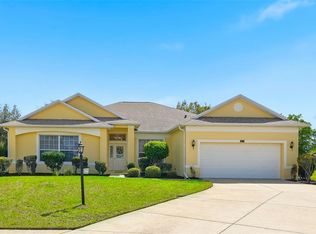 MLS ID #O6386925, Clinton Burnham, BURNHAM REALTY LLC. Stellar MLS
 - $309,0002 bd2 ba1.7k sqft25206 ORMOND COURT, LEESBURG, FL 34748For Sale
 MLS ID #G5114850, Adriana Skoloda, RE/MAX PREMIER REALTY. Stellar MLS
 - $319,0003 bd2 ba1.8k sqft3850 PLANTATION BOULEVARD, LEESBURG, FL 34748For Sale
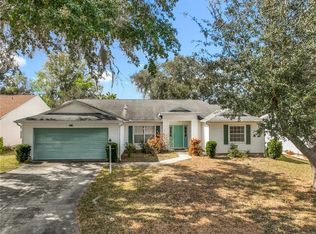 MLS ID #G5108438, Dustin Dubie, CENTURY 21 MYERS ROSE REALTY. Stellar MLS
 - $375,0003 bd2 ba1.7k sqft5516 WINDSONG OAK DRIVE, LEESBURG, FL 34748For SaleMLS ID #O6430490, Gregory Buckley, LOKATION. Stellar MLS
- $305,0003 bd2 ba1.8k sqft3701 PLANTATION BOULEVARD, LEESBURG, FL 34748For SaleMLS ID #G5114448, Michelle Ritson, FLORIDA REALTY INVESTMENTS. Stellar MLS
- $310,0003 bd2 ba1.8k sqft24100 PEEKSKILL STREET, LEESBURG, FL 34748For SaleMLS ID #G5115456, Adriana Skoloda, RE/MAX PREMIER REALTY. Stellar MLS
- $256,0003 bd2 ba1.7k sqft25111 BONNIE BLUE COURT, LEESBURG, FL 34748For SaleMLS ID #G5115881, Debra Askew, COLDWELL BANKER VANGUARD EDGE. Stellar MLS
- $322,0003 bd3 ba2k sqft5510 CELEBRATION WAY, LEESBURG, FL 34748For SaleMLS ID #G5105328, Bonnie Valentine PA, CENTURY 21 CARIOTI. Stellar MLS
- $289,0002 bd2 ba1.8k sqft3605 MOUNT HOPE LOOP, LEESBURG, FL 34748For SaleMLS ID #G5105434, Adriana Skoloda, RE/MAX PREMIER REALTY. Stellar MLS
- $465,0003 bd3 ba2.8k sqft4632 NOTTOWAY, LEESBURG, FL 34748For SaleMLS ID #G5115838, Ashlee Mohammed, CENTURY 21 MYERS ROSE REALTY. Stellar MLS
- $334,9003 bd2 ba1.9k sqft21811 KING HENRY AVENUE, LEESBURG, FL 34748For SaleMLS ID #G5109896, Angela Phillips, VANGIE BERRY SIGNATURE REALTY. Stellar MLS
- $369,0002 bd2 ba2.3k sqft4810 SABLE RIDGE COURT, LEESBURG, FL 34748For SaleMLS ID #G5111802, Adriana Skoloda, RE/MAX PREMIER REALTY. Stellar MLS
- $375,0003 bd2 ba2.2k sqft24239 BELLE MEDE DRIVE, LEESBURG, FL 34748For SaleMLS ID #G5107374, Lisa Carter, ERA GRIZZARD REAL ESTATE. Stellar MLS
- $336,5003 bd2 ba2k sqft4950 GLEN COE STREET, LEESBURG, FL 34748For SaleMLS ID #G5101915, Margaret Harrington, WEICHERT REALTORS-HALLMARK PR. Stellar MLS
- $399,9003 bd2 ba2.1k sqft4704 RIVER RIDGE DRIVE, LEESBURG, FL 34748For SaleMLS ID #G5105014, Michelle Ritson, FLORIDA REALTY INVESTMENTS. Stellar MLS
- $399,0002 bd3 ba2.6k sqft24044 PEEKSKILL STREET, LEESBURG, FL 34748For SaleMLS ID #G5114627, Gretchen Rose-Zagame, CENTURY 21 MYERS ROSE REALTY. Stellar MLS
- $239,0002 bd2 ba1.2k sqft25146 CRANES ROOST CIRCLE, LEESBURG, FL 34748For SaleMLS ID #G5115648, Adriana Skoloda, RE/MAX PREMIER REALTY. Stellar MLS
- $395,0003 bd2 ba2.1k sqft21115 ROYAL ST GEORGES LANE, LEESBURG, FL 34748For SaleMLS ID #G5115585, Tonya Tibbetts, FLORIDA PLUS REALTY, LLC. Stellar MLS
- $289,9002 bd2 ba1.4k sqft3507 ARLINGTON RIDGE BOULEVARD, LEESBURG, FL 34748For SaleMLS ID #G5099008, Nancy McCloskey, WATSON REALTY CORP. Stellar MLS
