SELLER IS WILLING TO PAY FOR EXTERIOR PAINT WITH A ACCEPTABLE OFFER !!!!!VERY MOTIVATED SELLER !!!!Stunning, Recently Remodeled Maple Model – Move-In Ready! Welcome home to this beautifully updated Maple model, where modern style meets effortless living. From the screened front entry to the thoughtfully renovated interior, this home is truly in move-in condition. Step inside to discover gorgeous luxury vinyl plank flooring that creates a fresh, contemporary feel throughout the main living areas. The brand-new kitchen features stylish cabinetry, elegant granite countertops, and new stainless steel appliances, making it both beautiful and functional. Offering 2 spacious bedrooms, 2 bathrooms, a dedicated office/den, an oversized 2-car garage, and an indoor laundry room, this home provides plenty of space for comfortable living. The bright, enclosed lanai with ceramic tile flooring can be enjoyed year-round as additional living space, perfect for relaxing or entertaining. Major updates provide peace of mind, including a new roof (2023) and HVAC system (2021). Located in Glendale Village, a desirable lawn-maintenance community within Plantation at Leesburg, you'll enjoy a carefree lifestyle with exceptional community amenities and beautifully maintained surroundings. the Plantation at Leesburg is a Premier 55+ Active Lifestyle Community. Enjoy leisurely rounds of golf on two beautifully maintained 18-hole championship courses, or stay active on lighted tennis courts perfect for evening matches. Unwind by one of three sparkling pools and Jacuzzis, or embrace a healthy lifestyle with access to world-class fitness centers, volleyball, and pickleball courts. With over 100 planned activities each week, there’s always something exciting to look forward to—whether it’s social gatherings, fitness classes, or hobby clubs. The community is set against a backdrop of scenic, landscaped boulevards and tranquil lakes, offering the perfect setting for fishing, walking, or simply relaxing in nature.Three expansive clubhouses serve as hubs of activity and connection, while an on-site restaurant offers delicious dining just steps from your door. At The Plantation at Leesburg, everything you need to enjoy a vibrant, fulfilling lifestyle is right at your fingertips.
For sale
Price cut: $21.3K (9/3)
$278,500
25206 ORMOND COURT, LEESBURG, FL 34748
2beds
1,723sqft
Single Family Residence
Built in 2005
9,124 Square Feet Lot
$-- Zestimate®
$162/sqft
$285/mo HOA
What's special
Stylish cabinetryThoughtfully renovated interiorElegant granite countertopsIndoor laundry roomBrand-new kitchenNew stainless steel appliancesScreened front entry
- 60 days
- 152
- 3
Zillow last checked:
Listing updated:
Listed by:
Adriana Skoloda 352-406-0198,
RE/MAX PREMIER REALTY 352-735-4060
Source: Stellar MLS,MLS#: G5114850 Originating MLS: Lake and Sumter
Originating MLS: Lake and Sumter
Facts & features
Interior
Bedrooms & bathrooms
- Bedrooms: 2
- Bathrooms: 2
- Full bathrooms: 2
Rooms
- Room types: Breakfast Room Separate, Den/Library/Office, Dining Room, Utility Room
Primary bedroom
- Features: Walk-In Closet(s)
- Level: First
- Area: 252 Square Feet
- Dimensions: 18x14
Bedroom 2
- Features: Built-in Closet
- Level: First
- Area: 110 Square Feet
- Dimensions: 11x10
Balcony porch lanai
- Level: First
- Area: 171 Square Feet
- Dimensions: 19x9
Den
- Level: First
- Area: 110 Square Feet
- Dimensions: 11x10
Dinette
- Level: First
- Area: 80 Square Feet
- Dimensions: 10x8
Dining room
- Level: First
- Area: 168 Square Feet
- Dimensions: 14x12
Foyer
- Level: First
- Area: 54 Square Feet
- Dimensions: 6x9
Kitchen
- Level: First
- Area: 143 Square Feet
- Dimensions: 11x13
Living room
- Level: First
- Area: 270 Square Feet
- Dimensions: 15x18
Heating
- Central, Electric, Heat Pump
Cooling
- Central Air
Appliances
- Included: Dishwasher, Disposal, Dryer, Microwave, Range, Refrigerator, Washer
- Laundry: Inside, Laundry Room
Features
- Ceiling Fan(s), High Ceilings, Open Floorplan, Solid Surface Counters, Thermostat, Walk-In Closet(s)
- Flooring: Carpet, Ceramic Tile, Luxury Vinyl
- Doors: Sliding Doors
- Windows: Window Treatments
- Has fireplace: No
Interior area
- Total structure area: 22,385
- Total interior livable area: 1,723 sqft
Video & virtual tour
Property
Parking
- Total spaces: 2
- Parking features: Garage - Attached
- Attached garage spaces: 2
Features
- Levels: One
- Stories: 1
- Patio & porch: Enclosed
- Exterior features: Irrigation System, Rain Gutters, Sidewalk
- Waterfront features: Lake
Lot
- Size: 9,124 Square Feet
- Features: Cul-De-Sac, In County, Sidewalk
- Residential vegetation: Mature Landscaping, Oak Trees, Trees/Landscaped
Details
- Parcel number: 252024023300007000
- Zoning: PUD
- Special conditions: None
Construction
Type & style
- Home type: SingleFamily
- Architectural style: Ranch
- Property subtype: Single Family Residence
Materials
- Concrete, Stucco
- Foundation: Slab
- Roof: Shingle
Condition
- New construction: No
- Year built: 2005
Utilities & green energy
- Sewer: Public Sewer
- Water: Public
- Utilities for property: Cable Available, Electricity Available, Electricity Connected, Sewer Available, Sewer Connected, Underground Utilities, Water Available, Water Connected
Community & HOA
Community
- Features: Lake, River, Association Recreation - Owned, Buyer Approval Required, Clubhouse, Community Mailbox, Deed Restrictions, Fitness Center, Gated Community - Guard, Golf Carts OK, Golf, Pool, Racquetball, Restaurant, Sidewalks, Tennis Court(s)
- Pet fee: $0 monthly
- Senior community: Yes
- Subdivision: PLANTATION AT LEESBURG GLENDALE VILLAGE
HOA
- Has HOA: Yes
- Amenities included: Clubhouse, Fitness Center, Gated, Golf Course, Maintenance, Pickleball Court(s), Pool, Recreation Facilities, Sauna, Security, Shuffleboard Court, Spa/Hot Tub, Storage, Tennis Court(s)
- Services included: 24-Hour Guard, Community Pool, Private Road, Recreational Facilities, Security
- HOA fee: $285 monthly
- HOA name: CHRISTINE A. CAMPBELL
- HOA phone: 352-326-1250
Location
- Region: Leesburg
Financial & listing details
- Price per square foot: $162/sqft
- Tax assessed value: $255,500
- Annual tax amount: $3,436
- Date on market: 7/9/2026
- Cumulative days on market: 99 days
- Listing terms: Cash,Conventional,FHA,VA Loan
- Ownership: Fee Simple
- Total actual rent: 0
- Electric utility on property: Yes
- Road surface type: Paved, Asphalt
Estimated market value
Not available
Estimated sales range
Not available
Not available
Price history
| Date | Event | Price |
|---|---|---|
| 9/3/2026 | Price change | $278,500-7.1%$162/sqft |
Source:  Stellar MLS #G5114850 Report a problem Stellar MLS #G5114850 Report a problem | ||
| 8/6/2026 | Price change | $299,800-3%$174/sqft |
Source: Stellar MLS #G5114850 Report a problem | ||
| 7/10/2026 | Listed for sale | $309,000-1.9%$179/sqft |
Source: Stellar MLS #G5114850 Report a problem | ||
| 7/4/2026 | Listing removed | $315,000$183/sqft |
Source: Stellar MLS #G5112456 Report a problem | ||
| 6/26/2026 | Price change | $315,000-6%$183/sqft |
Source: Stellar MLS #G5112456 Report a problem | ||
| 5/26/2026 | Listed for sale | $335,000+11.7%$194/sqft |
Source: Stellar MLS #G5112456 Report a problem | ||
| 5/31/2024 | Sold | $299,900$174/sqft |
Source: Stellar MLS #O6149532 Report a problem | ||
| 5/5/2024 | Pending sale | $299,900$174/sqft |
Source: Stellar MLS #O6149532 Report a problem | ||
| 4/18/2024 | Price change | $299,900-4.2%$174/sqft |
Source: Stellar MLS #O6149532 Report a problem | ||
| 3/12/2024 | Price change | $313,000+4.3%$182/sqft |
Source: Stellar MLS #O6149532 Report a problem | ||
| 3/11/2024 | Price change | $299,999-7.7%$174/sqft |
Source: Stellar MLS #O6149532 Report a problem | ||
| 10/16/2023 | Listed for sale | $324,900+153.8%$189/sqft |
Source: Stellar MLS #O6149532 Report a problem | ||
| 6/11/2010 | Sold | $128,000+0.1%$74/sqft |
Source: Public Record Report a problem | ||
| 4/17/2010 | Price change | $127,900-11.8%$74/sqft |
Source: foreclosure.com Report a problem | ||
| 3/14/2010 | Price change | $145,000-26.1%$84/sqft |
Source: foreclosure.com Report a problem | ||
| 2/27/2010 | Listed for sale | -- |
Source: foreclosure.com Report a problem | ||
| 12/23/2005 | Sold | $196,300$114/sqft |
Source: Public Record Report a problem | ||
Public tax history
| Year | Property taxes | Tax assessment |
|---|---|---|
| 2025 | $3,436 -14.8% | $236,380 +0.9% |
| 2024 | $4,035 +11.4% | $234,260 +10% |
| 2023 | $3,620 +6.8% | $212,970 +10% |
| 2022 | $3,390 +17.3% | $193,610 +10% |
| 2021 | $2,889 +4.8% | $176,009 +10% |
| 2020 | $2,758 -1.5% | $160,008 |
| 2019 | $2,801 +5.3% | $160,008 +3.6% |
| 2018 | $2,661 | $154,476 +8% |
| 2017 | $2,661 +8.1% | $143,006 +4.4% |
| 2016 | $2,462 +2.7% | $137,006 +7.7% |
| 2015 | $2,397 +13.6% | $127,152 +14% |
| 2014 | $2,110 +30.1% | $111,519 +2.3% |
| 2013 | $1,623 -1% | $109,039 |
| 2012 | $1,639 -5.4% | $109,039 -5.5% |
| 2011 | $1,733 -11.1% | $115,419 -9.9% |
| 2010 | $1,950 +5.7% | $128,081 -19.4% |
| 2009 | $1,846 -3.8% | $158,994 -3% |
| 2008 | $1,919 -19.4% | $163,924 -9.6% |
| 2007 | $2,381 -13.5% | $181,296 +8.3% |
| 2006 | $2,751 | $167,340 |
| 2005 | -- | -- |
Find assessor info on the county website
Monthly payment
Est. payment
Payment breakdown
Explore the cost of this home by adjusting the details. Changes won't be saved.Climate risks
Neighborhood: 34748
Similar homes
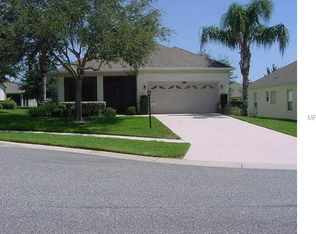
- $289,0002 bd2 ba1.8k sqft3605 MOUNT HOPE LOOP, LEESBURG, FL 34748For Sale
 MLS ID #G5105434, Adriana Skoloda, RE/MAX PREMIER REALTY. Stellar MLS
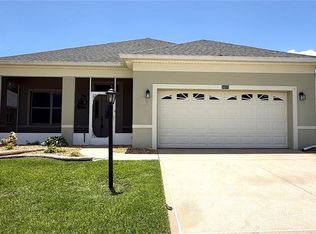
 - $299,0002 bd2 ba1.8k sqft25509 LAUREL VALLEY ROAD, LEESBURG, FL 34748For Sale
 MLS ID #G5115663, Diane Smallwood, KELLER WILLIAMS CORNERSTONE RE. Stellar MLS
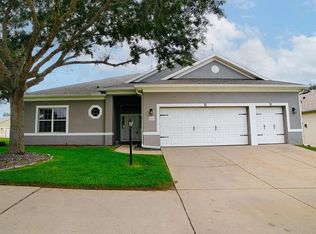
 - $290,0002 bd2 ba1.8k sqft4438 RIVER RIDGE DRIVE, LEESBURG, FL 34748For Sale
 MLS ID #G5114443, Mary Jane Grimes, CENTURY 21 MYERS ROSE REALTY. Stellar MLS
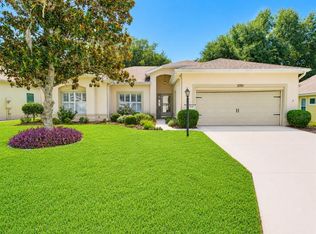
 - $299,9003 bd2 ba1.8k sqft3701 PLANTATION BOULEVARD, LEESBURG, FL 34748For Sale
 MLS ID #G5114448, Michelle Ritson, FLORIDA REALTY INVESTMENTS. Stellar MLS
 - $330,0003 bd3 ba2.5k sqft25243 RIVER CREST DRIVE, LEESBURG, FL 34748For SaleMLS ID #G5114254, Adriana Skoloda, RE/MAX PREMIER REALTY. Stellar MLS
- $334,9003 bd4 ba2.4k sqft3810 ST EMMA COURT, LEESBURG, FL 34748For SaleMLS ID #O6386925, Clinton Burnham, BURNHAM REALTY LLC. Stellar MLS
- $289,9002 bd2 ba1.4k sqft3507 ARLINGTON RIDGE BOULEVARD, LEESBURG, FL 34748For SaleMLS ID #G5099008, Nancy McCloskey, WATSON REALTY CORP. Stellar MLS
- $289,0003 bd2 ba1.6k sqft4519 INVERNESS DRIVE, LEESBURG, FL 34748For SaleMLS ID #G5112943, Tonya Tibbetts, FLORIDA PLUS REALTY, LLC. Stellar MLS
- $229,0002 bd2 ba1.2k sqft25146 CRANES ROOST CIRCLE, LEESBURG, FL 34748For SaleMLS ID #G5115648, Adriana Skoloda, RE/MAX PREMIER REALTY. Stellar MLS
- $315,0003 bd2 ba1.6k sqft30380 ARMENIA ROAD, LEESBURG, FL 34748For SaleMLS ID #O6409557, Bolivar Baylis, EXP REALTY LLC. Stellar MLS
- $232,0002 bd2 ba1.2k sqft4844 HERON RUN CIRCLE, LEESBURG, FL 34748For SaleMLS ID #G5110301, Mildred Feidner, CENTURY 21 MYERS ROSE REALTY. Stellar MLS
- $334,9003 bd2 ba2k sqft4908 CYPRESS HEAD COURT, LEESBURG, FL 34748For SaleMLS ID #G5111653, Tammy Campbell, RE/MAX REALTY UNLIMITED. Stellar MLS
- $299,9003 bd2 ba1.6k sqft4732 JASMINE CIRCLE, LEESBURG, FL 34748For SaleMLS ID #G5116397, Tammy Freilich, RE/MAX PREMIER REALTY. Stellar MLS
- $324,0003 bd2 ba1.9k sqft5922 SAGE LEAF PLACE, LEESBURG, FL 34748For SaleMLS ID #G5107713, Claire Brooks, FLORIDA PLUS REALTY, LLC. Stellar MLS
- $299,9994 bd2 ba1.8k sqft31806 PARKDALE DRIVE, LEESBURG, FL 34748For SaleMLS ID #TB8520395, Dana Cates, FOUNDATION REALTY GROUP. Stellar MLS
- $365,0003 bd2 ba1.7k sqft5516 WINDSONG OAK DRIVE, LEESBURG, FL 34748For SaleMLS ID #O6430490, Gregory Buckley, LOKATION. Stellar MLS
- $369,0002 bd2 ba2.3k sqft4810 SABLE RIDGE COURT, LEESBURG, FL 34748For SaleMLS ID #G5111802, Adriana Skoloda, RE/MAX PREMIER REALTY. Stellar MLS
- $375,0003 bd2 ba2.2k sqft24239 BELLE MEDE DRIVE, LEESBURG, FL 34748For SaleMLS ID #G5107374, Lisa Carter, ERA GRIZZARD REAL ESTATE. Stellar MLS
- $284,0003 bd2 ba1.5k sqft33909 LINDA LANE, LEESBURG, FL 34788For SaleMLS ID #G5115057, Marion DeAnnuntis, CENTURY 21 MYERS ROSE REALTY. Stellar MLS
- $300,0003 bd2 ba1.7k sqft122 FLAME VINE WAY, GROVELAND, FL 34736For SaleMLS ID #G5115751, Nancy Aitken, COMMUNITY ELITE REALTY. Stellar MLS
