Water View, NO HOA! Beautiful home on Linda Lane. This spacious three-bedroom, two-bathroom home is waiting for you. This home is a split plan. Perfect for families of all ages. Quiet Street, great for families. Sit in your living room and watch the water across the way. This home offers the perfect combination of comfort, style, and Florida living. Featuring two generous living areas, this home provides plenty of space for entertaining, relaxing, or creating a flexible layout to suit your lifestyle. Huge Florida room on the back of the house has a split mini air conditioner for your comfort. A workspace for you, a playroom for the family., whatever you like, this large space is comfortable and cool. A fenced backyard outlines how big the yard is. Major updates include a NEW ROOF (2023), NEW HVAC (2024), — giving buyers added confidence and long-term value. Located in a quiet, established neighborhood, yet conveniently close to shopping, restaurants, schools, and major roads, this home offers both privacy and accessibility. — schedule your showing today!
Pending
$284,000
33909 LINDA LANE, LEESBURG, FL 34788
3beds
1,502sqft
Single Family Residence
Built in 1990
10,500 Square Feet Lot
$272,700 Zestimate®
$189/sqft
$-- HOA
What's special
Water viewSpacious three-bedroom two-bathroom homeQuiet established neighborhoodSplit planQuiet street
- 91 days
- 68
- 2
Zillow last checked:
Listing updated:
Listed by:
Marion DeAnnuntis 352-267-0074,
CENTURY 21 MYERS ROSE REALTY 352-717-2000
Source: Stellar MLS,MLS#: G5115057 Originating MLS: Lake and Sumter
Originating MLS: Lake and Sumter
Facts & features
Interior
Bedrooms & bathrooms
- Bedrooms: 3
- Bathrooms: 2
- Full bathrooms: 2
Rooms
- Room types: Florida Room
Primary bedroom
- Features: En Suite Bathroom, Walk-In Closet(s)
- Level: First
- Area: 201.5 Square Feet
- Dimensions: 15.5x13
Bedroom 1
- Features: Built-in Closet
- Level: First
- Area: 143 Square Feet
- Dimensions: 11x13
Bedroom 2
- Features: Built-in Closet
- Level: First
- Area: 132 Square Feet
- Dimensions: 12x11
Primary bathroom
- Features: Shower No Tub
- Level: First
- Area: 56 Square Feet
- Dimensions: 8x7
Bathroom 2
- Features: Tub With Shower
- Level: First
- Area: 55 Square Feet
- Dimensions: 10x5.5
Balcony porch lanai
- Features: Ceiling Fan(s)
- Level: First
- Area: 324 Square Feet
- Dimensions: 27x12
Balcony porch lanai
- Level: First
- Area: 114 Square Feet
- Dimensions: 19x6
Dining room
- Level: First
- Area: 170 Square Feet
- Dimensions: 10x17
Kitchen
- Features: Exhaust Fan
- Level: First
- Area: 96 Square Feet
- Dimensions: 12x8
Living room
- Level: First
- Area: 345 Square Feet
- Dimensions: 23x15
Heating
- Central, Electric
Cooling
- Central Air, Ductless
Appliances
- Included: Dishwasher, Dryer, Electric Water Heater, Range, Range Hood, Refrigerator, Washer
- Laundry: Electric Dryer Hookup, In Garage, Washer Hookup
Features
- Cathedral Ceiling(s), Ceiling Fan(s), Eating Space In Kitchen, High Ceilings, L Dining, Open Floorplan, Primary Bedroom Main Floor, Split Bedroom, Thermostat, Vaulted Ceiling(s), Walk-In Closet(s)
- Flooring: Carpet, Engineered Hardwood, Linoleum
- Doors: French Doors
- Windows: Window Treatments, Hurricane Shutters, Hurricane Shutters/Windows
- Has fireplace: Yes
- Fireplace features: Decorative, Free Standing, Living Room, Non Wood Burning
Interior area
- Total structure area: 2,405
- Total interior livable area: 1,502 sqft
Video & virtual tour
Property
Parking
- Total spaces: 2
- Parking features: Covered, Driveway, Garage Door Opener, Ground Level, Guest, Off Street
- Attached garage spaces: 2
- Has uncovered spaces: Yes
- Details: Garage Dimensions: 24x21
Accessibility
- Accessibility features: Accessible Closets, Accessible Common Area
Features
- Levels: One
- Stories: 1
- Patio & porch: Covered, Front Porch, Porch, Rear Porch, Screened
- Exterior features: Awning(s), Irrigation System, Private Yard, Rain Gutters, Storage
- Fencing: Fenced
- Has view: Yes
- View description: Water, Lake
- Has water view: Yes
- Water view: Water,Lake
Lot
- Size: 10,500 Square Feet
- Dimensions: 70 x 150
- Features: Landscaped, Level
- Residential vegetation: Mature Landscaping, Trees/Landscaped
Details
- Additional structures: Shed(s), Storage
- Parcel number: 071926030000005200
- Zoning: R-6
- Special conditions: None
Construction
Type & style
- Home type: SingleFamily
- Architectural style: Florida,Ranch
- Property subtype: Single Family Residence
Materials
- Block, Stucco
- Foundation: Slab
- Roof: Shingle
Condition
- Completed
- New construction: No
- Year built: 1990
Utilities & green energy
- Sewer: Septic Tank
- Water: Public, See Remarks, Well
- Utilities for property: BB/HS Internet Available, Cable Available, Cable Connected, Electricity Available, Electricity Connected, Phone Available, Sprinkler Well, Water Available, Water Connected
Green energy
- Indoor air quality: No Smoking-Interior Buildg
- Water conservation: Fl. Friendly/Native Landscape
Community & HOA
Community
- Security: Closed Circuit Camera(s), Security System, Security System Owned, Smoke Detector(s)
- Pet fee: $0 monthly
- Subdivision: WESTERN SHORES
HOA
- Has HOA: No
Location
- Region: Leesburg
Financial & listing details
- Price per square foot: $189/sqft
- Tax assessed value: $255,197
- Annual tax amount: $3,894
- Date on market: 7/24/2026
- Cumulative days on market: 74 days
- Listing terms: Cash,Conventional,FHA,VA Loan
- Ownership: Fee Simple
- Total actual rent: 0
- Electric utility on property: Yes
- Road surface type: Paved, Asphalt
Estimated market value
$272,700
$259,000 - $286,000
$1,945/mo
Price history
| Date | Event | Price |
|---|---|---|
| 9/18/2026 | Pending sale | $284,000$189/sqft |
Source:  Stellar MLS #G5115057 Report a problem Stellar MLS #G5115057 Report a problem | ||
| 7/24/2026 | Listed for sale | $284,000+184%$189/sqft |
Source: Stellar MLS #G5115057 Report a problem | ||
| 4/27/2012 | Sold | $100,000-9%$67/sqft |
Source: Public Record Report a problem | ||
| 1/15/2012 | Price change | $109,900-8.3%$73/sqft |
Source: EXIT Realty Tri-County #g4676159 Report a problem | ||
| 9/11/2011 | Listed for sale | $119,900$80/sqft |
Source: EXIT REALTY TRICOUNTY #G4676159 Report a problem | ||
Public tax history
| Year | Property taxes | Tax assessment |
|---|---|---|
| 2025 | $3,894 +4% | $211,660 +10% |
| 2024 | $3,744 +11.2% | $192,420 +10% |
| 2023 | $3,367 +18.5% | $174,930 +10% |
| 2022 | $2,841 +14.1% | $159,030 +10% |
| 2021 | $2,491 0% | $144,579 +10% |
| 2020 | $2,492 +2.4% | $131,435 +10% |
| 2019 | $2,433 +22.6% | $119,486 +10% |
| 2018 | $1,984 | $108,624 +7.9% |
| 2017 | $1,984 +8.9% | $100,703 +11.6% |
| 2016 | $1,823 +6.8% | $90,226 +1.9% |
| 2015 | $1,707 -0.9% | $88,524 +1.8% |
| 2014 | $1,723 +36.2% | $86,978 +2.4% |
| 2013 | $1,264 -1% | $84,967 |
| 2012 | $1,277 +61.3% | $84,967 -6.1% |
| 2011 | $792 -2.3% | $90,443 -0.5% |
| 2010 | $811 +4.8% | $90,913 +2.7% |
| 2009 | $774 +0.3% | $88,523 +0.1% |
| 2008 | $772 -16.7% | $88,435 +3% |
| 2007 | $927 -4% | $85,860 +2.5% |
| 2006 | $966 +3.3% | $83,766 +3% |
| 2005 | $935 +3.9% | $81,327 |
| 2004 | $900 -0.6% | -- |
| 2003 | $906 +13.6% | $79,346 +4.9% |
| 2002 | $797 | $75,671 +1.6% |
| 2001 | $797 +2.9% | $74,480 +0.3% |
| 2000 | $775 | $74,263 |
Find assessor info on the county website
Monthly payment
Est. payment
Payment breakdown
Explore the cost of this home by adjusting the details. Changes won't be saved.Climate risks
Neighborhood: 34788
Nearby schools
Schools provided by the listing agent
- Elementary: Treadway Elem
- Middle: Oak Park Middle
- High: Leesburg High
Source: Stellar MLS. This data may not be complete. We recommend contacting the local school district to confirm school assignments for this home.
Similar homes
- $242,0002 bd2 ba1.4k sqft2107 GREENLAW COURT, LEESBURG, FL 34788For Sale

 MLS ID #G5114283, Cynthia Wheeler, ERA GRIZZARD REAL ESTATE. Stellar MLS
 - $215,0002 bd2 ba1.2k sqft65 ABERDEEN CIRCLE, LEESBURG, FL 34788For Sale
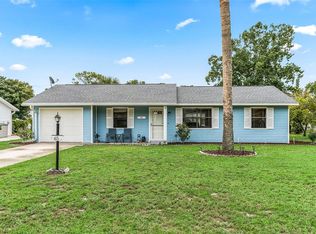 MLS ID #G5117413, Cynthia Wheeler, ERA GRIZZARD REAL ESTATE. Stellar MLS
 - $295,0003 bd3 ba1.6k sqft16529 ORANGE AVENUE, UMATILLA, FL 32784For Sale
 MLS ID #G5116818, Janice Patterson, PATTERSON REALTY. Stellar MLS
 - $330,0003 bd2 ba1.2k sqft12505 WEDGEFIELD DRIVE, GRAND ISLAND, FL 32735For Sale
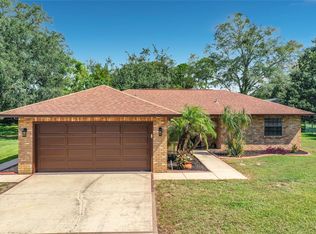 MLS ID #O6439260, Gustavo Martinez, EXP REALTY LLC. Stellar MLS
 - $229,9002 bd2 ba1.4k sqft803 DUNDEE CIRCLE #803, LEESBURG, FL 34788For SaleMLS ID #G5118270, Betty Hensinger, WEICHERT REALTORS HALLMARK PRO. Stellar MLS
- $279,2473 bd2 ba1.5k sqft33236 GRAND CYPRESS WAY, LEESBURG, FL 34748For SaleMLS ID #G5114915, Jayne Marvin, GOLDKEY REAL ESTATE PARTNERS LLC. Stellar MLS
- $259,2473 bd2 ba1.8k sqft424 RANCHWOOD DRIVE, LEESBURG, FL 34748For SaleMLS ID #G5119092, Jayne Marvin, GOLDKEY REAL ESTATE PARTNERS LLC. Stellar MLS
- $298,8003 bd2 ba1.6k sqft5401 AURORA DRIVE, LEESBURG, FL 34748For SaleMLS ID #G5118590, Adriana Skoloda, RE/MAX PREMIER REALTY. Stellar MLS
- $269,9002 bd2 ba1.4k sqft1690 NASSAU CIRCLE, TAVARES, FL 32778For SaleMLS ID #G5116003, Josh Duclos, OLYMPUS EXECUTIVE REALTY INC. Stellar MLS
- $339,0003 bd2 ba1.3k sqft1827 LAKE VILLA DRIVE, TAVARES, FL 32778For SaleMLS ID #G5117635, Lisa DuRant, BHHS FLORIDA REALTY. Stellar MLS
- $310,0003 bd2 ba1.6k sqft5052 CHINA SEA, TAVARES, FL 32778For SaleMLS ID #G5113217, Tammy King, PA, ERA GRIZZARD REAL ESTATE. Stellar MLS
- $275,0003 bd2 ba1.7k sqft32676 OAK PARK DRIVE, LEESBURG, FL 34748For SaleMLS ID #G5111662, Jonsely Mejia, REALTY EXECUTIVES IN THE VILLAGES. Stellar MLS
- $259,9003 bd2 ba1.5k sqft815 GRAND VISTA TRAIL, LEESBURG, FL 34748For SaleMLS ID #G5116655, Jonathan Martin, CARLINO REAL ESTATE GROUP INC. Stellar MLS
- $225,0003 bd2 ba1.5k sqft4475 CAICOS DRIVE, TAVARES, FL 32778For SaleMLS ID #O6422528, Charles Marchese, EASY STREET REALTY FLORIDA,INC. Stellar MLS
- $240,0002 bd2 ba1.3k sqft128 BAYTREE BOULEVARD, TAVARES, FL 32778For SaleMLS ID #G5117306, Alyse Carter, COLDWELL BANKER VANGUARD EDGE REALTY. Stellar MLS
- $250,0002 bd2 ba1.6k sqft4641 RIVER RIDGE DRIVE, LEESBURG, FL 34748For SaleMLS ID #G5119079, Bonnie Valentine PA, CENTURY 21 CARIOTI. Stellar MLS
- $295,0002 bd2 ba1k sqft3805 CACTUS LANE, MOUNT DORA, FL 32757For SaleMLS ID #G5118017, Sara Edmundson, LPT REALTY, LLC.. Stellar MLS
- $254,9003 bd2 ba1.7k sqft32914 CROOKED OAKS LANE, LEESBURG, FL 34748For SaleMLS ID #G5109347, Carol Julianelli, SALLY LOVE REAL ESTATE. Stellar MLS
- $320,4503 bd2 ba1.7k sqft58 TOWNHILL DRIVE, EUSTIS, FL 32726For SaleMLS ID #G5107962, Carla Connelly, SCATES REALTY & INVESTMENT PRO. Stellar MLS
- $250,0003 bd2 ba1.2k sqft36146 HICKORY STREET, FRUITLAND PARK, FL 34731For SaleMLS ID #G5117176, Bethany Burge Bosbous, COLDWELL BANKER VANGUARD LIFESTYLE REALTY. Stellar MLS
