One or more photo(s) has been virtually staged. Discover comfortable Florida resort lifestyle living in this 3 BEDROOM, 2 BATHROOM home spanning just over 1,700 SQUARE FEET within the esteemed PENNBROOKE FAIRWAYS, an inviting GATED 55+ COMMUNITY in Leesburg, Florida. Perfectly positioned just 5 minutes south of The Villages and only 50 minutes from Orlando, this location truly has it all. A well-designed floor plan maximizes both space and natural light throughout, while the updated kitchen flows seamlessly into the living areas creating an ideal space for everyday living and entertaining. The kitchen features UPDATED APPLIANCES including a stove, dishwasher, refrigerator, and microwave, along with UPDATED COUNTERTOPS, SINK, AND BACKSPLASH. Just off the kitchen you will find a dedicated LAUNDRY room featuring a generous PANTRY - ideal for extra storage and everyday convenience. UPDATES THROUGHOUT THE HOME include new hardware, fresh finishes, and a UPDATED GUEST BATHROOM WITH NEW COUNTERTOPS, giving the home a cohesive and polished feel. A NEWER FRONT DOOR makes a great first impression the moment you arrive, complemented by a LEVELED DRIVEWAY for added curb appeal and functionality. Step out to your SPACIOUS 3 SEASON ENCLOSED LANAI overlooking a PERMANENTLY PRIVATE WOODED BACKDROP where you can sit back, relax, and take in BEAUTIFUL FLORIDA WILDLIFE right from the comfort of your own home. This lot backs to a conservation area ensuring no homes will ever be built behind you. Major mechanicals have been taken care of with a WATER HEATER REPLACED IN 2023, HVAC FROM 2017 AND WELL MAINTAINED, and a ROOF FROM 2015. HOA INCLUDES BASIC CABLE, INTERNET, AND LAWN CARE, making for easy and low maintenance living. WIND MITIGATION INSPECTION COMPLETED with a 4 point inspection report available. Community amenities include a fitness center, activity center, grand hall with full kitchen, card room, craft room, billiards, ping pong, hair salon, library, and an on-site non-denominational building. With more than 110 weekly activities, clubs, and a full-time lifestyle director, there is truly something for everyone. Enjoy all the dining, shopping, golf, and entertainment that THE VILLAGES has to provide just minutes away, along with convenient access to I-75 AND THE FLORIDA TURNPIKE. MOTIVATED SELLER. READY for YOU! Schedule your showing today.
For sale
Price cut: $10K (7/4)
$280,000
32676 OAK PARK DRIVE, LEESBURG, FL 34748
3beds
1,709sqft
Single Family Residence
Built in 1996
5,720 Square Feet Lot
$-- Zestimate®
$164/sqft
$265/mo HOA
What's special
Permanently private wooded backdropGenerous pantryWell-designed floor planUpdated kitchenLeveled drivewayDedicated laundry room
- 109 days |
- 239 |
- 9 |
Zillow last checked:
Listing updated:
Listed by:
Jonsely Mejia 732-343-5666,
REALTY EXECUTIVES IN THE VILLAGES 352-753-7500,
Lissette Cartagena 352-877-1855,
REALTY EXECUTIVES IN THE VILLAGES
Source: Stellar MLS,MLS#: G5111662 Originating MLS: Ocala - Marion
Originating MLS: Ocala - Marion
Facts & features
Interior
Bedrooms & bathrooms
- Bedrooms: 3
- Bathrooms: 2
- Full bathrooms: 2
Rooms
- Room types: Utility Room
Primary bedroom
- Features: Walk-In Closet(s)
- Level: First
- Area: 192 Square Feet
- Dimensions: 12x16
Bedroom 2
- Features: Built-in Closet
- Level: First
- Area: 140 Square Feet
- Dimensions: 10x14
Bedroom 3
- Features: Built-in Closet
- Level: First
- Area: 154 Square Feet
- Dimensions: 11x14
Balcony porch lanai
- Level: First
- Area: 208 Square Feet
- Dimensions: 13x16
Dinette
- Level: First
- Area: 99 Square Feet
- Dimensions: 9x11
Dining room
- Level: First
- Area: 160 Square Feet
- Dimensions: 10x16
Kitchen
- Features: Pantry
- Level: First
- Area: 126 Square Feet
- Dimensions: 9x14
Laundry
- Features: Pantry
- Level: First
- Area: 72 Square Feet
- Dimensions: 9x8
Living room
- Level: First
- Area: 240 Square Feet
- Dimensions: 16x15
Heating
- Central, Electric
Cooling
- Central Air
Appliances
- Included: Dishwasher, Disposal, Electric Water Heater, Microwave, Range, Refrigerator
- Laundry: Inside, Laundry Room
Features
- Ceiling Fan(s), Living Room/Dining Room Combo, Open Floorplan, Thermostat, Vaulted Ceiling(s), Walk-In Closet(s)
- Flooring: Carpet, Ceramic Tile, Vinyl
- Has fireplace: No
Interior area
- Total structure area: 2,235
- Total interior livable area: 1,709 sqft
Video & virtual tour
Property
Parking
- Total spaces: 2
- Parking features: Driveway, Garage Door Opener
- Attached garage spaces: 2
- Has uncovered spaces: Yes
- Details: Garage Dimensions: 20x20
Features
- Levels: One
- Stories: 1
- Patio & porch: Enclosed, Rear Porch, Screened
- Exterior features: Irrigation System, Rain Gutters
- Has view: Yes
- View description: Trees/Woods
Lot
- Size: 5,720 Square Feet
- Dimensions: 55 x 104
- Features: In County
- Residential vegetation: Mature Landscaping, Trees/Landscaped
Details
- Parcel number: 191924015000000G06
- Zoning: PUD
- Special conditions: None
Construction
Type & style
- Home type: SingleFamily
- Architectural style: Florida
- Property subtype: Single Family Residence
Materials
- Vinyl Siding, Wood Frame
- Foundation: Slab
- Roof: Shingle
Condition
- Completed
- New construction: No
- Year built: 1996
Details
- Warranty included: Yes
Utilities & green energy
- Sewer: Public Sewer
- Water: Public
- Utilities for property: BB/HS Internet Available, Cable Connected, Electricity Connected, Phone Available, Public, Sewer Connected, Street Lights, Underground Utilities, Water Connected
Community & HOA
Community
- Features: Association Recreation - Owned, Buyer Approval Required, Deed Restrictions, Fitness Center, Golf Carts OK, Golf, Pool, Special Community Restrictions, Tennis Court(s)
- Security: Gated Community, Smoke Detector(s)
- Pet fee: $0 monthly
- Senior community: Yes
- Subdivision: PENNBROOKE
HOA
- Has HOA: Yes
- Amenities included: Cable TV, Clubhouse, Fence Restrictions, Fitness Center, Gated, Golf Course, Pickleball Court(s), Pool, Recreation Facilities, Security, Shuffleboard Court, Tennis Court(s)
- Services included: 24-Hour Guard, Cable TV, Common Area Taxes, Community Pool, Reserve Fund, Internet, Manager, Pool Maintenance, Private Road, Recreational Facilities
- HOA fee: $265 monthly
- HOA name: PHOA/Sherry Jackson
- HOA phone: 352-360-1001
Location
- Region: Leesburg
Financial & listing details
- Price per square foot: $164/sqft
- Tax assessed value: $248,422
- Annual tax amount: $3,389
- Date on market: 4/29/2026
- Cumulative days on market: 79 days
- Listing terms: Cash,Conventional,VA Loan
- Ownership: Fee Simple
- Total actual rent: 0
- Electric utility on property: Yes
- Road surface type: Paved
Estimated market value
Not available
Estimated sales range
Not available
Not available
Price history
| Date | Event | Price |
|---|---|---|
| 7/4/2026 | Price change | $280,000-3.4%$164/sqft |
Source:  Stellar MLS #G5111662 Report a problem Stellar MLS #G5111662 Report a problem | ||
| 4/29/2026 | Listed for sale | $290,000+7.4%$170/sqft |
Source: Stellar MLS #G5111662 Report a problem | ||
| 12/9/2025 | Listing removed | $270,000$158/sqft |
Source: Stellar MLS #G5078770 Report a problem | ||
| 8/10/2025 | Listed for sale | $270,000$158/sqft |
Source: Stellar MLS #G5078770 Report a problem | ||
| 5/26/2025 | Pending sale | $270,000$158/sqft |
Source: Stellar MLS #G5078770 Report a problem | ||
| 4/16/2025 | Price change | $270,000-1.8%$158/sqft |
Source: Stellar MLS #G5078770 Report a problem | ||
| 1/25/2025 | Price change | $275,000-5.2%$161/sqft |
Source: Stellar MLS #G5078770 Report a problem | ||
| 12/30/2024 | Price change | $290,000-1.7%$170/sqft |
Source: Stellar MLS #G5078770 Report a problem | ||
| 12/9/2024 | Price change | $295,000-1.5%$173/sqft |
Source: Stellar MLS #G5078770 Report a problem | ||
| 8/30/2024 | Price change | $299,400-0.2%$175/sqft |
Source: Stellar MLS #G5078770 Report a problem | ||
| 4/21/2024 | Price change | $299,900-1.5%$175/sqft |
Source: Stellar MLS #G5078770 Report a problem | ||
| 3/25/2024 | Price change | $304,500-0.2%$178/sqft |
Source: Stellar MLS #G5078770 Report a problem | ||
| 2/22/2024 | Listed for sale | $305,000+13.2%$178/sqft |
Source: Stellar MLS #G5078770 Report a problem | ||
| 6/24/2022 | Sold | $269,500$158/sqft |
Source: Public Record Report a problem | ||
| 6/8/2022 | Listing removed | -- |
Source: Zillow Rental Network_1 Report a problem | ||
| 6/3/2022 | Listed for rent | $2,090$1/sqft |
Source: Zillow Rental Network_1 Report a problem | ||
| 5/9/2022 | Pending sale | $269,500$158/sqft |
Source: Stellar MLS #G5054826 Report a problem | ||
| 5/2/2022 | Listed for sale | $269,500+134.3%$158/sqft |
Source: Stellar MLS #G5054826 Report a problem | ||
| 3/1/2004 | Sold | $115,000+0.6%$67/sqft |
Source: Public Record Report a problem | ||
| 6/14/1996 | Sold | $114,300$67/sqft |
Source: Public Record Report a problem | ||
Public tax history
| Year | Property taxes | Tax assessment |
|---|---|---|
| 2025 | $3,531 +0.1% | $248,422 +0.3% |
| 2024 | $3,529 +9.7% | $247,745 +25.6% |
| 2023 | $3,218 +168.4% | $197,199 +102.7% |
| 2022 | $1,199 +3.5% | $97,280 +3% |
| 2021 | $1,158 -3.2% | $94,454 +1.4% |
| 2020 | $1,197 +1.7% | $93,150 +2.3% |
| 2019 | $1,176 +5.6% | $91,056 +1.9% |
| 2018 | $1,113 | $89,359 +2.1% |
| 2017 | $1,113 +5.5% | $87,522 +2.1% |
| 2016 | $1,055 +0.7% | $85,722 +0.7% |
| 2015 | $1,047 -1.8% | $85,127 +0.8% |
| 2014 | $1,066 +60.1% | $84,452 +1.5% |
| 2013 | $666 -5% | $83,204 -2.1% |
| 2012 | $701 -35.2% | $84,951 -22.9% |
| 2011 | $1,082 +0.8% | $110,247 +1.5% |
| 2010 | $1,073 -22.7% | $108,618 -16.1% |
| 2009 | $1,388 -1.2% | $129,390 -0.9% |
| 2008 | $1,405 -8.9% | $130,580 +3% |
| 2007 | $1,543 -4.4% | $126,777 +2.5% |
| 2006 | $1,614 +2.8% | $123,685 +3% |
| 2005 | $1,571 -17.4% | $120,083 +5.4% |
| 2004 | $1,901 +33.8% | $113,945 +4.4% |
| 2003 | $1,421 +12.8% | $109,145 +4.1% |
| 2002 | $1,259 | $104,817 +1.6% |
| 2001 | $1,259 +2.3% | $103,167 +1.3% |
| 2000 | $1,231 | $101,849 |
Find assessor info on the county website
Monthly payment
Est. payment
Payment breakdown
Explore the cost of this home by adjusting the details. Changes won't be saved.Climate risks
Neighborhood: 34748
Nearby schools
GreatSchools rating
- 2/10Leesburg Elementary SchoolGrades: PK-5Distance: 3.2 mi
- 3/10Oak Park Middle SchoolGrades: 6-8Distance: 3.3 mi
- 2/10Leesburg High SchoolGrades: 9-12Distance: 3.6 mi
- $229,5002 bd2 ba1.5k sqft32680 Oak Park Dr, Leesburg, FL 34748Off Market

- $275,1003 bd2 ba1.7k sqft32672 Oak Park Dr, Leesburg, FL 34748Off Market
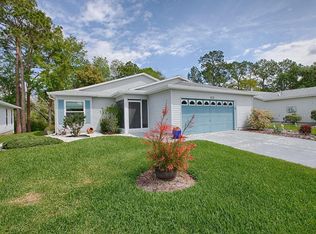
- $233,2003 bd2 ba1.6k sqft32684 Oak Park Dr, Leesburg, FL 34748Off Market
- $228,9002 bd2 ba1.1k sqft32668 Oak Park Dr, Leesburg, FL 34748Off Market
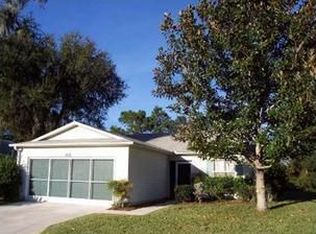
- $242,0003 bd2 ba1.5k sqft32675 Oak Park Dr, Leesburg, FL 34748Off Market
- $248,1002 bd2 ba1.6k sqft32679 Oak Park Dr, Leesburg, FL 34748Off Market
- $259,3003 bd2 ba1.7k sqft32669 Oak Park Dr, Leesburg, FL 34748Off Market
- $190,2002 bd2 ba1.2k sqft32688 Oak Park Dr, Leesburg, FL 34748Off Market
A local agent can set up tours, give advice and negotiate with sellers.
Similar homes
- $270,0002 bd2 ba1.5k sqft228 GRAND VISTA TRAIL, LEESBURG, FL 34748For Sale
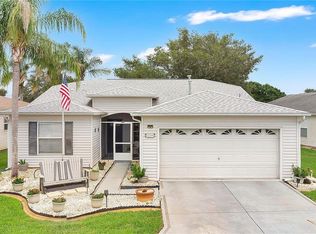
 MLS ID #G5114775, Tom McKnight, KELLER WILLIAMS ELITE PARTNERS III REALTY. Stellar MLS
 - $285,0002 bd3 ba1.8k sqft25106 MERIWEATHER ROAD, LEESBURG, FL 34748For Sale
 MLS ID #G5116364, Adriana Skoloda, RE/MAX PREMIER REALTY. Stellar MLS
 - $259,0002 bd2 ba1.5k sqft420 GLEN ARBOR LANE, LEESBURG, FL 34748For Sale
 MLS ID #O6412207, Taylor Oaks, KELLER WILLIAMS WINTER PARK. Stellar MLS
 - $305,0003 bd2 ba1.8k sqft3701 PLANTATION BOULEVARD, LEESBURG, FL 34748For Sale
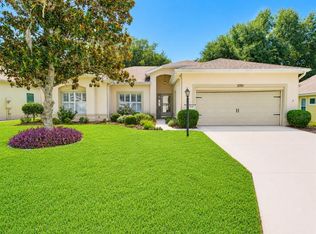 MLS ID #G5114448, Michelle Ritson, FLORIDA REALTY INVESTMENTS. Stellar MLS
 - $269,9993 bd2 ba1.4k sqft4921 GLEN COE STREET, LEESBURG, FL 34748For SaleMLS ID #G5108958, Tonya Tibbetts, FLORIDA PLUS REALTY, LLC. Stellar MLS
- $284,0003 bd2 ba1.5k sqft33909 LINDA LANE, LEESBURG, FL 34788For SaleMLS ID #G5115057, Marion DeAnnuntis, CENTURY 21 MYERS ROSE REALTY. Stellar MLS
- $310,0003 bd2 ba1.3k sqft407 POINSETTIA AVENUE, FRUITLAND PARK, FL 34731For SaleMLS ID #G5110996, Kathi Hill, CENTURY 21 ALTON CLARK. Stellar MLS
- $319,0003 bd2 ba1.8k sqft3850 PLANTATION BOULEVARD, LEESBURG, FL 34748For SaleMLS ID #G5108438, Dustin Dubie, CENTURY 21 MYERS ROSE REALTY. Stellar MLS
- $320,0002 bd2 ba2k sqft4755 TARA VIEW ROAD, LEESBURG, FL 34748For SaleMLS ID #G5115698, Marty Bouhall, CARLINO REAL ESTATE GROUP INC. Stellar MLS
- $290,0002 bd2 ba1.1k sqft746 ANGELITA AVE, THE VILLAGES, FL 32159For SaleMLS ID #G5116356, David Zeplin, BROKER ASSOCIATES REALTY. Stellar MLS
- $299,0002 bd2 ba1.8k sqft5024 LONG MEADOW DRIVE, LEESBURG, FL 34748For SaleMLS ID #G5109100, Marty Bouhall, CARLINO REAL ESTATE GROUP INC. Stellar MLS
- $298,0003 bd2 ba1.3k sqft17766 SE 91ST POPLAR TER, THE VILLAGES, FL 32162For SaleMLS ID #G5116329, Patti Goodson, REALTY EXECUTIVES IN THE VILLAGES. Stellar MLS
- $279,9003 bd2 ba1.9k sqft4 MALAUKA RADIAL PASS, OCKLAWAHA, FL 32179For SaleMLS ID #O6432905, Noella Tinkler, MARK SPAIN REAL ESTATE. Stellar MLS
- $330,0003 bd3 ba2.5k sqft25243 RIVER CREST DRIVE, LEESBURG, FL 34748For SaleMLS ID #G5114254, Adriana Skoloda, RE/MAX PREMIER REALTY. Stellar MLS
- $250,0002 bd2 ba1.3k sqft25607 BELLE HELENE, LEESBURG, FL 34748For SaleMLS ID #G5106688, Colleen A. Kramer, DOWN HOME REALTY, LLLP. Stellar MLS
- $274,9002 bd2 ba1k sqft892 NASH LOOP, THE VILLAGES, FL 32162For SaleMLS ID #OM725973, Natalie Hayes, GLOBALWIDE REALTY LLC. Stellar MLS
- $285,0002 bd2 ba1.2k sqft3448 JACONA PLACE, THE VILLAGES, FL 32162For SaleMLS ID #G5116285, Grace Marsella, CENTURY 21 ALTON CLARK. Stellar MLS
- $274,9993 bd2 ba1.3k sqft12220 SE 172ND LANE, SUMMERFIELD, FL 34491For SaleMLS ID #OM729079, Cristine Kelty, EXP REALTY LLC. Stellar MLS
- $254,9003 bd2 ba1.1k sqft165 SAGO PALM DRIVE, LEESBURG, FL 34748For SaleMLS ID #R4911435, Dee Brown, BLACK TIE REAL ESTATE PROFESSIONALS, INC.. Stellar MLS
- $280,0003 bd2 ba1.5k sqft9432 SE 159TH LANE, SUMMERFIELD, FL 34491For SaleMLS ID #OM729993, Gladys Vazquez, REALTY EXECUTIVES IN THE VILLAGES. Stellar MLS
