Welcome to The Plantation at Leesburg and this inviting golf course home with a scenic view of the 4th hole of Cranes Roost Golf Course. ****** Great New Price! ****** Home buyer is eligible for a substantial discount as a new member of the Plantation at Leesburg, Golf Club. Enjoy the landscape from the screen-enclosed lanai and the generous windows of the Florida room, creating a bright and comfortable space to relax and take in the setting. Tucked near the end of a cul-de-sac, the location offers a quieter feel with minimal drive-by traffic, and it’s also just a short walk to the community’s popular pool and pickleball courts. This concrete block and stucco home features 2 bedrooms, plus office/den, 2 baths, and a tall garage with excellent storage. Since 2024, the home has seen meaningful improvements, including fresh interior paint, updated laminate flooring throughout most of the living areas, and new carpet in all three bedrooms. The primary bathroom has been thoughtfully updated by removing the jetted garden tub and adding beautiful cabinetry and a new vanity with expanded storage, along with a comfortable, easy-access shower and a spacious walk-in closet. The garage is equally impressive with new gray epoxy floor finished with black and blue flakes for a clean, finished look. Additional updates include a new hot water heater (2025) and a new backflow valve on the irrigation system (2026). The roof was replaced in 2018 and the A/C has been maintained. The Plantation at Leesburg is a gated, 55+ community offering two 18-hole championship golf courses, three pools and community centers, and an active calendar of clubs and amenities for a variety of lifestyles. Schedule your showing and come see the view, the updates, and the easy Florida living this home offers.
For sale
Price cut: $6K (6/19)
$299,000
5024 LONG MEADOW DRIVE, LEESBURG, FL 34748
2beds
1,847sqft
:
Get pre-qualified$2,143/mo
Single Family Residence
Built in 2001
7,895 Square Feet Lot
$-- Zestimate®
$162/sqft
$180/mo HOA
What's special
Fresh interior paintScreen-enclosed lanaiSpacious walk-in closetComfortable easy-access shower
- 153 days |
- 136 |
- 6 |
Zillow last checked:
Listing updated:
Listed by:
Marty Bouhall 352-326-2662,
CARLINO REAL ESTATE GROUP INC 352-326-2662
Source: Stellar MLS,MLS#: G5109100 Originating MLS: Lake and Sumter
Originating MLS: Lake and Sumter
Facts & features
Interior
Bedrooms & bathrooms
- Bedrooms: 2
- Bathrooms: 2
- Full bathrooms: 2
Primary bedroom
- Features: Ceiling Fan(s), Walk-In Closet(s)
- Level: First
- Area: 192 Square Feet
- Dimensions: 12x16
Bedroom 2
- Features: Ceiling Fan(s), Built-in Closet
- Level: First
- Area: 132 Square Feet
- Dimensions: 11x12
Balcony porch lanai
- Level: First
- Area: 170 Square Feet
- Dimensions: 10x17
Den
- Features: Ceiling Fan(s)
- Level: First
- Area: 110 Square Feet
- Dimensions: 10x11
Dinette
- Level: First
- Area: 90 Square Feet
- Dimensions: 9x10
Florida room
- Level: First
- Area: 192 Square Feet
- Dimensions: 8x24
Kitchen
- Level: First
- Area: 110 Square Feet
- Dimensions: 10x11
Living room
- Features: Ceiling Fan(s)
- Level: First
- Area: 375 Square Feet
- Dimensions: 15x25
Heating
- Central, Heat Pump
Cooling
- Central Air
Appliances
- Included: Dishwasher, Disposal, Dryer, Electric Water Heater, Microwave, Range, Refrigerator, Washer
- Laundry: In Kitchen, Laundry Closet
Features
- Ceiling Fan(s), Open Floorplan
- Flooring: Carpet, Laminate, Tile
- Has fireplace: No
Interior area
- Total structure area: 2,509
- Total interior livable area: 1,847 sqft
Video & virtual tour
Property
Parking
- Total spaces: 2
- Parking features: Garage - Attached
- Attached garage spaces: 2
Features
- Levels: One
- Stories: 1
- Exterior features: Irrigation System, Lighting
- Has view: Yes
- View description: Golf Course
Lot
- Size: 7,895 Square Feet
Details
- Parcel number: 252024023800002100
- Zoning: PUD
- Special conditions: None
Construction
Type & style
- Home type: SingleFamily
- Property subtype: Single Family Residence
Materials
- Block
- Foundation: Slab
- Roof: Shingle
Condition
- New construction: No
- Year built: 2001
Utilities & green energy
- Sewer: Public Sewer
- Water: None
- Utilities for property: Cable Available, Electricity Connected, Sewer Connected, Water Connected
Community & HOA
Community
- Features: Buyer Approval Required, Clubhouse, Community Mailbox, Deed Restrictions, Fitness Center, Gated Community - Guard, Golf Carts OK, Pool, Tennis Court(s)
- Pet fee: $0 monthly
- Senior community: Yes
- Subdivision: PLANTATION AT LEESBURG LONG MEADOW VILLAGE
HOA
- Has HOA: Yes
- HOA fee: $180 monthly
- HOA name: Dennis Bard
- HOA phone: 352-326-1250
Location
- Region: Leesburg
Financial & listing details
- Price per square foot: $162/sqft
- Tax assessed value: $263,536
- Annual tax amount: $3,734
- Date on market: 3/5/2026
- Cumulative days on market: 154 days
- Listing terms: Cash,Conventional
- Ownership: Fee Simple
- Total actual rent: 0
- Electric utility on property: Yes
- Road surface type: Asphalt
Estimated market value
Not available
Estimated sales range
Not available
Not available
Price history
| Date | Event | Price |
|---|---|---|
| 6/19/2026 | Price change | $299,000-2%$162/sqft |
Source:  Stellar MLS #G5109100 Report a problem Stellar MLS #G5109100 Report a problem | ||
| 4/22/2026 | Price change | $305,000-7.5%$165/sqft |
Source: Stellar MLS #G5109100 Report a problem | ||
| 3/24/2026 | Price change | $329,900-2.9%$179/sqft |
Source: Stellar MLS #G5109100 Report a problem | ||
| 3/5/2026 | Listed for sale | $339,900+13.3%$184/sqft |
Source: Stellar MLS #G5109100 Report a problem | ||
| 5/22/2024 | Sold | $300,000-10.4%$162/sqft |
Source: Stellar MLS #G5080048 Report a problem | ||
| 5/3/2024 | Pending sale | $335,000$181/sqft |
Source: Stellar MLS #G5080048 Report a problem | ||
| 4/12/2024 | Price change | $335,000-4.3%$181/sqft |
Source: Stellar MLS #G5080048 Report a problem | ||
| 3/25/2024 | Listed for sale | $349,900+576.8%$189/sqft |
Source: Stellar MLS #G5080048 Report a problem | ||
| 10/18/2010 | Sold | $51,700-70.9%$28/sqft |
Source: Public Record Report a problem | ||
| 3/30/2001 | Sold | $177,600$96/sqft |
Source: Public Record Report a problem | ||
Public tax history
| Year | Property taxes | Tax assessment |
|---|---|---|
| 2025 | $3,734 -12.5% | $263,536 +2% |
| 2024 | $4,267 +9.3% | $258,390 +5.3% |
| 2023 | $3,905 +6.6% | $245,360 +10% |
| 2022 | $3,665 +15.3% | $223,060 +10% |
| 2021 | $3,177 -6.2% | $202,785 |
| 2020 | $3,388 -1.6% | $202,785 |
| 2019 | $3,444 +10.8% | $202,785 +9.7% |
| 2018 | $3,109 | $184,810 +7.1% |
| 2017 | $3,109 +7.2% | $172,515 |
| 2016 | $2,899 -1.8% | $172,515 +1.6% |
| 2015 | $2,951 +4.1% | $169,820 +7.9% |
| 2014 | $2,834 +64.6% | $157,370 +2.1% |
| 2013 | $1,722 -1.1% | $154,184 |
| 2012 | $1,742 -10.2% | $154,184 -7.9% |
| 2011 | $1,939 -5.2% | $167,370 -3% |
| 2010 | $2,046 -0.5% | $172,515 -0.5% |
| 2009 | $2,057 +3.4% | $173,382 +2.5% |
| 2008 | $1,990 -5.8% | $169,109 +3% |
| 2007 | $2,112 -4.6% | $164,184 +2.5% |
| 2006 | $2,214 +2.5% | $160,180 +3% |
| 2005 | $2,159 +0.7% | $155,515 |
| 2004 | $2,145 -2.2% | -- |
| 2003 | $2,192 +710.1% | $152,556 |
| 2002 | $271 | $152,556 +808.1% |
| 2001 | $271 | $16,800 |
Find assessor info on the county website
Monthly payment
Est. payment
Payment breakdown
Explore the cost of this home by adjusting the details. Changes won't be saved.Climate risks
Neighborhood: 34748
Nearby schools
GreatSchools rating
- 2/10Leesburg Elementary SchoolGrades: PK-5Distance: 6.8 mi
- 3/10Oak Park Middle SchoolGrades: 6-8Distance: 6.8 mi
- 2/10Leesburg High SchoolGrades: 9-12Distance: 7.1 mi
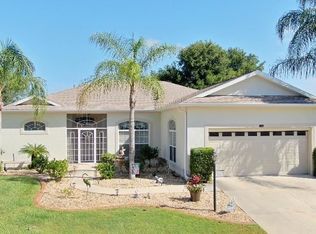
- $324,4002 bd2 ba2.4k sqft5020 Long Meadow Dr, Leesburg, FL 34748Off Market
- $358,1003 bd2 ba1.7k sqft5028 Long Meadow Dr, Leesburg, FL 34748Off Market
- $413,0003 bd3 ba2.8k sqft5016 Long Meadow Dr, Leesburg, FL 34748Off Market
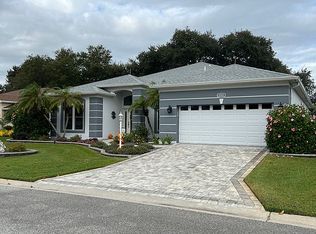
- $286,9003 bd2 ba1.7k sqft5032 Long Meadow Dr, Leesburg, FL 34748Off Market
- $374,5003 bd3 ba2k sqft5023 Long Meadow Dr, Leesburg, FL 34748Off Market
- $369,4003 bd2 ba2k sqft5027 Longmeadow Dr, Leesburg, FL 34748Off Market
- $320,5002 bd3 ba2k sqft5019 Long Meadow Dr, Leesburg, FL 34748Off Market
- $406,8003 bd3 ba2.6k sqft5031 Long Meadow Dr, Leesburg, FL 34748Off Market
A local agent can set up tours, give advice and negotiate with sellers.
Similar homes
- $320,0002 bd2 ba2k sqft4755 TARA VIEW ROAD, LEESBURG, FL 34748For Sale

 MLS ID #G5115698, Marty Bouhall, CARLINO REAL ESTATE GROUP INC. Stellar MLS
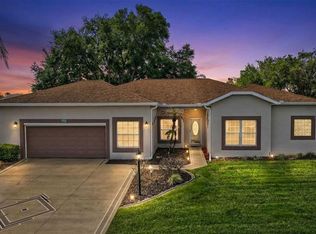
 - $319,9003 bd3 ba2.4k sqft5036 SAWGRASS LAKE CIRCLE, LEESBURG, FL 34748For Sale
 MLS ID #O6395800, Robert Schott, TEAMCONNECT REALTY LLC. Stellar MLS
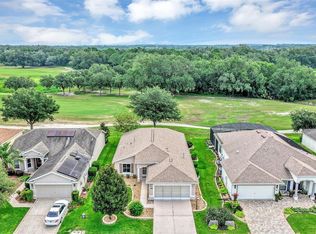
 - $305,0002 bd2 ba1.6k sqft3601 ARLINGTON RIDGE BOULEVARD, LEESBURG, FL 34748For Sale
 MLS ID #G5115629, Steven Simpkins, LOKATION. Stellar MLS
 - $256,0003 bd2 ba1.7k sqft25111 BONNIE BLUE COURT, LEESBURG, FL 34748For Sale
 MLS ID #G5115881, Debra Askew, COLDWELL BANKER VANGUARD EDGE. Stellar MLS
 - $289,0003 bd2 ba1.8k sqft25073 RIVERWALK DRIVE, LEESBURG, FL 34748For SaleMLS ID #G5111576, Dorinda Torrance, EXP REALTY LLC. Stellar MLS
- $300,0003 bd2 ba2k sqft5825 PRINCESS CAROLINE PLACE, LEESBURG, FL 34748For SaleMLS ID #G5112722, Tonya Tibbetts, FLORIDA PLUS REALTY, LLC. Stellar MLS
- $304,9993 bd2 ba1.8k sqft4738 ST ANDREWS ARCADE, LEESBURG, FL 34748For SaleMLS ID #O6323322, Robert Welker, III, CORCORAN PREMIER REALTY. Stellar MLS
- $315,0003 bd2 ba1.6k sqft5304 TREASURE VIEW WAY, LEESBURG, FL 34748For SaleMLS ID #G5113723, Angela Phillips, VANGIE BERRY SIGNATURE REALTY. Stellar MLS
- $349,9003 bd4 ba2.4k sqft3810 ST EMMA COURT, LEESBURG, FL 34748For SaleMLS ID #O6386925, Clinton Burnham, BURNHAM REALTY LLC. Stellar MLS
- $279,5003 bd2 ba1.5k sqft4905 KELSO STREET, LEESBURG, FL 34748For SaleMLS ID #TB8513986, Christine Smith, THE KEYES COMPANY. Stellar MLS
- $240,0002 bd2 ba1.6k sqft25245 QUAIL CROFT PLACE, LEESBURG, FL 34748For SaleMLS ID #O6416520, Joel Garay, LOKATION. Stellar MLS
- $334,9003 bd2 ba1.9k sqft21811 KING HENRY AVENUE, LEESBURG, FL 34748For SaleMLS ID #G5109896, Angela Phillips, VANGIE BERRY SIGNATURE REALTY. Stellar MLS
- $228,0002 bd2 ba1.4k sqft25510 BELLE ALLIANCE, LEESBURG, FL 34748For SaleMLS ID #OM725295, Garrett Huffman, EXP REALTY LLC. Stellar MLS
- $327,0003 bd2 ba1.6k sqft27343 ROANOKE DRIVE, LEESBURG, FL 34748For SaleMLS ID #R4910273, Eric Fiori, ARROW STAR REALTY LLC. Stellar MLS
- $430,0002 bd2 ba1.8k sqft26860 WHITE PLAINS WAY, LEESBURG, FL 34748For SaleMLS ID #OM729468, Jamie Mansene-Lingard, DISCOVER FLORIDA REALTY GROUP LLC. Stellar MLS
- $375,0003 bd2 ba2.3k sqft25517 LAUREL VALLEY ROAD, LEESBURG, FL 34748For SaleMLS ID #G5114559, Karen LaMantia, CARLINO REAL ESTATE GROUP INC. Stellar MLS
- $329,0003 bd2 ba1.3k sqft2309 ANGEL FISH LOOP, LEESBURG, FL 34748For SaleMLS ID #OM719694, Madison Allen, HOMERUN REALTY. Stellar MLS
- $360,0003 bd2 ba2k sqft27102 CAMERONS RUN, LEESBURG, FL 34748For SaleMLS ID #OM722565, Jamie Mansene-Lingard, DISCOVER FLORIDA REALTY GROUP LLC. Stellar MLS
- $349,0003 bd2 ba1.7k sqft200 WATERS EDGE DRIVE, LEESBURG, FL 34748For SaleMLS ID #G5113705, Kim Ducharme-Levensohn, MORRIS REALTY AND INVESTMENTS. Stellar MLS
- $389,0003 bd2 ba1.8k sqft5506 PRINCE CHARLES LANE, LEESBURG, FL 34748For SaleMLS ID #O6416308, Steve Kim, MARVIEW INTERNATIONAL REALTY LLC. Stellar MLS
