"DARE TO COMPARE!!" How would you like to run your A/C all summer long in this scorching heat and only pay $36 a month?! The sun becomes your friend at this home because it produces solar energy and you don't have to do anything but enjoy the benefits from it! Wouldn't you'd like to have your lawn mowed and trimmed every week, "PLUS" have 24-hour gated security, "PLUS" get HighSpeed Internet/WIFI/HDTV that offers over 250 cable channels with a 'Record On Demand' feature that operates with a push of a button all covered by the HOA dues! These are just some of the many perks you will receive as being a resident of the Arlington Ridge Community. Inside the community boasts The Chesapeake Bay Grille that serves up amazing dishes and The Village Tavern will be there to serve up your favorite beverage to quench your thirst after a vigorous round of golf! There's the St. Charles Movie Theater that is so cozy and quaint or perhaps you prefer O'Hara's to shoot a round of billiards. The Fairfax Hall hosts those special engagements (concerts, dances, parties etc.), The Charleston Social Center has the Crafts room, Library and The Blue Ridge Activity Center is where the hardcore Card Sharks and Game Players entertain. Your pleasure awaits as you bask in the sun along the two heated pools (a lap pool and the other is resort style) or melt away in the jacuzzi. Inside the Activity Center you'll find the Fitness Room, Sauna, indoor Aerobics Room & Spa and right next door you'll find the Cafe and Golf Shop. ** This home nests along the first hole of a championship golf course, it has no front or rear neighbors and is surrounded by mature trees that make for picturesque settings both sun up and sun down!. ** Say you need room to park your small 'Yacht or RV' no worries because there is a special gated area just for the Toys and only costs $25 a month. ** Still want more?! How about having your mailbox at the end of your driveway (now there's a luxury you can't do without). Are you into playing Pickleball, Bocce Ball, Tennis anyone?! There's water aerobic classes or pool volleyball done weekly!! ** This home has no carpeting and has been upgraded with vinyl flooring and the second bathroom had a Safe Step Shower installed in 2025. ** Both the CDD Bond and the Solar panels have been paid so no worries, just rewards. ** An added bonus that most overlook is there is a small pond that is stocked with fish and a great place to take the grandkid(s) to catch some. ** Pear Park is conveniently located nearby and offers amazing nature walking and hiking trails ** If you're looking to stay active with endless possibilities then you can't beat the savings of living in the Ridge! *** All that being said; "what are you waiting for?!" A quick close is possible so get out your phone and schedule your showing today!! ***
For sale
Price cut: $18K (5/14)
$327,000
27343 ROANOKE DRIVE, LEESBURG, FL 34748
3beds
1,607sqft
:
Get pre-qualified$2,273/mo
Single Family Residence
Built in 2017
5,940 Square Feet Lot
$324,200 Zestimate®
$203/sqft
$126/mo HOA
What's special
Surrounded by mature trees
- 262 days |
- 100 |
- 3 |
Zillow last checked:
Listing updated:
Listed by:
Eric Fiori 602-524-7222,
ARROW STAR REALTY LLC 602-524-7222
Source: Stellar MLS,MLS#: R4910273 Originating MLS: Other
Originating MLS: Other
Facts & features
Interior
Bedrooms & bathrooms
- Bedrooms: 3
- Bathrooms: 2
- Full bathrooms: 2
Primary bedroom
- Features: Ceiling Fan(s), Dual Sinks, Granite Counters, Other, Shower No Tub, Walk-In Closet(s)
- Level: First
Bedroom 1
- Features: Ceiling Fan(s), Built-in Closet
- Level: First
- Area: 132 Square Feet
- Dimensions: 12x11
Bedroom 2
- Features: Ceiling Fan(s), Built-in Closet
- Level: First
- Area: 156 Square Feet
- Dimensions: 13x12
Bathroom 2
- Features: Built-In Shower Bench, Shower No Tub, Single Vanity, No Closet
- Level: First
Kitchen
- Features: Granite Counters, Kitchen Island, Pantry, Storage Closet
- Level: First
- Area: 110 Square Feet
- Dimensions: 10x11
Living room
- Features: Ceiling Fan(s), No Closet
- Level: First
- Area: 306 Square Feet
- Dimensions: 18x17
Heating
- Central, Electric, Natural Gas
Cooling
- Central Air
Appliances
- Included: Dishwasher, Disposal, Dryer, Gas Water Heater, Microwave, Range, Range Hood, Refrigerator, Washer
- Laundry: Electric Dryer Hookup, Inside, Laundry Room, Washer Hookup
Features
- Ceiling Fan(s), Crown Molding, High Ceilings, Solid Surface Counters
- Flooring: Laminate, Tile
- Doors: Sliding Doors
- Has fireplace: No
Interior area
- Total structure area: 2,299
- Total interior livable area: 1,607 sqft
Video & virtual tour
Property
Parking
- Total spaces: 2
- Parking features: Driveway, Garage Door Opener
- Attached garage spaces: 2
- Has uncovered spaces: Yes
Features
- Levels: One
- Stories: 1
- Patio & porch: Covered, Front Porch, Patio, Screened
- Exterior features: Irrigation System, Private Mailbox, Rain Gutters, Sprinkler Metered
- Has view: Yes
- View description: Golf Course, Trees/Woods
- Body of water: FRESHWATER
Lot
- Size: 5,940 Square Feet
- Features: Landscaped, On Golf Course, Sidewalk, Street Dead-End
- Residential vegetation: Trees/Landscaped
Details
- Parcel number: 142024002500046500
- Zoning: PUD
- Special conditions: None
Construction
Type & style
- Home type: SingleFamily
- Property subtype: Single Family Residence
Materials
- Block, Stucco
- Foundation: Slab
- Roof: Shingle
Condition
- New construction: No
- Year built: 2017
Details
- Builder model: Myrtlewood
- Builder name: FLC
Utilities & green energy
- Electric: Photovoltaics Seller Owned
- Sewer: Public Sewer
- Water: Public
- Utilities for property: BB/HS Internet Available, Cable Available, Cable Connected, Electricity Available, Electricity Connected, Fiber Optics, Natural Gas Available, Public, Solar, Sprinkler Meter, Sprinkler Recycled, Street Lights, Underground Utilities, Water Available, Water Connected
Green energy
- Energy generation: Solar
Community & HOA
Community
- Features: Fishing, Buyer Approval Required, Clubhouse, Deed Restrictions, Fitness Center, Gated Community - Guard, Golf Carts OK, Golf, Irrigation-Reclaimed Water, Pool, Restaurant, Sidewalks, Tennis Court(s)
- Security: Gated Community, Smoke Detector(s)
- Pet fee: $0 monthly
- Senior community: Yes
- Subdivision: ARLINGTON RIDGE PH 02
HOA
- Has HOA: Yes
- Amenities included: Cable TV, Fitness Center, Gated, Golf Course, Maintenance, Pickleball Court(s), Pool, Recreation Facilities, Sauna, Spa/Hot Tub, Tennis Court(s)
- Services included: 24-Hour Guard, Cable TV, Community Pool, Internet, Maintenance Structure, Maintenance Grounds, Pool Maintenance, Recreational Facilities, Security
- HOA fee: $126 monthly
- HOA name: Joni Carey
- HOA phone: 352-702-4960
Location
- Region: Leesburg
Financial & listing details
- Price per square foot: $203/sqft
- Tax assessed value: $317,197
- Annual tax amount: $5,983
- Date on market: 11/20/2025
- Cumulative days on market: 262 days
- Listing terms: Cash,Conventional,FHA,VA Loan
- Ownership: Fee Simple
- Total actual rent: 0
- Electric utility on property: Yes
- Road surface type: Paved
Estimated market value
$324,200
$308,000 - $340,000
$2,099/mo
Price history
| Date | Event | Price |
|---|---|---|
| 5/14/2026 | Price change | $327,000-5.2%$203/sqft |
Source:  Stellar MLS #R4910273 Report a problem Stellar MLS #R4910273 Report a problem | ||
| 4/27/2026 | Price change | $345,000-1.4%$215/sqft |
Source: Stellar MLS #R4910273 Report a problem | ||
| 4/17/2026 | Price change | $349,999-1.4%$218/sqft |
Source: Stellar MLS #R4910273 Report a problem | ||
| 2/27/2026 | Price change | $354,900-1.1%$221/sqft |
Source: Stellar MLS #R4910273 Report a problem | ||
| 1/29/2026 | Price change | $359,000-1.6%$223/sqft |
Source: Stellar MLS #R4910273 Report a problem | ||
| 12/10/2025 | Price change | $365,000-1.3%$227/sqft |
Source: Stellar MLS #R4910273 Report a problem | ||
| 11/20/2025 | Listed for sale | $369,900+8.8%$230/sqft |
Source: Stellar MLS #R4910273 Report a problem | ||
| 7/18/2024 | Sold | $340,000-5.6%$212/sqft |
Source: Stellar MLS #G5082917 Report a problem | ||
| 6/21/2024 | Pending sale | $360,000$224/sqft |
Source: Stellar MLS #G5082917 Report a problem | ||
| 6/4/2024 | Listed for sale | $360,000+79.5%$224/sqft |
Source: Stellar MLS #G5082917 Report a problem | ||
| 4/5/2017 | Sold | $200,600+702.4%$125/sqft |
Source: Public Record Report a problem | ||
| 10/24/2016 | Sold | $25,000$16/sqft |
Source: Public Record Report a problem | ||
Public tax history
| Year | Property taxes | Tax assessment |
|---|---|---|
| 2025 | $6,233 +50.8% | $243,297 +99% |
| 2024 | $4,133 +4% | $122,250 +3% |
| 2023 | $3,975 +5.9% | $118,690 +3% |
| 2022 | $3,752 +13% | $115,240 +3% |
| 2021 | $3,320 +1.5% | $111,892 +1.4% |
| 2020 | $3,272 +1.3% | $110,348 +2.3% |
| 2019 | $3,230 +14.3% | $107,868 +1.9% |
| 2018 | $2,825 | $105,857 +341.1% |
| 2017 | $2,825 +38.9% | $24,000 +48.1% |
| 2016 | $2,035 +50.9% | $16,200 |
| 2015 | $1,348 +334.8% | $16,200 |
| 2014 | $310 | $16,200 |
Find assessor info on the county website
Monthly payment
Est. payment
Payment breakdown
Explore the cost of this home by adjusting the details. Changes won't be saved.Climate risks
Neighborhood: 34748
Nearby schools
GreatSchools rating
- 2/10Leesburg Elementary SchoolGrades: PK-5Distance: 4.3 mi
- 3/10Oak Park Middle SchoolGrades: 6-8Distance: 4.3 mi
- 2/10Leesburg High SchoolGrades: 9-12Distance: 4.7 mi
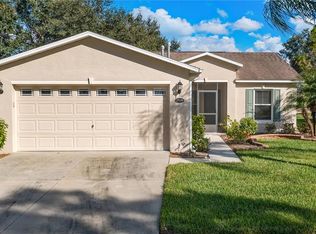
- $315,0002 bd2 ba1.3k sqft27339 Roanoke Dr, Leesburg, FL 34748Sold
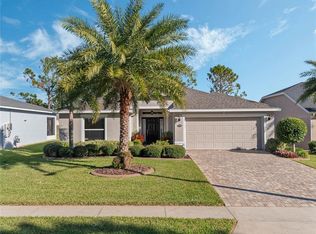
- $370,0003 bd2 ba1.7k sqft27347 Roanoke Dr, Leesburg, FL 34748Sold
- $320,0002 bd2 ba1.4k sqft27335 Roanoke Dr, Leesburg, FL 34748Sold
- $375,0003 bd2 ba1.7k sqft27351 Roanoke Dr, Leesburg, FL 34748Off Market
- $282,1002 bd2 ba1.3k sqft27355 Roanoke Dr, Leesburg, FL 34748Off Market
- $326,5003 bd2 ba1.5k sqft27331 Roanoke Dr, Leesburg, FL 34748Off Market
- $363,0003 bd2 ba1.7k sqft27327 Roanoke Dr, Leesburg, FL 34748Sold
- $323,5002 bd2 ba1.6k sqft27359 Roanoke Dr, Leesburg, FL 34748Off Market
A local agent can set up tours, give advice and negotiate with sellers.
Similar homes
- $320,0002 bd2 ba2k sqft4755 TARA VIEW ROAD, LEESBURG, FL 34748For Sale

 MLS ID #G5115698, Marty Bouhall, CARLINO REAL ESTATE GROUP INC. Stellar MLS
 - $299,0002 bd2 ba1.8k sqft5024 LONG MEADOW DRIVE, LEESBURG, FL 34748For Sale
 MLS ID #G5109100, Marty Bouhall, CARLINO REAL ESTATE GROUP INC. Stellar MLS
 - $430,0003 bd2 ba1.8k sqft26657 MANASSAS DRIVE, LEESBURG, FL 34748For Sale
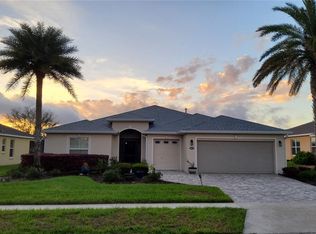 MLS ID #O6390919, Keith Wilson, LPT REALTY, LLC. Stellar MLS
 - $399,9003 bd2 ba2.1k sqft4704 RIVER RIDGE DRIVE, LEESBURG, FL 34748For Sale
 MLS ID #G5105014, Michelle Ritson, FLORIDA REALTY INVESTMENTS. Stellar MLS
 - $280,0003 bd2 ba2.1k sqft4841 GLEN COE STREET, LEESBURG, FL 34748For SaleMLS ID #G5112234, Tracie Ruffolo, VANTAGE POINT REALTY CO.. Stellar MLS
- $300,0003 bd2 ba2k sqft6100 PRINCE FREDERICK COURT, LEESBURG, FL 34748For SaleMLS ID #G5109798, Tonya Tibbetts, FLORIDA PLUS REALTY, LLC. Stellar MLS
- $385,0003 bd2 ba1.6k sqft21932 ROYAL ST GEORGES LANE, LEESBURG, FL 34748For SaleMLS ID #G5113605, David Picciano, TRAVIS REALTY GROUP. Stellar MLS
- $389,0003 bd2 ba1.8k sqft5506 PRINCE CHARLES LANE, LEESBURG, FL 34748For SaleMLS ID #O6416308, Steve Kim, MARVIEW INTERNATIONAL REALTY LLC. Stellar MLS
- $254,9003 bd2 ba1.1k sqft165 SAGO PALM DRIVE, LEESBURG, FL 34748For SaleMLS ID #R4911435, Dee Brown, BLACK TIE REAL ESTATE PROFESSIONALS, INC.. Stellar MLS
- $250,0002 bd2 ba1.3k sqft25607 BELLE HELENE, LEESBURG, FL 34748For SaleMLS ID #G5106688, Colleen A. Kramer, DOWN HOME REALTY, LLLP. Stellar MLS
- $228,0002 bd2 ba1.4k sqft25510 BELLE ALLIANCE, LEESBURG, FL 34748For SaleMLS ID #OM725295, Garrett Huffman, EXP REALTY LLC. Stellar MLS
- $280,0003 bd2 ba1.7k sqft32676 OAK PARK DRIVE, LEESBURG, FL 34748For SaleMLS ID #G5111662, Jonsely Mejia, REALTY EXECUTIVES IN THE VILLAGES. Stellar MLS
- $269,9993 bd2 ba1.4k sqft4921 GLEN COE STREET, LEESBURG, FL 34748For SaleMLS ID #G5108958, Tonya Tibbetts, FLORIDA PLUS REALTY, LLC. Stellar MLS
- $335,0004 bd2 ba1.8k sqft35045 SWEET LEAF LANE, LEESBURG, FL 34788For SaleMLS ID #S5145082, Goldberg Mayol, FLORIDA REALTY INVESTMENTS. Stellar MLS
- $315,0003 bd2 ba1.6k sqft5052 CHINA SEA, TAVARES, FL 32778For SaleMLS ID #G5113217, Tammy King, PA, ERA GRIZZARD REAL ESTATE. Stellar MLS
- $200,0002 bd2 ba1.1k sqft26724 CASH COURT, LEESBURG, FL 34748For SaleMLS ID #G5112838, Simon Ambrose, FLORIDA PLUS REALTY, LLC. Stellar MLS
- $219,0002 bd2 ba1.3k sqft25119 CRANES ROOST CIRCLE, LEESBURG, FL 34748For SaleMLS ID #O6341819, Gladys Noboa, INT'L PROFESSIONAL REALTY INC. Stellar MLS
- $241,0003 bd2 ba1.1k sqft102 DOGWOOD TRAIL, LEESBURG, FL 34748For SaleMLS ID #R4909942, Dee Brown, BLACK TIE REAL ESTATE PROFESSIONALS, INC.. Stellar MLS
- $310,0003 bd2 ba1.3k sqft407 POINSETTIA AVENUE, FRUITLAND PARK, FL 34731For SaleMLS ID #G5110996, Kathi Hill, CENTURY 21 ALTON CLARK. Stellar MLS
- $329,9003 bd2 ba1.4k sqft805 VELMA COURT, TAVARES, FL 32778For SaleMLS ID #G5113826, Bridget Freeman, DUNN REALTY. Stellar MLS
