Million-dollar view at a $320,000 price point! Welcome to 4755 Tara View Rd. in The Plantation at Leesburg, where peaceful water views, golf course scenery, and meaningful updates come together in one inviting home. This 2-bedroom, 2-bath home with a den offers 2,035 sq ft under heat/air, a 2-car garage, and a beautiful waterfront setting overlooking the pond with the #1 fairway beyond. The large great room is the heart of the home, featuring several picture windows that frame the water and golf course views beautifully. The kitchen has been updated with granite countertops, newer white cabinets, tile flooring, and a comfortable breakfast nook. A separate dining area provides room for larger furniture, while the den offers flexible space for an office, hobby room, reading area, or occasional guest use. Major updates include a new roof, new A/C, new hot water heater, some newer interior paint, new primary bedroom carpet, and recently installed patio pavers. The enclosed great room is under heat and air, creating additional year-round living space to relax and enjoy the setting. The primary suite features a large walk-in closet and a spacious bath with two sinks, garden tub, and separate step-in shower. The second bedroom is nicely sized, and the guest bath includes a step-in shower and skylight. The driveway is texured and sealed for long durability. The Plantation at Leesburg is a gated 55+ community known for its active lifestyle, including two championship 18-hole golf courses, three community pools, clubhouses, pickleball, tennis, activities, and 24-hour security. Call now to schedule your private showing and come see this million-dollar view for yourself — you’ll be glad you did
For sale
$320,000
4755 TARA VIEW ROAD, LEESBURG, FL 34748
2beds
2,035sqft
Single Family Residence
Built in 1993
8,318 Square Feet Lot
$-- Zestimate®
$157/sqft
$180/mo HOA
What's special
Golf course sceneryPeaceful water viewsTile flooringComfortable breakfast nookNewer white cabinetsRecently installed patio paversLarge great room
- 50 days
- 93
- 1
Zillow last checked:
Listing updated:
Listed by:
Marty Bouhall 352-326-2662,
CARLINO REAL ESTATE GROUP INC 352-326-2662
Source: Stellar MLS,MLS#: G5115698 Originating MLS: Lake and Sumter
Originating MLS: Lake and Sumter
Facts & features
Interior
Bedrooms & bathrooms
- Bedrooms: 2
- Bathrooms: 2
- Full bathrooms: 2
Primary bedroom
- Features: Ceiling Fan(s), Walk-In Closet(s)
- Level: First
- Area: 208 Square Feet
- Dimensions: 13x16
Bedroom 2
- Features: Ceiling Fan(s), Built-in Closet
- Level: First
- Area: 132 Square Feet
- Dimensions: 11x12
Den
- Features: No Closet
- Level: First
- Area: 99 Square Feet
- Dimensions: 9x11
Dining room
- Features: No Closet
- Level: First
- Area: 143 Square Feet
- Dimensions: 11x13
Great room
- Features: Ceiling Fan(s), No Closet
- Level: First
- Area: 432 Square Feet
- Dimensions: 18x24
Kitchen
- Features: Stone Counters, Built-in Closet
- Level: First
- Area: 110 Square Feet
- Dimensions: 10x11
Living room
- Features: Ceiling Fan(s), No Closet
- Level: First
- Area: 182 Square Feet
- Dimensions: 13x14
Heating
- Central, Electric, Heat Pump
Cooling
- Central Air
Appliances
- Included: Dishwasher, Disposal, Dryer, Electric Water Heater, Range, Refrigerator, Washer
- Laundry: Electric Dryer Hookup, In Garage, Washer Hookup
Features
- Ceiling Fan(s), Eating Space In Kitchen, Open Floorplan, Walk-In Closet(s)
- Flooring: Carpet, Ceramic Tile, Luxury Vinyl
- Has fireplace: No
Interior area
- Total structure area: 2,585
- Total interior livable area: 2,035 sqft
Video & virtual tour
Property
Parking
- Total spaces: 2
- Parking features: Garage - Attached
- Attached garage spaces: 2
- Details: Garage Dimensions: 19x19
Features
- Levels: One
- Stories: 1
- Exterior features: Lighting
Lot
- Size: 8,318 Square Feet
Details
- Parcel number: 252024025000001700
- Zoning: PUD
- Special conditions: None
Construction
Type & style
- Home type: SingleFamily
- Property subtype: Single Family Residence
Materials
- Vinyl Siding, Wood Frame
- Foundation: Slab
- Roof: Shingle
Condition
- New construction: No
- Year built: 1993
Utilities & green energy
- Sewer: Public Sewer
- Water: Public
- Utilities for property: Electricity Connected, Sewer Connected, Water Connected
Community & HOA
Community
- Features: Deed Restrictions, Fitness Center, Gated Community - Guard, Golf Carts OK, Pool
- Pet fee: $0 monthly
- Senior community: Yes
- Subdivision: PLANTATION AT LEESBURG TARA VIEW
HOA
- Has HOA: Yes
- HOA fee: $180 monthly
- HOA name: Dennis Bard HOA Manager
- HOA phone: 352-326-1250
Location
- Region: Leesburg
Financial & listing details
- Price per square foot: $157/sqft
- Tax assessed value: $268,063
- Annual tax amount: $2,082
- Date on market: 7/30/2026
- Cumulative days on market: 51 days
- Listing terms: Cash,Conventional
- Ownership: Fee Simple
- Total actual rent: 0
- Electric utility on property: Yes
- Road surface type: Asphalt
Estimated market value
Not available
Estimated sales range
Not available
Not available
Price history
| Date | Event | Price |
|---|---|---|
| 7/30/2026 | Listed for sale | $320,000+64.1%$157/sqft |
Source:  Stellar MLS #G5115698 Report a problem Stellar MLS #G5115698 Report a problem | ||
| 12/10/2004 | Sold | $195,000$96/sqft |
Source: Public Record Report a problem | ||
Public tax history
| Year | Property taxes | Tax assessment |
|---|---|---|
| 2025 | $2,082 +3% | $140,670 +2.9% |
| 2024 | $2,022 +14.3% | $136,710 +3% |
| 2023 | $1,769 +8.1% | $132,730 +3% |
| 2022 | $1,637 +3.6% | $128,870 +3% |
| 2021 | $1,580 -3.8% | $125,123 +1.4% |
| 2020 | $1,642 +1.3% | $123,396 +2.3% |
| 2019 | $1,621 +5.1% | $120,622 +1.9% |
| 2018 | $1,542 | $118,373 +2.1% |
| 2017 | $1,542 +4.4% | $115,939 +2.1% |
| 2016 | $1,477 +0.6% | $113,555 +0.7% |
| 2015 | $1,468 -2.1% | $112,766 +0.8% |
| 2014 | $1,499 +40.4% | $111,872 +1.5% |
| 2013 | $1,068 -35.6% | $110,219 |
| 2012 | $1,657 -15.9% | $110,219 -16% |
| 2011 | $1,971 -4.7% | $131,278 -3.3% |
| 2010 | $2,067 -4.7% | $135,772 -4.8% |
| 2009 | $2,169 -7.4% | $142,594 -7.5% |
| 2008 | $2,341 -10.5% | $154,081 -10.2% |
| 2007 | $2,615 -7.3% | $171,656 |
| 2006 | $2,822 +34.6% | $171,656 +36% |
| 2005 | $2,097 +11.2% | $126,264 |
| 2004 | $1,885 +1.2% | -- |
| 2003 | $1,863 +15.3% | $107,970 +2.4% |
| 2002 | $1,616 | $105,448 +5.1% |
| 2001 | $1,616 -1.6% | $100,334 |
| 2000 | $1,643 | $100,334 |
Find assessor info on the county website
Monthly payment
Est. payment
Payment breakdown
Explore the cost of this home by adjusting the details. Changes won't be saved.Climate risks
Neighborhood: 34748
Similar homes
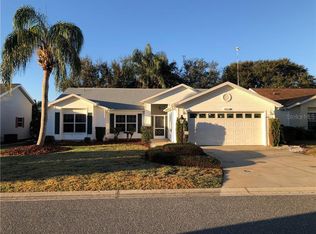
- $368,0003 bd2 ba1.6k sqft21932 ROYAL ST GEORGES LN, LEESBURG, FL 34748For Sale

 MLS ID #O6442093, David Picciano, THE REAL ESTATE COLLECTION LLC. Stellar MLS
 - $260,0002 bd2 ba1.8k sqft5024 LONG MEADOW DRIVE, LEESBURG, FL 34748For Sale
 MLS ID #G5117342, Adriana Skoloda, RE/MAX PREMIER REALTY. Stellar MLS
 - $360,0003 bd2 ba2.4k sqft26912 BECKER COURT, LEESBURG, FL 34748For Sale
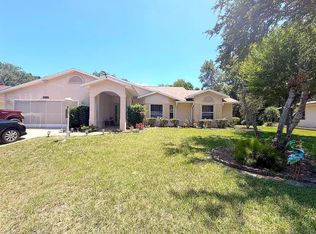 MLS ID #S5150365, Yudit Hernandez Concepcion, PARTNERSHIP REALTY INC.. Stellar MLS
 - $374,9003 bd2 ba2.2k sqft6501 BORG STREET, LEESBURG, FL 34748For Sale
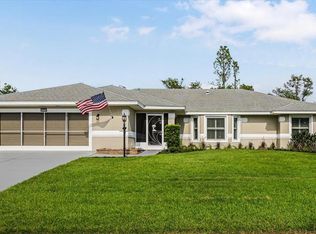 MLS ID #TB8538306, Matthew Griffin, OPTIMA ONE REALTY. Stellar MLS
 - $319,0003 bd2 ba1.6k sqft27343 ROANOKE DRIVE, LEESBURG, FL 34748For SaleMLS ID #R4910273, Eric Fiori, ARROW STAR REALTY LLC. Stellar MLS
- $360,0004 bd3 ba2k sqft2721 ATHENS DRIVE, LEESBURG, FL 34748For SaleMLS ID #O6441000, Eucar Castro, MILLAN ASTRAY REALTY LLC. Stellar MLS
- $250,0002 bd2 ba1.3k sqft25607 BELLE HELENE, LEESBURG, FL 34748For SaleMLS ID #G5106688, Colleen A. Kramer, DOWN HOME REALTY, LLLP. Stellar MLS
- $232,0002 bd2 ba1.2k sqft4844 HERON RUN CIRCLE, LEESBURG, FL 34748For SaleMLS ID #G5110301, Mildred Feidner, CENTURY 21 MYERS ROSE REALTY. Stellar MLS
- $379,0003 bd2 ba1.8k sqft5506 PRINCE CHARLES LANE, LEESBURG, FL 34748For SaleMLS ID #O6416308, Steve Kim, MARVIEW INTERNATIONAL REALTY LLC. Stellar MLS
- $213,9002 bd2 ba1.3k sqft25119 CRANES ROOST CIRCLE, LEESBURG, FL 34748For SaleMLS ID #O6341819, Gladys Noboa, INTERNATIONAL PROFESSIONAL REALTY INC. Stellar MLS
- $180,0002 bd2 ba1.1k sqft25606 BELLE ALLIANCE DRIVE, LEESBURG, FL 34748For SaleMLS ID #G5117369, Ashlee Mohammed, CENTURY 21 MYERS ROSE REALTY. Stellar MLS
- $320,0003 bd3 ba1.7k sqft3336 CURLEW AVENUE, LEESBURG, FL 34748New ConstructionMLS ID #S5131980, Jose Serrano, PA, VS INTERNATIONAL PROPERTIES. Stellar MLS
- $295,0004 bd2 ba2.9k sqft1624 STERNS DRIVE, LEESBURG, FL 34748For SaleMLS ID #O6425853, Patrick D'Agostino, GLORY INTL. REAL ESTATE CO. Stellar MLS
- $299,0004 bd2 ba1.9k sqft2115 WASECA LANE, LEESBURG, FL 34748For SaleMLS ID #O6406665, Suzanne Seenandan, PREFERRED RE BROKERS III. Stellar MLS
- $327,0004 bd2 ba1.9k sqft5475 BOUNTY CIRCLE, TAVARES, FL 32778For SaleMLS ID #O6431157, Matthew Ferland, WEICHERT REALTORS HALLMARK PRO. Stellar MLS
- $280,0003 bd2 ba1.7k sqft32676 OAK PARK DRIVE, LEESBURG, FL 34748For SaleMLS ID #G5111662, Jonsely Mejia, REALTY EXECUTIVES IN THE VILLAGES. Stellar MLS
- $315,0002 bd3 ba2.2k sqft1117 BEN HOPE DRIVE, LEESBURG, FL 34788For SaleMLS ID #G5114745, Jaret Whitney, EXIT REALTY TRI-COUNTY. Stellar MLS
- $349,9003 bd2 ba1.8k sqft5693 GULF STREAM STREET, TAVARES, FL 32778For SaleMLS ID #S5157242, Janice White, CENTURY 21 CARIOTI. Stellar MLS
- $228,0003 bd2 ba1.2k sqft1311 BRAEBURY DRIVE, LEESBURG, FL 34748For SaleMLS ID #O6378780, Olga Rolon, ACRE TERRA GROUP LLC. Stellar MLS
- $254,9003 bd2 ba1.1k sqft165 SAGO PALM DRIVE, LEESBURG, FL 34748For SaleMLS ID #R4911435, Dee Brown, BLACK TIE REAL ESTATE PROFESSIONALS, INC.. Stellar MLS
