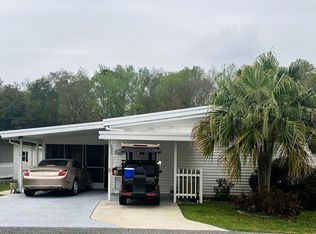
Experience the perfect blend of modern design, comfort, and natural beauty in this immaculate 3-bedroom, 2-bath home built in 2018. Situated at the end of a quiet cul-de-sac and surrounded by open green space, this custom-built residence offers exceptional privacy and stunning wooded views from the front porch. A truly rare setting, the property has even been home to nesting eagles, providing breathtaking opportunities to watch these majestic birds soar overhead. Designed with both style and functionality in mind, this ultra-modern yet inviting home features beautiful natural views from nearly every room, ceiling fans throughout, and two additional fans on the front porch for year-round comfort. The spacious eat-in kitchen is the heart of the home, showcasing custom cabinetry, stainless steel appliances, and a conveniently located laundry closet. Additional highlights include a large garage, extra covered parking, an oversized driveway, and the peace of mind of a whole-house generator that automatically restores power within minutes during an outage. Located in the highly desirable, gated 55+ community of Hawthorne at Leesburg, residents enjoy an active lifestyle with an impressive array of amenities and services included in the monthly maintenance fee. These include a courtesy transportation service for shopping and errands, a fitness center, library, Wi-Fi-equipped clubhouse, community garden plots, storage areas for boats and RVs, a geo-thermally heated swimming pool, two enclosed therapeutic pools, saunas, tennis courts, pickleball courts, bocce courts, shuffleboard courts, softball fields, croquet, billiards, card rooms, dragon boating, and an 18-hole pitch-and-putt course. Additional amenities available for nominal fees include a marina with over 120 boat slips and private boat launch, a fully equipped woodworking shop, seasonal concert series, farmers market, and on-site laundromat. Hawthorne at Leesburg also offers unparalleled peace of mind through its private emergency services program. Residents benefit from 24/7 on-site firefighter/EMTs, dedicated emergency response vehicles, monitored gated entrances, routine community patrols, emergency alarm systems in every home, and access to remote medical alert devices. This exceptional home offers a rare combination of privacy, modern conveniences, natural beauty, and resort-style living in one of Central Florida's most sought-after active adult communities.
For sale
$254,900
165 SAGO PALM DRIVE, LEESBURG, FL 34748
3beds
1,188sqft
Manufactured Home, Single Family Residence
Built in 2018
7,811 Square Feet Lot
$-- Zestimate®
$215/sqft
$397/mo HOA
What's special
Modern designLarge garageExtra covered parkingFront porchCustom cabinetrySpacious eat-in kitchenCeiling fans throughout
- 53 days |
- 234 |
- 1 |
Zillow last checked:
Listing updated:
Listed by:
Dee Brown 352-516-8810,
BLACK TIE REAL ESTATE PROFESSIONALS, INC. 352-516-8810
Source: Stellar MLS,MLS#: R4911435 Originating MLS: Other
Originating MLS: Other
Facts & features
Interior
Bedrooms & bathrooms
- Bedrooms: 3
- Bathrooms: 2
- Full bathrooms: 2
Primary bedroom
- Features: Walk-In Closet(s)
- Level: First
- Area: 168 Square Feet
- Dimensions: 14x12
Bedroom 2
- Features: Built-in Closet
- Level: First
- Area: 88 Square Feet
- Dimensions: 11x8
Bedroom 3
- Features: Built-in Closet
- Level: First
- Area: 72 Square Feet
- Dimensions: 9x8
Kitchen
- Level: First
- Area: 168 Square Feet
- Dimensions: 14x12
Living room
- Level: First
- Area: 192 Square Feet
- Dimensions: 16x12
Heating
- Central
Cooling
- Central Air
Appliances
- Included: Dishwasher, Dryer, Electric Water Heater, Ice Maker, Microwave, Range, Range Hood, Refrigerator, Washer
- Laundry: Inside, Laundry Closet
Features
- Ceiling Fan(s), Crown Molding, Eating Space In Kitchen, Open Floorplan, Primary Bedroom Main Floor, Thermostat, Vaulted Ceiling(s), Walk-In Closet(s)
- Flooring: Carpet, Luxury Vinyl
- Windows: Window Treatments
- Has fireplace: No
Interior area
- Total structure area: 2,210
- Total interior livable area: 1,188 sqft
Video & virtual tour
Property
Parking
- Total spaces: 4
- Parking features: Garage - Attached, Carport
- Attached garage spaces: 2
- Carport spaces: 2
- Covered spaces: 4
Features
- Levels: One
- Stories: 1
- Exterior features: Irrigation System, Private Mailbox, Rain Gutters, Storage
- Waterfront features: Lake, Lake Privileges, Marina Access
Lot
- Size: 7,811 Square Feet
- Features: Cul-De-Sac
Details
- Parcel number: 122024010104300100
- Zoning: RM
- Special conditions: None
Construction
Type & style
- Home type: MobileManufactured
- Property subtype: Manufactured Home, Single Family Residence
Materials
- Vinyl Siding, Wood Frame
- Foundation: Crawlspace
- Roof: Shingle
Condition
- New construction: No
- Year built: 2018
Utilities & green energy
- Sewer: Private Sewer
- Water: Private
- Utilities for property: Cable Available, Cable Connected, Electricity Available, Electricity Connected, Phone Available, Sewer Available, Sewer Connected, Street Lights, Underground Utilities, Water Available, Water Connected
Community & HOA
Community
- Features: Boat Slip, Community Boat Ramp, Dock, Fishing, Lake, Marina, Private Boat Ramp, Water Access, Clubhouse, Fitness Center, Gated Community - Guard, Golf Carts OK, Pool, Special Community Restrictions, Tennis Court(s), Wheelchair Access
- Pet fee: $0 monthly
- Senior community: Yes
- Subdivision: SAGO PALM AT HAWTHORNE A COOPERATIVE
HOA
- Has HOA: Yes
- Amenities included: Cable TV, Clubhouse, Fitness Center, Gated, Laundry, Pickleball Court(s), Pool, Sauna, Shuffleboard Court, Spa/Hot Tub, Storage, Tennis Court(s), Trail(s), Wheelchair Access
- Services included: 24-Hour Guard, Cable TV, Community Pool, Maintenance Grounds, Manager, Pool Maintenance, Recreational Facilities, Sewer, Water
- HOA fee: $397 monthly
- HOA name: Chad Peck
- HOA phone: 352-787-1000
Location
- Region: Leesburg
Financial & listing details
- Price per square foot: $215/sqft
- Tax assessed value: $182,542
- Annual tax amount: $2,822
- Date on market: 6/12/2026
- Cumulative days on market: 54 days
- Ownership: Co-op
- Total actual rent: 0
- Electric utility on property: Yes
- Road surface type: Paved
- Body type: Double Wide
Estimated market value
Not available
Estimated sales range
Not available
Not available
Price history
| Date | Event | Price |
|---|---|---|
| 6/12/2026 | Listed for sale | $254,900+21.7%$215/sqft |
Source:  Stellar MLS #R4911435 Report a problem Stellar MLS #R4911435 Report a problem | ||
| 4/21/2023 | Listing removed | -- |
Source:  Exit Realty Report a problem Exit Realty Report a problem | ||
| 12/21/2022 | Pending sale | $209,500$176/sqft |
Source: Stellar MLS #G5063280 Report a problem | ||
| 12/14/2022 | Listed for sale | $209,500$176/sqft |
Source: Stellar MLS #G5063280 Report a problem | ||
Public tax history
| Year | Property taxes | Tax assessment |
|---|---|---|
| 2025 | $2,822 -15.4% | $182,542 |
| 2024 | $3,337 +97.5% | $182,542 +59.6% |
| 2023 | $1,690 +17.7% | $114,380 +3% |
| 2022 | $1,436 +3.5% | $111,050 +3% |
| 2021 | $1,388 +15.9% | $107,816 +1.4% |
| 2020 | $1,198 +1.1% | $106,328 +2.3% |
| 2019 | $1,185 +431.6% | $103,938 +566.3% |
| 2018 | $223 | $15,600 |
| 2017 | $223 -0.5% | $15,600 |
| 2016 | $224 -2% | $15,600 |
| 2015 | $229 -4.4% | $15,600 |
| 2014 | $239 +5.3% | $15,600 |
| 2013 | $227 -1% | $15,600 |
| 2012 | $229 -19.9% | $15,600 -20% |
| 2011 | $286 -1.4% | $19,500 |
| 2010 | $291 -13.2% | $19,500 -13.3% |
| 2009 | $335 -13.6% | $22,500 -11.8% |
| 2008 | $387 -0.3% | $25,500 |
| 2007 | $388 -7.3% | $25,500 |
| 2006 | $419 | $25,500 |
| 2005 | -- | -- |
Find assessor info on the county website
Monthly payment
Climate risks
Neighborhood: 34748
Nearby schools
GreatSchools rating
- 2/10Leesburg Elementary SchoolGrades: PK-5Distance: 4 mi
- 3/10Oak Park Middle SchoolGrades: 6-8Distance: 4 mi
- 2/10Leesburg High SchoolGrades: 9-12Distance: 4.2 mi
- $310,4003 bd2 ba1.7k sqft163 Sago Palm Dr, Leesburg, FL 34748Off Market
- $185,7002 bd2 ba1.3k sqft166 Hibiscus Way, Leesburg, FL 34748Off Market
- $148,2002 bd2 ba1.2k sqft164 Hibiscus Way, Leesburg, FL 34748Off Market
- $223,2003 bd2 ba1.5k sqft161 Sago Palm Dr, Leesburg, FL 34748Off Market
- $116,5002 bd2 ba1.3k sqft162 Hibiscus Way, Leesburg, FL 34748Off Market
- $146,6002 bd2 ba1.3k sqft160 Hibiscus Way, Leesburg, FL 34748Off Market
- $308,0002 bd2 ba1.6k sqft159 Sago Palm Dr, Leesburg, FL 34748Off Market
- $138,9002 bd2 ba1.2k sqft167 Hibiscus Way, Leesburg, FL 34748Off Market
A local agent can set up tours, give advice and negotiate with sellers.
Similar homes
- $241,0003 bd2 ba1.1k sqft102 DOGWOOD TRAIL, LEESBURG, FL 34748For Sale

 MLS ID #R4909942, Dee Brown, BLACK TIE REAL ESTATE PROFESSIONALS, INC.. Stellar MLS
 - $229,0002 bd2 ba1.6k sqft106 PALO VERDE DRIVE, LEESBURG, FL 34748For Sale
 MLS ID #R4910742, Dee Brown, BLACK TIE REAL ESTATE PROFESSIONALS, INC.. Stellar MLS
 - $127,9002 bd2 ba1.2k sqft101 MARIGOLD STREET, LEESBURG, FL 34748For Sale
 MLS ID #R4911370, Dee Brown, BLACK TIE REAL ESTATE PROFESSIONALS, INC.. Stellar MLS
 - $250,0002 bd2 ba1.3k sqft25607 BELLE HELENE, LEESBURG, FL 34748For Sale
 MLS ID #G5106688, Colleen A. Kramer, DOWN HOME REALTY, LLLP. Stellar MLS
 - $199,5002 bd2 ba1.5k sqft122 PALO VERDE DRIVE, LEESBURG, FL 34748For SaleMLS ID #R4911337, Dee Brown, BLACK TIE REAL ESTATE PROFESSIONALS, INC.. Stellar MLS
- $199,0001 bd2 ba1k sqft121 TAMARISK WAY, LEESBURG, FL 34748For SaleMLS ID #G5111807, Maria Crisostomo, HAWTHORNE RESIDENTS COOPERATIVE ASSOCIATION INC.. Stellar MLS
- $235,0003 bd2 ba1.2k sqft1311 BRAEBURY DRIVE, LEESBURG, FL 34748For SaleMLS ID #O6378780, Olga Rolon, ACRE TERRA GROUP LLC. Stellar MLS
- $159,9002 bd2 ba1.2k sqft131 BOUGAINVILLEA DRIVE, LEESBURG, FL 34748For SaleMLS ID #R4910055, Dee Brown, BLACK TIE REAL ESTATE PROFESSIONALS, INC.. Stellar MLS
- $149,0002 bd2 ba1.3k sqft101 TAMARISK WAY, LEESBURG, FL 34748For SaleMLS ID #G5113138, Maria Crisostomo, HAWTHORNE RESIDENTS COOPERATIVE ASSOCIATION INC.. Stellar MLS
- $164,9992 bd2 ba1.4k sqft127 ROYAL PALM DRIVE, LEESBURG, FL 34748For SaleMLS ID #R4911299, Dee Brown, BLACK TIE REAL ESTATE PROFESSIONALS, INC.. Stellar MLS
- $132,8002 bd2 ba1.2k sqft108 Audubon Dr, Leesburg, FL 34748For Sale By Owner
- $159,9002 bd2 ba1.2k sqft107 ROYAL PALM DRIVE, LEESBURG, FL 34748For SaleMLS ID #R4910551, Dee Brown, BLACK TIE REAL ESTATE PROFESSIONALS, INC.. Stellar MLS
- $129,0002 bd2 ba1.4k sqft416 PALO VERDE DRIVE, LEESBURG, FL 34748For SaleMLS ID #G5114878, Maria Crisostomo, HAWTHORNE RESIDENTS COOPERATIVE ASSOCIATION INC.. Stellar MLS
- $139,0002 bd2 ba1.3k sqft105 TEMPLE COVE W, LEESBURG, FL 34748For SaleMLS ID #G5114490, Maria Crisostomo, HAWTHORNE RESIDENTS COOPERATIVE ASSOCIATION INC.. Stellar MLS
- $149,0002 bd2 ba1.4k sqft115 GARDENIA WAY, LEESBURG, FL 34748For SaleMLS ID #G5115209, Maria Crisostomo, HAWTHORNE RESIDENTS COOPERATIVE ASSOCIATION INC.. Stellar MLS
- $127,9002 bd2 ba1.3k sqft136 DOGWOOD TRAIL, LEESBURG, FL 34748For SaleMLS ID #R4909786, Dee Brown, BLACK TIE REAL ESTATE PROFESSIONALS, INC.. Stellar MLS
- $228,0002 bd2 ba1.4k sqft25510 BELLE ALLIANCE, LEESBURG, FL 34748For SaleMLS ID #OM725295, Garrett Huffman, EXP REALTY LLC. Stellar MLS
- $139,0002 bd2 ba1.3k sqft325 PALO VERDE DRIVE, LEESBURG, FL 34748For SaleMLS ID #G5109909, Maria Crisostomo, HAWTHORNE RESIDENTS COOPERATIVE ASSOCIATION INC.. Stellar MLS
- $139,9002 bd2 ba1.2k sqft408 PALO VERDE DRIVE, LEESBURG, FL 34748For SaleMLS ID #G5109801, Maria Crisostomo, HAWTHORNE RESIDENTS COOPERATIVE ASSOCIATION INC.. Stellar MLS
- $259,0002 bd2 ba1.5k sqft420 GLEN ARBOR LANE, LEESBURG, FL 34748For SaleMLS ID #O6412207, Taylor Oaks, KELLER WILLIAMS WINTER PARK. Stellar MLS
