Welcome to Pennbrooke Fairways, a sought-after gated golf community in Leesburg! This well-maintained condominium at 420 Glen Arbor Lane offers comfortable, low-maintenance living with access to an impressive array of community amenities. Inside, you’ll find a bright and inviting floor plan designed for both everyday living and entertaining. Enjoy a spacious living area, well-appointed kitchen, and comfortable bedrooms, along with a private outdoor space perfect for relaxing with your morning coffee or evening beverage. Pennbrooke Fairways residents enjoy access to golf courses, swimming pools, fitness facilities, tennis and pickleball courts, clubhouse activities, and a vibrant social calendar. Conveniently located near shopping, dining, medical facilities, and major roadways, this home provides the perfect blend of comfort, convenience, and active Florida living. Schedule your private showing today and discover everything this wonderful community has to offer!
For sale
$259,000
420 GLEN ARBOR LANE, LEESBURG, FL 34748
2beds
1,559sqft
:
Get pre-qualified$2,000/mo
Condominium
Built in 2004
-- sqft lot
$250,600 Zestimate®
$166/sqft
$265/mo HOA
What's special
Comfortable bedroomsPrivate outdoor spaceWell-appointed kitchen
- 56 days |
- 186 |
- 1 |
Zillow last checked:
Listing updated:
Listed by:
Taylor Oaks 352-459-9720,
KELLER WILLIAMS WINTER PARK 407-545-6430
Source: Stellar MLS,MLS#: O6412207 Originating MLS: Orlando Regional
Originating MLS: Orlando Regional
Facts & features
Interior
Bedrooms & bathrooms
- Bedrooms: 2
- Bathrooms: 2
- Full bathrooms: 2
Primary bedroom
- Features: Walk-In Closet(s)
- Level: First
- Area: 208 Square Feet
- Dimensions: 16x13
Bedroom 2
- Features: Built-in Closet
- Level: First
- Area: 132 Square Feet
- Dimensions: 12x11
Primary bathroom
- Features: Walk-In Closet(s)
- Level: First
Balcony porch lanai
- Level: First
- Area: 810 Square Feet
- Dimensions: 27x30
Dining room
- Level: First
- Area: 154 Square Feet
- Dimensions: 11x14
Kitchen
- Level: First
- Area: 120 Square Feet
- Dimensions: 10x12
Living room
- Level: First
- Area: 324 Square Feet
- Dimensions: 18x18
Heating
- Central
Cooling
- Central Air
Appliances
- Included: Dishwasher, Dryer, Microwave, Range, Refrigerator, Washer
- Laundry: Inside
Features
- Ceiling Fan(s), Eating Space In Kitchen, Thermostat, Walk-In Closet(s)
- Flooring: Carpet, Ceramic Tile
- Doors: French Doors
- Has fireplace: No
Interior area
- Total structure area: 2,327
- Total interior livable area: 1,559 sqft
Video & virtual tour
Property
Parking
- Total spaces: 2
- Parking features: Garage - Attached
- Attached garage spaces: 2
Features
- Levels: One
- Stories: 1
- Exterior features: Courtyard, Lighting
Lot
- Size: 5,726 Square Feet
Details
- Parcel number: 1919240165000000J5
- Zoning: PUD
- Special conditions: Probate Listing
Construction
Type & style
- Home type: Condo
- Property subtype: Condominium
Materials
- Block, Concrete, Stucco
- Foundation: Slab
- Roof: Shingle
Condition
- New construction: No
- Year built: 2004
Utilities & green energy
- Sewer: Public Sewer
- Water: Private
- Utilities for property: Cable Available, Electricity Available, Public, Water Available
Community & HOA
Community
- Features: Clubhouse, Fitness Center, Gated Community - Guard, Golf, Pool, Restaurant, Tennis Court(s)
- Pet fee: $0 monthly
- Senior community: Yes
- Subdivision: PENNBROOKE PH 01J LT J1 PB 50 PG 88-90 O
HOA
- Has HOA: Yes
- Amenities included: Basketball Court, Clubhouse, Fitness Center, Gated, Golf Course, Pool, Recreation Facilities, Security, Shuffleboard Court, Tennis Court(s)
- Services included: Maintenance Structure, Maintenance Grounds, Pest Control
- HOA fee: $265 monthly
- HOA name: Leland management
- HOA phone: 352-321-4968
Location
- Region: Leesburg
Financial & listing details
- Price per square foot: $166/sqft
- Tax assessed value: $228,986
- Annual tax amount: $1,937
- Date on market: 6/2/2026
- Cumulative days on market: 22 days
- Listing terms: Cash,Conventional,FHA
- Ownership: Condominium
- Total actual rent: 0
- Electric utility on property: Yes
- Road surface type: Asphalt
Estimated market value
$250,600
$238,000 - $263,000
$1,811/mo
Price history
| Date | Event | Price |
|---|---|---|
| 6/2/2026 | Listed for sale | $259,000+97%$166/sqft |
Source:  Stellar MLS #O6412207 Report a problem Stellar MLS #O6412207 Report a problem | ||
| 1/14/2004 | Sold | $131,500$84/sqft |
Source: Public Record Report a problem | ||
Public tax history
| Year | Property taxes | Tax assessment |
|---|---|---|
| 2025 | $1,937 +3% | $129,900 +2.9% |
| 2024 | $1,880 +15.1% | $126,240 +3% |
| 2023 | $1,633 +8.8% | $122,570 +3% |
| 2022 | $1,500 +3.6% | $119,000 +3% |
| 2021 | $1,448 -3.7% | $115,535 +1.4% |
| 2020 | $1,503 +1.4% | $113,940 +2.3% |
| 2019 | $1,482 +5.3% | $111,379 +1.9% |
| 2018 | $1,408 | $109,303 +2.1% |
| 2017 | $1,408 +4.7% | $107,055 +2.1% |
| 2016 | $1,345 +0.6% | $104,854 +0.7% |
| 2015 | $1,337 -2% | $104,126 +0.8% |
| 2014 | $1,364 +44.8% | $103,300 +1.5% |
| 2013 | $942 -4.3% | $101,774 -2% |
| 2012 | $985 -11.5% | $103,815 -7.6% |
| 2011 | $1,113 -6.5% | $112,317 -3.5% |
| 2010 | $1,191 -10.2% | $116,353 -7.2% |
| 2009 | $1,326 +0.3% | $125,328 +0.1% |
| 2008 | $1,323 -9.6% | $125,203 +3% |
| 2007 | $1,463 -4.4% | $121,557 +2.5% |
| 2006 | $1,530 +2.8% | $118,593 +3% |
| 2005 | $1,489 +409.9% | $115,139 +557.9% |
| 2004 | $292 | $17,500 |
Find assessor info on the county website
Monthly payment
Est. payment
Payment breakdown
Explore the cost of this home by adjusting the details. Changes won't be saved.Climate risks
Neighborhood: 34748
Nearby schools
GreatSchools rating
- 2/10Leesburg Elementary SchoolGrades: PK-5Distance: 3.2 mi
- 3/10Oak Park Middle SchoolGrades: 6-8Distance: 3.3 mi
- 2/10Leesburg High SchoolGrades: 9-12Distance: 3.6 mi
- $224,3002 bd2 ba1.5k sqft416 Glen Arbor Ln, Leesburg, FL 34748Off Market
- $243,9002 bd2 ba1.5k sqft424 Glen Arbor Ln, Leesburg, FL 34748Off Market
- $241,4002 bd2 ba1.5k sqft412 Glen Arbor Ln, Leesburg, FL 34748Off Market
- $239,6002 bd2 ba1.5k sqft428 Glen Arbor Ln, Leesburg, FL 34748Off Market
- $279,0002 bd2 ba1.5k sqft425 Glen Arbor Ln, Leesburg, FL 34748Sold
- $239,5002 bd2 ba1.5k sqft417 Glen Arbor Ln, Leesburg, FL 34748Off Market
- $246,3002 bd2 ba1.5k sqft408 Glen Arbor Ln, Leesburg, FL 34748Off Market
- $237,3002 bd2 ba1.5k sqft432 Glen Arbor Ln, Leesburg, FL 34748Off Market
A local agent can set up tours, give advice and negotiate with sellers.
Similar homes
- $280,0003 bd2 ba1.7k sqft32676 OAK PARK DRIVE, LEESBURG, FL 34748For Sale

 MLS ID #G5111662, Jonsely Mejia, REALTY EXECUTIVES IN THE VILLAGES. Stellar MLS
 - $254,9003 bd2 ba1.1k sqft165 SAGO PALM DRIVE, LEESBURG, FL 34748For Sale
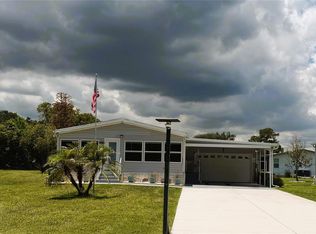 MLS ID #R4911435, Dee Brown, BLACK TIE REAL ESTATE PROFESSIONALS, INC.. Stellar MLS
 - $249,9993 bd2 ba1.8k sqft3447 MOUNT HOPE LOOP, LEESBURG, FL 34748For Sale
 MLS ID #G5114786, Scott Cohara, KELLER WILLIAMS CLASSIC. Stellar MLS
 - $235,0003 bd2 ba1.2k sqft1311 BRAEBURY DRIVE, LEESBURG, FL 34748For Sale
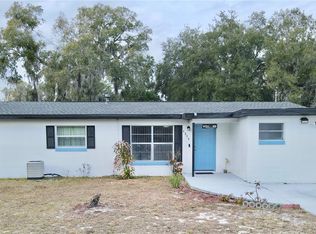 MLS ID #O6378780, Olga Rolon, ACRE TERRA GROUP LLC. Stellar MLS
 - $227,9002 bd2 ba1.3k sqft2010 1/2 VINE STREET, LEESBURG, FL 34748For SaleMLS ID #G5109373, Ricky Harper, ERA GRIZZARD REAL ESTATE. Stellar MLS
- $251,0002 bd2 ba1.3k sqft25607 BELLE HELENE, LEESBURG, FL 34748For SaleMLS ID #G5106688, Colleen A. Kramer, DOWN HOME REALTY, LLLP. Stellar MLS
- $299,0004 bd2 ba1.9k sqft2115 WASECA LANE, LEESBURG, FL 34748For SaleMLS ID #O6406665, Suzanne Seenandan, PREFERRED RE BROKERS III. Stellar MLS
- $239,9002 bd2 ba1.3k sqft25335 CRANES ROOST CIRCLE, LEESBURG, FL 34748For SaleMLS ID #G5112540, Amanda Harrison, HARRISON REAL PROPERTY GROUP. Stellar MLS
- $189,9002 bd2 ba1.2k sqft2954 PEACH STREET, LEESBURG, FL 34748For SaleMLS ID #G5111110, Kimberly Volean, LPT REALTY, LLC. Stellar MLS
- $189,9002 bd2 ba1.2k sqft1111 APPLE TERRACE, LEESBURG, FL 34748For SaleMLS ID #G5111199, Kimberly Volean, LPT REALTY, LLC. Stellar MLS
- $228,0002 bd2 ba1.4k sqft25510 BELLE ALLIANCE, LEESBURG, FL 34748For SaleMLS ID #OM725295, Garrett Huffman, EXP REALTY LLC. Stellar MLS
- $285,0003 bd2 ba2.1k sqft4841 GLEN COE STREET, LEESBURG, FL 34748For SaleMLS ID #G5112234, Tracie Ruffolo, VANTAGE POINT REALTY CO.. Stellar MLS
- $229,0002 bd2 ba1.6k sqft106 PALO VERDE DRIVE, LEESBURG, FL 34748For SaleMLS ID #R4910742, Dee Brown, BLACK TIE REAL ESTATE PROFESSIONALS, INC.. Stellar MLS
- $310,0002 bd2 ba1.9k sqft26601 BULL RUN, LEESBURG, FL 34748For SaleMLS ID #O6396041, JoAnn Bonilla, MIGHTY REALTY INC. Stellar MLS
- $299,0002 bd2 ba1.8k sqft5024 LONG MEADOW DRIVE, LEESBURG, FL 34748For SaleMLS ID #G5109100, Marty Bouhall, CARLINO REAL ESTATE GROUP INC. Stellar MLS
- $250,0003 bd2 ba1.4k sqft21122 LIONHEART DRIVE, LEESBURG, FL 34748For SaleMLS ID #G5104218, Tonya Tibbetts, FLORIDA PLUS REALTY, LLC. Stellar MLS
- $223,5002 bd2 ba1.8k sqft2 S. BOBWHITE RD, WILDWOOD, FL 34785For SaleMLS ID #G5111608, Darlene Cutter, FOUR STAR HOME BROKERS, INC.. Stellar MLS
- $170,0002 bd2 ba1.2k sqft1129 APPLE TERRACE, LEESBURG, FL 34748For SaleMLS ID #G5098376, Deborah Elliott, CHARLES RUTENBERG REALTY ORLANDO. Stellar MLS
- $197,5003 bd1 ba912 sqft1406 PEMBROOK DRIVE, LEESBURG, FL 34748For SaleMLS ID #O6414675, Sergo Gaspard, CHARLES RUTENBERG REALTY ORLANDO. Stellar MLS
- $234,5003 bd2 ba1.3k sqft3755 SE 139TH STREET, SUMMERFIELD, FL 34491For SaleMLS ID #TB8533111, Calvin Van Auken, KELLER WILLIAMS REALTY PORTFOLIO COLLECTION. Stellar MLS
