Skip main navigation
For sale
  • Price cut: $15K (7/1)
    $170,000

    1129 Apple Ter, Leesburg, FL 34748

    2beds
    1,250sqft
    : 
    Loading
    Get pre-qualified
    Villa
    Built in 1994
    2,207 Square Feet Lot
    $167,400 Zestimate®
    $136/sqft
    $235/mo HOA

    What's special

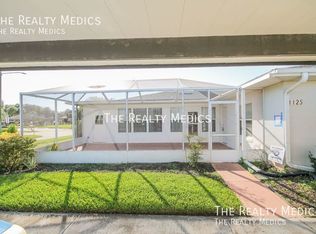
    One or more photo(s) has been virtually staged. Quiet peaceful gated community in west Leesburg with easy access to I-75 and Florida Turnpike. This family friendly neighborhood with its man-made lakes, creates a pleasant backdrop for this one story villa with 2 bedroom, 2 bath and a huge screened patio for relaxing and entertaining. The home is tiled through-out for easy care maintenance and ALL APPLIANCES are INCLUDED!! Washer, dryer, side by side refrigerator, dishwasher, microwave. The Community POOL, FITNESS center and Clubhouse are only one street over. This location is very convenient with nearby The Villages, Clermont, Eustis, Groveland, Fruitland Park, Lady Lake, Mascotte, Mount Dora, Tavares and Wildwood and if you need to travel to Orlando, Ocoee or Winter Garden it is under an hour. Speaking of travel there are 2 covered reserved parking spaces included. Utilities are from City of Leesburg and on for your inspection. USDA, VA, CONV, FHA financing approved and down payment assistance available. Schedule a time to see today and yes I know the colors are crazy however this is the least expensive villa in the entire community so just pack up your paint brush and Don't miss out on this opportunity!
    357 days
    |
    739
    |
    31
    |

    Zillow last checked:

    Listing updated:

    Listed by:

    Deborah Elliott 352-408-3868,

    CHARLES RUTENBERG REALTY ORLANDO 407-622-2122

    Source: Stellar MLS,MLS#: G5098376MLS LogoOriginating MLS: Orlando Regional

    Loading...

      Facts & features

      Interior

      Bedrooms & bathrooms
      • Bedrooms: 2
      • Bathrooms: 2
      • Full bathrooms: 2
      Rooms
      • Room types: Attic, Great Room, Utility Room, Storage Rooms
      Primary bedroom
      • Features: Ceiling Fan(s), En Suite Bathroom, Window/Skylight in Bath, Built-in Closet
      • Level: First
      • Area: 216 Square Feet
      • Dimensions: 18x12
      Bedroom 2
      • Features: Ceiling Fan(s), Built-in Closet
      • Level: First
      • Area: 156 Square Feet
      • Dimensions: 12x13
      Primary bathroom
      • Features: Dual Sinks, En Suite Bathroom, Exhaust Fan, Shower No Tub, Window/Skylight in Bath, Linen Closet
      • Level: First
      • Area: 60 Square Feet
      • Dimensions: 6x10
      Bathroom 2
      • Features: Exhaust Fan, Window/Skylight in Bath
      • Level: First
      • Area: 56 Square Feet
      • Dimensions: 8x7
      Balcony porch lanai
      • Level: First
      • Area: 598 Square Feet
      • Dimensions: 26x23
      Dining room
      • Features: Breakfast Bar, Ceiling Fan(s)
      • Level: First
      • Area: 128 Square Feet
      • Dimensions: 16x8
      Kitchen
      • Features: Breakfast Bar, Pantry, Dual Sinks, Exhaust Fan, Stone Counters
      • Level: First
      • Area: 96 Square Feet
      • Dimensions: 12x8
      Living room
      • Level: First
      • Area: 324 Square Feet
      • Dimensions: 18x18
      Heating
      • Central, Electric
      Cooling
      • Central Air
      Appliances
      • Included: Convection Oven, Dishwasher, Disposal, Dryer, Electric Water Heater, Microwave, Range, Refrigerator, Washer
      • Laundry: Inside, Laundry Closet
      Features
      • Ceiling Fan(s), Kitchen/Family Room Combo, Living Room/Dining Room Combo, Open Floorplan, Primary Bedroom Main Floor, Split Bedroom
      • Flooring: Tile
      • Doors: Sliding Doors
      • Windows: Blinds, Skylight(s)
      • Has fireplace: No
      Interior area
      • Total structure area: 1,978
      • Total interior livable area: 1,250 sqft
      Video & virtual tour

      Property

      Parking
      • Total spaces: 2
      • Parking features: Assigned, Covered, Ground Level, Guest, RV Access/Parking
      • Carport spaces: 2
      Features
      • Levels: One
      • Stories: 1
      • Patio & porch: Covered, Enclosed, Front Porch, Patio, Screened
      • Exterior features: Lighting, Sidewalk, Storage
      • Pool features: Gunite, In Ground, Lighting, Outside Bath Access
      Lot
      • Size: 2,207 Square Feet
      • Features: Sidewalk
      Details
      • Parcel number: 2819240860000033C0
      • Special conditions: None

      Construction

      Type & style
      • Home type: SingleFamily
      • Property subtype: Villa
      • Attached to another structure: Yes
      Materials
      • Block, Concrete, Stucco
      • Foundation: Slab
      • Roof: Shingle
      Condition
      • Completed
      • New construction: No
      • Year built: 1994

      Utilities & green energy

      • Sewer: Public Sewer
      • Water: Public
      • Utilities for property: Cable Connected, Electricity Connected, Sewer Connected, Street Lights, Water Connected

      Community & HOA

      Community
      • Features: Clubhouse, Fitness Center, Gated Community - No Guard, Golf Carts OK, Pool
      • Pet fee: $0 monthly
      • Subdivision: LEESBURG ROYAL OAK ESTATES
      HOA
      • Has HOA: Yes
      • Amenities included: Fitness Center, Gated, Pool, Recreation Facilities, Storage
      • Services included: Common Area Taxes, Community Pool, Reserve Fund, Insurance, Maintenance Grounds, Manager, Pool Maintenance, Private Road, Recreational Facilities
      • HOA fee: $235 monthly
      • HOA name: Jason Sackmann-Sentry Management
      • HOA phone: 352-343-5706
      Location
      • Region: Leesburg

      Financial & listing details

      • Price per square foot: $136/sqft
      • Tax assessed value: $150,270
      • Annual tax amount: $2,540
      • Date on market: 7/15/2025
      • Cumulative days on market: 357 days
      • Listing terms: Cash,Conventional,FHA,USDA Loan,VA Loan
      • Ownership: Fee Simple
      • Total actual rent: 0
      • Electric utility on property: Yes
      • Road surface type: Paved, Asphalt

        Estimated market value

        $167,400

        $159,000 - $176,000

        $1,682/mo

        Price history

        DateEventPrice
        7/1/2026Price change$170,000-8.1%$136/sqft
        Source: Stellar MLS #G5098376 Report a problem
        2/23/2026Price change$185,000-9.7%$148/sqft
        Source: Stellar MLS #G5098376 Report a problem
        10/27/2025Price change$204,900-3.3%$164/sqft
        Source: Stellar MLS #G5098376 Report a problem
        9/19/2025Price change$212,000-3.6%$170/sqft
        Source: Stellar MLS #G5098376 Report a problem
        7/15/2025Listed for sale$220,000+22.2%$176/sqft
        Source: Stellar MLS #G5098376 Report a problem
        6/23/2023Listing removed--
        Source: Stellar MLS #G5069687 Report a problem
        6/13/2023Listed for rent$1,650$1/sqft
        Source: Stellar MLS #G5069687 Report a problem
        5/25/2023Sold$180,000-10%$144/sqft
        Source: Public Record Report a problem
        4/25/2023Pending sale$200,000$160/sqft
        Source: Stellar MLS #O6092008 Report a problem
        4/4/2023Listed for sale$200,000$160/sqft
        Source: Stellar MLS #O6092008 Report a problem
        3/24/2023Pending sale$200,000$160/sqft
        Source: Stellar MLS #O6092008 Report a problem
        3/20/2023Price change$200,000-2.4%$160/sqft
        Source: Stellar MLS #O6092008 Report a problem
        2/27/2023Price change$205,000-2.4%$164/sqft
        Source: Stellar MLS #O6092008 Report a problem
        2/21/2023Listed for sale$210,000+262.7%$168/sqft
        Source: Stellar MLS #O6092008 Report a problem
        2/27/2015Sold$57,900$46/sqft
        Source: Public Record Report a problem

        Public tax history

        YearProperty taxesTax assessment
        2025$2,566 +1%$150,270 +1.7%
        2024$2,541 +42.8%$147,827 +58%
        2023$1,779 +4.5%$93,560 +10%
        2022$1,702 +16.3%$85,060 +10%
        2021$1,464 +3%$77,328 +10%
        2020$1,421 +15%$70,298 +10%
        2019$1,236 +7.5%$63,907 +10%
        2018$1,150 $58,097 +10%
        2017$1,150 +13.2%$52,815 +9.9%
        2016$1,016 +7.7%$48,065 +2%
        2015$943 +258.7%$47,112 +20.1%
        2014$263 +8.8%$39,239 +1.5%
        2013$242 -16%$38,660 -5.8%
        2012$288 -23.8%$41,035 -19.5%
        2011$378 -31.7%$50,996 -30.8%
        2010$553 +2.7%$73,669 +2.7%
        2009$538 +0.2%$71,733 +0.1%
        2008$537 -28.6%$71,662 +3%
        2007$751 -2.5%$69,575
        2006$770 +4.1%--
        2005$740 +5.3%$65,902
        2004$703 +0.8%--
        2003$697 -8.6%$63,058 +2.8%
        2002$762 +4.8%$61,319
        2001$727 +0.9%$61,319
        2000$721 $61,319

        Find assessor info on the county website

        Monthly payment

        Est. payment

        Payment breakdown

        Explore the cost of this home by adjusting the details. Changes won't be saved.
        All calculations are estimates and provided by Zillow, Inc. for informational purposes only. Actual amounts may vary.
        HOA fees may include property taxes on listings classified as Co-Ops. Contact the listing agent and/or owner for fee details.
        Mortgage interest rates are dependent on a number of factors, including credit score, down payment, and repayment length. Interest rate data provided by Zillow Group Marketplace, Inc. as of 1/1/1970 from various mortgage lenders with which we have lead or other similar arrangements; the Estimated Payment is an average of those rates.
        See how much you could borrow to make a competitive offer.

        Climate risks

        Neighborhood: 34748

        Getting around

        4 / 100
        Car-Dependent
        26 / 100
        Somewhat Bikeable

        Nearby schools

        GreatSchools rating

        A local agent can set up tours, give advice and negotiate with sellers.

        Browse local experts

        Similar homes

        Skip to the end of the carouselSkip to the beginning of the carousel