Skip main navigation
Sold for $217,000
  • $217,000

    1131 Apple Ter, Leesburg, FL 34748

    2beds
    1,476sqft
    Villa
    Built in 1995
    2,207 Square Feet Lot
    $216,300 Zestimate®
    $147/sqft
    $1,804 Estimated rent

    Home value

    $216,300

    $199,000 - $236,000

    $1,804/mo

    Zestimate® history
    Loading
    Loading...

    Owner options

    List your home for rent

    $1,804/mo

    Rent Zestimate®

    Find your next renter with Zillow Rental Manager. Plus, with online applications, you can quickly screen prospective tenants – for free.

    Learn more

    $1,804/mo

    Rent Zestimate®

    Refinance and save

    $1,781/mo

    Est. payment

    Refinancing to a lower rate could help reduce your monthly payments and save thousands over the life of the loan.

    See today's rates

    $1,781/mo

    Est. payment

    Explore your selling options

    Work with a Zillow partner agent

    Leverage their expertise and Zillow's premium Showcase listings to get your home seen by more buyers.

    Get started

    List with your own agent

    Get your home in front of millions of buyers by listing it on Zillow.

    Learn how to do it

    Sell it yourself

    Take full control of how buyers see your home on Zillow by listing For Sale by Owner (FSBO).

    List your home

    What's special

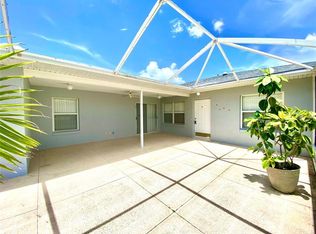
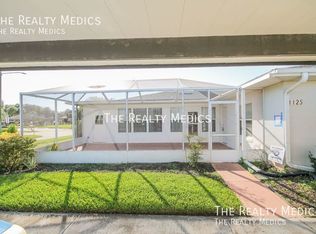
    New designer door knobsExpansive screened lanaiGuest bedroomGranite countertopsEnsuite bathroomNew interior paintStorage room
    NEW PRICE! BRAND NEW ROOF INSTALLED MAY 15TH! Welcome to 1131 Apple Terrace offering 1476 square feet, nestled in the gated community of Royal Oak Estates. This stunning well decorated villa offers 2 bedrooms and 2 bathrooms with a light and airy flex space currently functioning as your Dining Room. Enter through the expansive screened lanai which is the perfect space for entertaining friends and family or tending to your private garden. So convenient for hosting both indoor and outdoor gatherings! Kitchen offers granite countertops complete with mostly stainless steel appliances, 50/50 undermounted sink, new faucet, plus additional counter seating for enjoying your morning breakfast. You'll notice the finer details of this residence which include new interior paint with neutral tones, new designer door knobs, plus all new cabinetry hardware in Kitchen and both bathrooms. The Kitchen is also open to the versatile flex space, which has direct access to the front lanai. Your luxurious primary bedroom offers dual closets with ensuite bathroom featuring a large tiled walk-in shower, dual sink vanity, plus additional cabinets for storage. Split bedroom plan offers a private guest bedroom and second full bathroom featuring granite countertops and tub/shower combination. **All new LVP flooring in both bedrooms, Living Room and flex space** Additionally this home offers a storage room off the lanai for housing your gardening needs. Your villa includes 2 assigned covered parking spaces in front of your home. Residents of Royal Oak Estates enjoy amenities such as lawn maintenance, clubhouse with fitness center, community pool and spa, while enjoying pond views throughout the neighborhood. Conveniently located within minutes of historic downtown Leesburg, local hospitals & medical facilities, schools, restaurants, boutiques and easy access to The Villages. Easy access to major roads and highways. There's no other home in this area, as nice and perfect as this one. Call today to schedule your private tour before this one is gone! CHECK OUT THE 3D VIRTUAL TOUR (copy+paste):https://nodalview.com/s/3239Bs3EX8t9iur5ZesuoA

    Zillow last checked:

    Listing updated:

    Listing Provided by:

    Rachel Rivera 407-230-0235,

    RE/MAX PREMIER REALTY 352-735-4060

    Bought with:

    Stacy Bracewell, 3257914

    ERA GRIZZARD REAL ESTATE

    Source: Stellar MLS,MLS#: G5093556MLS LogoOriginating MLS: Lake and Sumter

    Facts & features

    Interior

    Bedrooms & bathrooms
    • Bedrooms: 2
    • Bathrooms: 2
    • Full bathrooms: 2
    Primary bedroom
    • Features: Dual Closets
    • Level: First
    Bedroom 2
    • Features: Ceiling Fan(s), Built-in Closet
    • Level: First
    Primary bathroom
    • Features: Dual Sinks, Granite Counters, Shower No Tub
    • Level: First
    Bathroom 2
    • Features: Tub With Shower
    • Level: First
    Balcony porch lanai
    • Level: First
    Dining room
    • Level: First
    Kitchen
    • Features: Granite Counters
    • Level: First
    Living room
    • Features: Ceiling Fan(s)
    • Level: First
    Heating
    • Central
    Cooling
    • Central Air
    Appliances
    • Included: Dishwasher, Disposal, Electric Water Heater, Microwave, Range, Refrigerator
    • Laundry: In Kitchen, Laundry Closet, Same Floor As Condo Unit
    Features
    • Ceiling Fan(s), Eating Space In Kitchen, Kitchen/Family Room Combo, Primary Bedroom Main Floor, Split Bedroom, Stone Counters, Thermostat
    • Flooring: Luxury Vinyl, Tile
    • Doors: Sliding Doors
    • Windows: Blinds, Window Treatments
    • Has fireplace: No
    • Common walls with other units/homes: Corner Unit,End Unit
    Interior area
    • Total structure area: 1,978
    • Total interior livable area: 1,476 sqft

    Property

    Parking
    • Total spaces: 2
    • Parking features: Assigned, Ground Level
    • Carport spaces: 2
    Features
    • Levels: One
    • Stories: 1
    • Exterior features: Courtyard, Garden, Irrigation System, Sidewalk
    • Has view: Yes
    • View description: Garden
    Lot
    • Size: 2,207 sqft
    • Features: Cleared
    Details
    • Parcel number: 2819240860000033D0
    • Special conditions: None

    Construction

    Type & style
    • Home type: SingleFamily
    • Property subtype: Villa
    Materials
    • Block, Stucco
    • Foundation: Slab
    • Roof: Shingle
    Condition
    • Completed
    • New construction: No
    • Year built: 1995

    Utilities & green energy

    • Sewer: Public Sewer
    • Water: Public
    • Utilities for property: Cable Available, Electricity Connected, Sewer Connected, Street Lights, Underground Utilities, Water Connected

    Community & neighborhood

    Community
    • Community features: Clubhouse, Community Mailbox, Deed Restrictions, Gated Community - No Guard, Pool, Sidewalks
    Location
    • Region: Leesburg
    • Subdivision: LEESBURG ROYAL OAK ESTATES

    HOA & financial

    HOA
    • Has HOA: Yes
    • HOA fee: $235 monthly
    • Amenities included: Gated, Pool
    • Services included: Common Area Taxes, Community Pool, Reserve Fund
    • Association name: Sentry Management; J. Sackmann
    • Association phone: 352-343-5706
    Other fees
    • Pet fee: $0 monthly
    Other financial information
    • Total actual rent: 0

    Other

    Other facts
    • Listing terms: Cash,Conventional,FHA,VA Loan
    • Ownership: Fee Simple
    • Road surface type: Paved

    Price history

    DateEventPrice
    9/30/2025Sold$217,000-1.6%$147/sqft
    Source: Stellar MLS #G5093556 Report a problem
    7/13/2025Pending sale$220,500$149/sqft
    Source: Stellar MLS #G5093556 Report a problem
    6/15/2025Price change$220,500-0.6%$149/sqft
    Source: Stellar MLS #G5093556 Report a problem
    5/16/2025Price change$221,9000%$150/sqft
    Source: Stellar MLS #G5093556 Report a problem
    4/14/2025Price change$222,000+1.4%$150/sqft
    Source: Stellar MLS #G5093556 Report a problem
    3/31/2025Pending sale$219,000$148/sqft
    Source: Stellar MLS #G5093556 Report a problem
    2/28/2025Listed for sale$219,000+9.5%$148/sqft
    Source: Stellar MLS #G5093556 Report a problem
    4/25/2023Sold$200,000-3.8%$136/sqft
    Source: Public Record Report a problem
    3/17/2023Pending sale$208,000$141/sqft
    Source: Stellar MLS #G5064553 Report a problem
    2/7/2023Listed for sale$208,000+188.5%$141/sqft
    Source: Stellar MLS #G5064553 Report a problem
    7/6/1995Sold$72,100$49/sqft
    Source: Public Record Report a problem

    Public tax history

    YearProperty taxesTax assessment
    2025$1,660 +1.2%$152,605 +1.9%
    2024$1,641 +366.9%$149,721 +211.3%
    2023$352 +7.8%$48,100 +3%
    2022$326 +5.7%$46,700 +3%
    2021$308 -4.5%$45,343 +1.4%
    2020$323 +11.6%$44,717 +2.3%
    2019$289 +6%$43,712 +1.9%
    2018$273 $42,897 +2.1%
    2017$273 +3.8%$42,015 +2.1%
    2016$263 +2.4%$41,151 +0.7%
    2015$257 +29.9%$40,865 +0.8%
    2014$198 +4.7%$40,541 +1.5%
    2013$189 -15.1%$39,942 -5.6%
    2012$222 -35.4%$42,317 -19.5%
    2011$344 -39.9%$52,564 -33%
    2010$573 -1.7%$78,499 -1%
    2009$583 +0.3%$79,265 +0.1%
    2008$581 -21.3%$79,186 +3%
    2007$738 -15%$76,880
    2006$868 +3.3%--
    2005$840 +5.1%$72,821
    2004$800 +0.5%--
    2003$795 +4.4%$70,731 +4.4%
    2002$762 +2.9%$67,756
    2001$740 -14.8%$67,756
    2000$869 $67,756

    Find assessor info on the county website

    Neighborhood: 34748

    Nearby schools

    GreatSchools rating
    Get a cash offer in 3 minutes
    Find out how much your home could sell for in as little as 3 minutes with a no-obligation cash offer.
    Estimated market value
    $216,300
    Get a cash offer in 3 minutes
    Find out how much your home could sell for in as little as 3 minutes with a no-obligation cash offer.
    Estimated market value
    $216,300