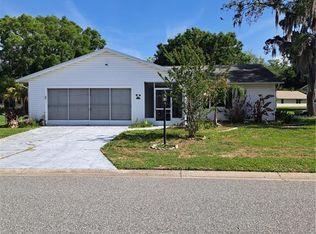
NEW PRICE – $234,900! NEW ROOF, NEW FLOORING & FRESH PAINT! Here is your opportunity to enjoy the Plantation at Leesburg lifestyle in a freshly updated home at an attractive new price. Recent 2026 improvements include a BRAND-NEW ROOF, new flooring throughout, fresh interior paint, and updated ceiling fans and light fixtures—major improvements already completed for the next owner. Even better, this home is located in a special village within Plantation that offers residents the convenience of its own neighborhood swimming pool—an amenity unique within the community and just another reason this location stands out. Inside, you’ll find a spacious, comfortable floor plan with bright living areas, a functional kitchen, and plenty of room for everyday living and entertaining. The neutral updates provide a fresh start while still allowing the new owner to add their own personal touches. The Plantation at Leesburg is a gated 55+ community known for its active Florida lifestyle, offering two 18-hole golf courses, clubhouses, heated swimming pools, fitness centers, tennis, pickleball, walking and biking opportunities, on-site dining, and an extensive selection of clubs and activities. At $234,900, with a new roof, new flooring, fresh paint AND a neighborhood pool, this home deserves another look. Schedule your private showing and see the value for yourself!All information recorded in the MLS is intended to be accurate however, it should be independently verified by buyer and their agent.
For sale
Price cut: $5K (8/25)
$234,900
25335 CRANES ROOST CIRCLE, LEESBURG, FL 34748
2beds
1,386sqft
Single Family Residence
Built in 2002
4,800 Square Feet Lot
$-- Zestimate®
$169/sqft
$180/mo HOA
What's special
Fresh interior paintBrand-new roofSpacious floor planNew flooring throughoutFunctional kitchen
- 112 days
- 265
- 3
Zillow last checked:
Listing updated:
Listed by:
Amanda Harrison 407-741-3547,
HARRISON REAL PROPERTY GROUP 407-741-3547
Source: Stellar MLS,MLS#: G5112540 Originating MLS: Lake and Sumter
Originating MLS: Lake and Sumter
Facts & features
Interior
Bedrooms & bathrooms
- Bedrooms: 2
- Bathrooms: 2
- Full bathrooms: 2
Rooms
- Room types: Utility Room
Primary bedroom
- Description: Room5
- Features: Walk-In Closet(s)
- Level: First
Bedroom 2
- Description: Room7
- Features: Built-in Closet
- Level: First
Primary bathroom
- Description: Room6
- Level: First
Bathroom 2
- Description: Room8
- Level: First
Balcony porch lanai
- Description: Room9
- Level: First
Dinette
- Description: Room4
- Level: First
Family room
- Description: Room3
- Level: First
Kitchen
- Description: Room1
- Level: First
Living room
- Description: Room2
- Level: First
Heating
- Central
Cooling
- Central Air
Appliances
- Included: Electric Water Heater, Range, Refrigerator
- Laundry: Electric Dryer Hookup, Laundry Room, Washer Hookup
Features
- Ceiling Fan(s), Kitchen/Family Room Combo, Open Floorplan, Split Bedroom, Thermostat, Walk-In Closet(s)
- Flooring: Ceramic Tile, Luxury Vinyl
- Doors: French Doors, Sliding Doors
- Has fireplace: No
Interior area
- Total structure area: 1,944
- Total interior livable area: 1,386 sqft
Video & virtual tour
Property
Parking
- Total spaces: 1
- Parking features: Garage - Attached
- Attached garage spaces: 1
- Details: Garage Dimensions: 20x16
Features
- Levels: One
- Stories: 1
- Patio & porch: Enclosed, Front Porch, Rear Porch, Screened
- Has view: Yes
- View description: Trees/Woods
Lot
- Size: 4,800 Square Feet
- Dimensions: 120 x 40
- Features: Cleared, Unincorporated
- Residential vegetation: Mature Landscaping, Oak Trees, Trees/Landscaped
Details
- Parcel number: 252024023200014400
- Zoning: PUD
- Special conditions: None
Construction
Type & style
- Home type: SingleFamily
- Property subtype: Single Family Residence
Materials
- Vinyl Siding, Wood Frame
- Foundation: Slab
- Roof: Shingle
Condition
- New construction: No
- Year built: 2002
Utilities & green energy
- Sewer: Public Sewer
- Water: Public
- Utilities for property: Public, Sewer Connected
Community & HOA
Community
- Features: Buyer Approval Required, Clubhouse, Community Mailbox, Fitness Center, Gated Community - Guard, Restaurant, Special Community Restrictions, Wheelchair Access
- Security: Smoke Detector(s)
- Pet fee: $0 monthly
- Senior community: Yes
- Subdivision: PLANTATION AT LEESBURG GOLFVIEW
HOA
- Has HOA: Yes
- Amenities included: Clubhouse, Fitness Center, Gated, Pickleball Court(s), Racquetball, Recreation Facilities, Spa/Hot Tub, Wheelchair Access
- Services included: 24-Hour Guard, Common Area Taxes, Community Pool, Reserve Fund, Internet, Maintenance Grounds, Maintenance Repairs, Manager, Pool Maintenance, Recreational Facilities
- HOA fee: $180 monthly
- HOA name: Dennis Bard
Location
- Region: Leesburg
Financial & listing details
- Price per square foot: $169/sqft
- Tax assessed value: $207,533
- Annual tax amount: $3,713
- Date on market: 5/18/2026
- Cumulative days on market: 112 days
- Listing terms: Cash,Conventional,FHA,VA Loan
- Ownership: Fee Simple
- Total actual rent: 0
- Road surface type: Asphalt, Paved
Estimated market value
Not available
Estimated sales range
Not available
Not available
Price history
| Date | Event | Price |
|---|---|---|
| 8/25/2026 | Price change | $234,900-2.1%$169/sqft |
Source:  Stellar MLS #G5112540 Report a problem Stellar MLS #G5112540 Report a problem | ||
| 7/13/2026 | Price change | $239,900-2%$173/sqft |
Source: Stellar MLS #G5112540 Report a problem | ||
| 5/19/2026 | Listed for sale | $244,900+104.3%$177/sqft |
Source: Stellar MLS #G5112540 Report a problem | ||
| 5/13/2003 | Sold | $119,900+4.3%$87/sqft |
Source: Public Record Report a problem | ||
| 1/7/2003 | Sold | $115,000$83/sqft |
Source: Public Record Report a problem | ||
Public tax history
| Year | Property taxes | Tax assessment |
|---|---|---|
| 2025 | $3,574 +1.8% | $207,533 +2.5% |
| 2024 | $3,509 +8.8% | $202,555 +2.5% |
| 2023 | $3,224 +2.9% | $197,651 |
| 2022 | $3,133 +150% | $197,651 +86.7% |
| 2021 | $1,254 -3.3% | $105,887 +1.4% |
| 2020 | $1,297 +1.8% | $104,426 +2.3% |
| 2019 | $1,274 +5.6% | $102,079 +1.9% |
| 2018 | $1,207 | $100,176 +2.1% |
| 2017 | $1,207 +5.3% | $98,116 +2.1% |
| 2016 | $1,145 +0.8% | $96,098 +0.7% |
| 2015 | $1,136 -1.8% | $95,430 +0.8% |
| 2014 | $1,157 +54.5% | $94,673 +1.5% |
| 2013 | $749 -1.3% | $93,274 |
| 2012 | $758 -12.1% | $93,274 -6.9% |
| 2011 | $863 +36.2% | $100,174 -3.3% |
| 2010 | $634 -17.6% | $103,567 -8.4% |
| 2009 | $770 -4.4% | $113,113 -2.1% |
| 2008 | $805 -19.8% | $115,541 +3% |
| 2007 | $1,005 -13.2% | $112,176 +2.5% |
| 2006 | $1,157 +3.2% | $109,440 +3% |
| 2005 | $1,121 -8.1% | $106,253 |
| 2004 | $1,220 -31.2% | -- |
| 2003 | $1,774 +694.7% | $102,831 +641.9% |
| 2002 | $223 | $13,860 |
| 2001 | $223 -1.6% | $13,860 |
| 2000 | $227 | $13,860 |
Find assessor info on the county website
Monthly payment
Est. payment
Payment breakdown
Explore the cost of this home by adjusting the details. Changes won't be saved.Climate risks
Neighborhood: 34748
- $215,9002 bd2 ba1.3k sqft25331 Cranes Roost Cir, Leesburg, FL 34748Off Market
- $214,8002 bd2 ba1.3k sqft25339 Cranes Roost Cir, Leesburg, FL 34748Off Market
- $219,7002 bd2 ba1.3k sqft25327 Cranes Roost Cir, Leesburg, FL 34748Off Market
- $206,9002 bd2 ba1.2k sqft25343 Cranes Roost Cir, Leesburg, FL 34748Off Market
Similar homes
- $260,0002 bd2 ba1.8k sqft5024 LONG MEADOW DRIVE, LEESBURG, FL 34748For Sale

 MLS ID #G5117342, Adriana Skoloda, RE/MAX PREMIER REALTY. Stellar MLS
 - $213,9002 bd2 ba1.3k sqft25119 CRANES ROOST CIRCLE, LEESBURG, FL 34748For Sale
 MLS ID #O6341819, Gladys Noboa, INTERNATIONAL PROFESSIONAL REALTY INC. Stellar MLS
 - $250,0002 bd2 ba1.3k sqft25607 BELLE HELENE, LEESBURG, FL 34748For Sale
 MLS ID #G5106688, Colleen A. Kramer, DOWN HOME REALTY, LLLP. Stellar MLS
 - $215,0002 bd2 ba1.3k sqft5618 ROSEWALL CIRCLE, LEESBURG, FL 34748For Sale
 MLS ID #G5110464, Sonia Brown, MICKI BLACKBURN REALTY. Stellar MLS
 - $230,0003 bd2 ba1.2k sqft1311 BRAEBURY DRIVE, LEESBURG, FL 34748For SaleMLS ID #O6378780, Olga Rolon, ACRE TERRA GROUP LLC. Stellar MLS
- $320,0002 bd2 ba2k sqft4755 TARA VIEW ROAD, LEESBURG, FL 34748For SaleMLS ID #G5115698, Marty Bouhall, CARLINO REAL ESTATE GROUP INC. Stellar MLS
- $227,9002 bd2 ba1.3k sqft2010 1/2 VINE STREET, LEESBURG, FL 34748For SaleMLS ID #G5109373, Ricky Harper, ERA GRIZZARD REAL ESTATE. Stellar MLS
- $254,9003 bd2 ba1.1k sqft165 SAGO PALM DRIVE, LEESBURG, FL 34748For SaleMLS ID #R4911435, Dee Brown, BLACK TIE REAL ESTATE PROFESSIONALS, INC.. Stellar MLS
- $299,0003 bd2 ba1.8k sqft5909 WINDSONG OAK DRIVE, LEESBURG, FL 34748For SaleMLS ID #O6411614, Corey Lott, NEXTHOME LOTT PREMIER REALTY. Stellar MLS
- $239,9003 bd2 ba1.1k sqft102 DOGWOOD TRAIL, LEESBURG, FL 34748For SaleMLS ID #R4909942, Dee Brown, BLACK TIE REAL ESTATE PROFESSIONALS, INC.. Stellar MLS
- $148,0002 bd2 ba1.1k sqft25100 PINE HILL, LEESBURG, FL 34748For SaleMLS ID #G5106789, Marty Bouhall, CARLINO REAL ESTATE GROUP INC. Stellar MLS
- $174,9004 bd1 ba1.2k sqft1500 CREST AVENUE, LEESBURG, FL 34748For SaleMLS ID #O6435924, Sherrie Pillat, RE/MAX ASSURED. Stellar MLS
- $259,0002 bd2 ba1.5k sqft420 GLEN ARBOR LANE, LEESBURG, FL 34748For SaleMLS ID #O6412207, Taylor Oaks, KELLER WILLIAMS WINTER PARK. Stellar MLS
- $175,0002 bd3 ba1.2k sqft2942 POPLAR AVENUE, LEESBURG, FL 34748For SaleMLS ID #G5099603, Deborah Elliott, CHARLES RUTENBERG REALTY ORLANDO. Stellar MLS
- $175,0002 bd2 ba1.1k sqft412 WESTWOOD DRIVE, LEESBURG, FL 34748For SaleMLS ID #G5112777, John Schubert, RIGHT REALTY CONNECTION, INC.. Stellar MLS
- $175,0002 bd3 ba1.2k sqft1004 ROYAL OAK BOULEVARD, LEESBURG, FL 34748For SaleMLS ID #G5105548, Deborah Elliott, CHARLES RUTENBERG REALTY ORLANDO. Stellar MLS
- $189,6003 bd2 ba1k sqft2316 MISPAH AVENUE, LEESBURG, FL 34748For SaleMLS ID #G5112593, James Romeyn, JMR REALTY, INC.. Stellar MLS
- $125,0002 bd2 ba1.1k sqft151 HIBISCUS WAY, LEESBURG, FL 34748For SaleMLS ID #G5116872, Maria Crisostomo, HAWTHORNE RESIDENTS COOPERATIVE ASSOCIATION INC.. Stellar MLS
- $160,0002 bd3 ba1.2k sqft2911 PECAN AVENUE, LEESBURG, FL 34748For SaleMLS ID #G5105884, Deborah Elliott, CHARLES RUTENBERG REALTY ORLANDO. Stellar MLS
- $257,0003 bd2 ba1.3k sqft33450 IRONGATE DRIVE, LEESBURG, FL 34788For SaleMLS ID #O6431750, Karen Albright, OPENDOOR BROKERAGE LLC. Stellar MLS
