Dreaming of making the move to Florida without stretching your budget? This beautifully maintained home at 1004 Royal Oak Blvd in Leesburg offers an ideal blend of comfort, convenience, and value—perfect for anyone ready to enjoy the Florida lifestyle. This 2-bedroom, 2.5-bath attached single-family home is designed for easy living, featuring brand-new roofing in 2025 and stylish, low-maintenance faux wood flooring throughout. Each bedroom includes its own private en-suite, giving both residents and guests the space and privacy they deserve. Step outside to a large covered screen room, perfect for relaxing year-round, or enjoy the privacy-fenced courtyard complete with two exterior storage sheds. From the balcony off the master suite, take in peaceful pond views highlighted by a charming fountain—your own quiet retreat at the end of the day. Located in a gated, family-friendly community, residents enjoy resort-style amenities including a pool, fitness center, recreation area, and clubhouse. Two reserved parking spaces sit directly outside your front door for added convenience, and all appliances are included, making your move even easier. Positioned centrally with quick access to I-75 and the Florida Turnpike, this home is ideal for those wanting an affordable base while exploring everything Florida has to offer—from beaches to attractions and beyond. Priced at just $175,000, this property is an exceptional opportunity whether you’re looking for a primary residence, a seasonal getaway, or an investment. Financing options are available, including loans with no money down—even for those considering purchasing as an investment property. If you do plan to rent initially and move in later, you’ll appreciate that the community maintains high standards, requiring all tenants to pass criminal, credit, and background screenings to preserve the neighborhood’s quality and appeal. Affordable, well-located, and move-in ready—this Leesburg home makes Florida living not just possible, but truly enjoyable.
Pending
$175,000
1004 ROYAL OAK BOULEVARD, LEESBURG, FL 34748
2beds
1,288sqft
:
Get pre-qualified$1,452/mo
Single Family Residence
Built in 1988
1,272 Square Feet Lot
$170,600 Zestimate®
$136/sqft
$245/mo HOA
What's special
Two exterior storage shedsPrivacy-fenced courtyardCharming fountainPeaceful pond viewsLarge covered screen room
- 224 days |
- 202 |
- 9 |
Zillow last checked:
Listing updated:
Listed by:
Deborah Elliott 352-408-3868,
CHARLES RUTENBERG REALTY ORLANDO 407-622-2122
Source: Stellar MLS,MLS#: G5105548 Originating MLS: Orlando Regional
Originating MLS: Orlando Regional
Facts & features
Interior
Bedrooms & bathrooms
- Bedrooms: 2
- Bathrooms: 3
- Full bathrooms: 2
- 1/2 bathrooms: 1
Rooms
- Room types: Bonus Room, Utility Room, Storage Rooms
Primary bedroom
- Features: Ceiling Fan(s), En Suite Bathroom, Walk-In Closet(s)
- Level: Second
- Area: 182 Square Feet
- Dimensions: 14x13
Bedroom 1
- Features: Ceiling Fan(s), En Suite Bathroom, Built-in Closet
- Level: Second
- Area: 132 Square Feet
- Dimensions: 12x11
Bathroom 1
- Features: Exhaust Fan
- Level: First
Bathroom 2
- Features: Exhaust Fan, Tub With Shower, Built-in Closet
- Level: Second
Bathroom 3
- Features: Shower No Tub
- Level: Second
Kitchen
- Level: First
- Area: 88 Square Feet
- Dimensions: 11x8
Living room
- Level: First
- Area: 273 Square Feet
- Dimensions: 21x13
Heating
- Central, Electric
Cooling
- Central Air
Appliances
- Included: Dishwasher, Dryer, Electric Water Heater, Microwave, Range, Refrigerator, Washer
- Laundry: Inside
Features
- Ceiling Fan(s), PrimaryBedroom Upstairs, Thermostat, Walk-In Closet(s)
- Flooring: Luxury Vinyl
- Doors: Sliding Doors
- Has fireplace: No
Interior area
- Total structure area: 1,512
- Total interior livable area: 1,288 sqft
Video & virtual tour
Property
Parking
- Total spaces: 1
- Parking features: Carport
- Carport spaces: 1
Features
- Levels: Two
- Stories: 2
- Patio & porch: Covered, Front Porch, Patio, Porch, Screened
- Exterior features: Balcony, Lighting, Rain Gutters, Storage
- Pool features: Gunite, In Ground, Lighting, Outside Bath Access, Pool Alarm
- Fencing: Board,Fenced,Wood
- Has view: Yes
- View description: Water
- Water view: Water
Lot
- Size: 1,272 Square Feet
- Features: City Lot
Details
- Additional structures: Shed(s), Storage
- Parcel number: 2819240850000008C0
- Zoning: R-2
- Special conditions: None
Construction
Type & style
- Home type: SingleFamily
- Property subtype: Single Family Residence
Materials
- Block, Stucco
- Foundation: Block
- Roof: Concrete,Membrane
Condition
- Completed
- New construction: No
- Year built: 1988
Utilities & green energy
- Sewer: Public Sewer
- Water: Public
- Utilities for property: Cable Connected, Electricity Connected, Sewer Connected, Water Connected
Community & HOA
Community
- Features: Clubhouse, Community Mailbox, Deed Restrictions, Fitness Center, Gated Community - No Guard, Golf Carts OK, Pool
- Pet fee: $0 monthly
- Subdivision: LEESBURG ROYAL OAK ESTATES SUB
HOA
- Has HOA: Yes
- Amenities included: Fence Restrictions, Fitness Center, Gated, Lobby Key Required, Pool
- Services included: Common Area Taxes, Community Pool, Maintenance Grounds, Manager, Pool Maintenance, Recreational Facilities
- HOA fee: $245 monthly
- HOA name: SENTRY MANAGEMENT Jason Sackmann
- HOA phone: 352-343-5706
Location
- Region: Leesburg
Financial & listing details
- Price per square foot: $136/sqft
- Tax assessed value: $141,431
- Annual tax amount: $2,425
- Date on market: 12/15/2025
- Cumulative days on market: 224 days
- Listing terms: Cash,Conventional,FHA,USDA Loan,VA Loan
- Ownership: Fee Simple
- Total actual rent: 0
- Electric utility on property: Yes
- Road surface type: Paved
Estimated market value
$170,600
$162,000 - $179,000
$1,691/mo
Price history
| Date | Event | Price |
|---|---|---|
| 7/16/2026 | Listing removed | $1,650$1/sqft |
Source: Stellar MLS #G5113028 Report a problem | ||
| 7/14/2026 | Pending sale | $175,000$136/sqft |
Source:  Stellar MLS #G5105548 Report a problem Stellar MLS #G5105548 Report a problem | ||
| 5/30/2026 | Listed for rent | $1,650+6.5%$1/sqft |
Source: Stellar MLS #G5113028 Report a problem | ||
| 2/20/2026 | Price change | $175,000-5.4%$136/sqft |
Source: Stellar MLS #G5105548 Report a problem | ||
| 12/15/2025 | Listed for sale | $185,000$144/sqft |
Source: Stellar MLS #G5105548 Report a problem | ||
| 6/23/2023 | Listing removed | -- |
Source: Stellar MLS #G5069734 Report a problem | ||
| 6/13/2023 | Listed for rent | $1,550$1/sqft |
Source: Stellar MLS #G5069734 Report a problem | ||
| 5/19/2023 | Sold | $185,000-2.6%$144/sqft |
Source: Public Record Report a problem | ||
| 4/30/2023 | Pending sale | $190,000$148/sqft |
Source: Stellar MLS #O6096823 Report a problem | ||
| 3/14/2023 | Listed for sale | $190,000+21.3%$148/sqft |
Source: Stellar MLS #O6096823 Report a problem | ||
| 3/1/2023 | Sold | $156,600+526.4%$122/sqft |
Source: Public Record Report a problem | ||
| 2/13/2012 | Sold | $25,000-60.3%$19/sqft |
Source: Public Record Report a problem | ||
| 1/28/2002 | Sold | $62,900+8.4%$49/sqft |
Source: Public Record Report a problem | ||
| 3/9/2000 | Sold | $58,000$45/sqft |
Source: Public Record Report a problem | ||
Public tax history
| Year | Property taxes | Tax assessment |
|---|---|---|
| 2025 | $2,426 +0.2% | $141,431 +0.8% |
| 2024 | $2,421 +53.1% | $140,345 +80.3% |
| 2023 | $1,581 +5.1% | $77,830 +10% |
| 2022 | $1,505 +18.1% | $70,760 +10% |
| 2021 | $1,274 +5.7% | $64,327 +10% |
| 2020 | $1,205 +7.5% | $58,479 +10% |
| 2019 | $1,121 +13.3% | $53,163 +10% |
| 2018 | $989 | $48,330 +10% |
| 2017 | $989 +15.7% | $43,936 +8.3% |
| 2016 | $855 +6.2% | $40,560 +2% |
| 2015 | $805 +7.6% | $39,780 +1.8% |
| 2014 | $748 +6.7% | $39,071 +2.4% |
| 2013 | $701 -6.6% | $38,149 -5.9% |
| 2012 | $751 -15.6% | $40,524 -15.7% |
| 2011 | $890 +12.4% | $48,096 -28.5% |
| 2010 | $792 -17.8% | $67,299 -12% |
| 2009 | $963 -8.7% | $76,509 -6.1% |
| 2008 | $1,056 -1.5% | $81,486 +0% |
| 2007 | $1,072 -3.8% | $81,456 +2.1% |
| 2006 | $1,115 +43.6% | $79,799 +27.4% |
| 2005 | $776 +7.4% | $62,661 |
| 2004 | $723 +7.2% | -- |
| 2003 | $674 +9.5% | $56,689 +5.1% |
| 2002 | $616 -43.8% | $53,923 0% |
| 2001 | $1,096 -7.8% | $53,943 -5.7% |
| 2000 | $1,188 | $57,182 |
Find assessor info on the county website
Monthly payment
Est. payment
Payment breakdown
Explore the cost of this home by adjusting the details. Changes won't be saved.Climate risks
Neighborhood: 34748
Nearby schools
GreatSchools rating
- 2/10Leesburg Elementary SchoolGrades: PK-5Distance: 0.8 mi
- 3/10Oak Park Middle SchoolGrades: 6-8Distance: 1 mi
- 2/10Leesburg High SchoolGrades: 9-12Distance: 1.6 mi
- $149,5002 bd3 ba1.2k sqft1006 Royal Oak Blvd, Leesburg, FL 34748Off Market

- $155,8002 bd3 ba1.2k sqft1002 Royal Oak Blvd, Leesburg, FL 34748Off Market
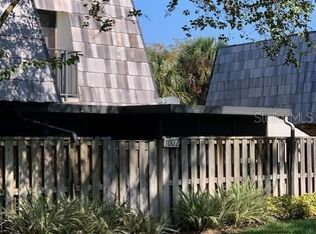
- $165,0002 bd3 ba1.2k sqft1000 Royal Oak Blvd, Leesburg, FL 34748Sold

- $161,1002 bd3 ba1.2k sqft2913 Ash Dr, Leesburg, FL 34748Off Market
- $---- bd-- ba-- sqft2913 Ash Dr #2913, Leesburg, FL 34748Off Market
- $143,0002 bd3 ba1.2k sqft2915 Ash Dr, Leesburg, FL 34748Off Market
- $185,0002 bd2 ba1.2k sqft1022 Royal Oak Blvd, Leesburg, FL 34748Sold
- $165,0002 bd3 ba1.2k sqft1028 Royal Oak Blvd, Leesburg, FL 34748Sold
A local agent can set up tours, give advice and negotiate with sellers.
Similar homes
- $185,0002 bd3 ba1.2k sqft2942 POPLAR AVENUE, LEESBURG, FL 34748For Sale

 MLS ID #G5099603, Deborah Elliott, CHARLES RUTENBERG REALTY ORLANDO. Stellar MLS
 - $160,0002 bd3 ba1.2k sqft2911 PECAN AVENUE, LEESBURG, FL 34748For Sale
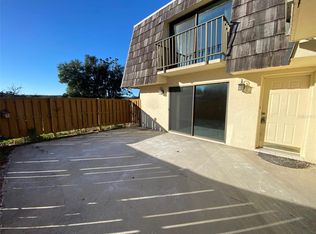 MLS ID #G5105884, Deborah Elliott, CHARLES RUTENBERG REALTY ORLANDO. Stellar MLS
 - $170,0002 bd2 ba1.2k sqft1129 APPLE TERRACE, LEESBURG, FL 34748For Sale
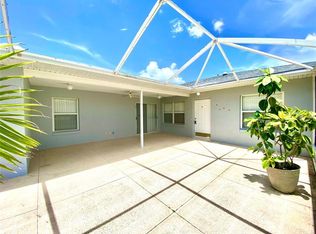 MLS ID #G5098376, Deborah Elliott, CHARLES RUTENBERG REALTY ORLANDO. Stellar MLS
 - $189,9002 bd2 ba1.2k sqft1111 APPLE TERRACE, LEESBURG, FL 34748For Sale
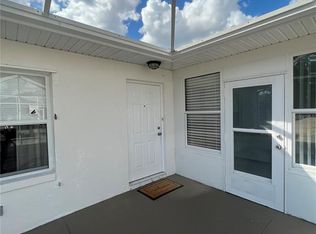 MLS ID #G5111199, Kimberly Volean, LPT REALTY, LLC. Stellar MLS
 - $189,9002 bd2 ba1.2k sqft2954 PEACH STREET, LEESBURG, FL 34748For SaleMLS ID #G5111110, Kimberly Volean, LPT REALTY, LLC. Stellar MLS
- $139,9002 bd3 ba1.2k sqft2927 TANGERINE COURT, LEESBURG, FL 34748For SaleMLS ID #V4946146, Luciana Beck, COLDWELL BANKER COAST REALTY. Stellar MLS
- $189,6003 bd2 ba1k sqft2316 MISPAH AVENUE, LEESBURG, FL 34748For SaleMLS ID #G5112593, James Romeyn, JMR REALTY, INC.. Stellar MLS
- $158,9002 bd2 ba1k sqft710 COACHMAN DRIVE, LEESBURG, FL 34748For SaleMLS ID #G5105383, Hope Wilson, PA, RE/MAX PREMIER REALTY. Stellar MLS
- $189,9003 bd2 ba1.1k sqft1021 MCNAMEE STREET, LEESBURG, FL 34748For SaleMLS ID #O6399665, Tish Vasser, CHATEAU THE BROKERAGE LLC. Stellar MLS
- $139,9002 bd1 ba672 sqft811 MERRIDALE AVENUE, LEESBURG, FL 34748For SaleMLS ID #G5114042, Cindy Sonne, SONNE REAL ESTATE INC. Stellar MLS
- $227,9002 bd2 ba1.3k sqft2010 1/2 VINE STREET, LEESBURG, FL 34748For SaleMLS ID #G5109373, Ricky Harper, ERA GRIZZARD REAL ESTATE. Stellar MLS
- $235,0003 bd2 ba1.2k sqft1311 BRAEBURY DRIVE, LEESBURG, FL 34748For SaleMLS ID #O6378780, Olga Rolon, ACRE TERRA GROUP LLC. Stellar MLS
- $215,0002 bd2 ba1.3k sqft5618 ROSEWALL CIRCLE, LEESBURG, FL 34748For SaleMLS ID #G5110464, Sonia Brown, MICKI BLACKBURN REALTY. Stellar MLS
- $199,5002 bd2 ba1.5k sqft122 PALO VERDE DRIVE, LEESBURG, FL 34748For SaleMLS ID #R4911337, Dee Brown, BLACK TIE REAL ESTATE PROFESSIONALS, INC.. Stellar MLS
- $235,0002 bd2 ba1.4k sqft25510 BELLE ALLIANCE, LEESBURG, FL 34748For SaleMLS ID #OM725295, Garrett Huffman, EXP REALTY LLC. Stellar MLS
- $129,0002 bd2 ba1.4k sqft416 PALO VERDE DRIVE, LEESBURG, FL 34748For SaleMLS ID #G5114878, Maria Crisostomo, HAWTHORNE RESIDENTS COOPERATIVE ASSOCIATION INC.. Stellar MLS
- $219,0002 bd2 ba1.3k sqft25119 CRANES ROOST CIRCLE, LEESBURG, FL 34748For SaleMLS ID #O6341819, Gladys Noboa, INT'L PROFESSIONAL REALTY INC. Stellar MLS
- $170,0003 bd2 ba1.4k sqft8602 TREASURE ISLAND ROAD, LEESBURG, FL 34788For SaleMLS ID #G5109756, Breanna Eckerdt, COLDWELL BANKER VANGUARD EDGE. Stellar MLS
- $148,0002 bd2 ba1.1k sqft25100 PINE HILL, LEESBURG, FL 34748For SaleMLS ID #G5106789, Marty Bouhall, CARLINO REAL ESTATE GROUP INC. Stellar MLS
- $177,5002 bd2 ba1.2k sqft2 GROVE TRAIL, WILDWOOD, FL 34785For SaleMLS ID #G5111337, Darlene Cutter, FOUR STAR HOME BROKERS, INC.. Stellar MLS
