Fully renovated 2 bedroom, 2 bathroom home with a screened lanai in Coachwood East, Leesburg, FL. Built in 1985 with 1,056 square feet of living space, this home is EVERYTHING NEW: 2025 membrane roof covering the entire house including the utility room and screened lanai, 2025 A/C, 2025 water heater, luxury vinyl flooring throughout, stainless steel appliances, all LED lighting, and fresh paint inside and out. The ALL NEW KITCHEN features soft close doors and drawers with dimensional laminate countertops, and both bathrooms have been completely redone. You also get an inside laundry room plus an attached ground level utility room that doubles as a workshop and storage space for hobbies, tools, or extra gear, not included in the living square footage. From the screened lanai you walk through the workshop to the rear entrance, which opens into the laundry room. Termite stations are in place through Dean's. Coachwood East offers a community pool, shuffleboard courts, and a clubhouse, and pets are allowed. HOA dues are just $51.40 a month, one of THE LOWEST around. The location is a big plus, sitting right between two favorites: 2.3 miles to Downtown Leesburg and Venetian Gardens for dining, events, and lakefront fun, and about 8 miles to Brownwood Paddock Square in The Villages for shopping, restaurants, and live entertainment. Nothing left to do but move in and enjoy relaxed Florida living.
For sale
$155,000
710 COACHMAN DRIVE, LEESBURG, FL 34748
2beds
1,056sqft
Manufactured Home, Single Family Residence
Built in 1985
4,680 Square Feet Lot
$-- Zestimate®
$147/sqft
$51/mo HOA
What's special
Screened lanaiShuffleboard courtsCommunity poolAll new kitchenLuxury vinyl flooring throughoutDimensional laminate countertopsInside laundry room
- 28 days
- 327
- 20
Likely to sell faster than
Zillow last checked:
Listing updated:
Listed by:
Hope Wilson, PA 352-446-6396,
BROKER ASSOCIATES REALTY 352-272-8410
Source: Stellar MLS,MLS#: G5117999 Originating MLS: Lake and Sumter
Originating MLS: Lake and Sumter
Facts & features
Interior
Bedrooms & bathrooms
- Bedrooms: 2
- Bathrooms: 2
- Full bathrooms: 2
Rooms
- Room types: Utility Room
Primary bedroom
- Features: En Suite Bathroom, Walk-In Closet(s)
- Level: First
- Area: 143 Square Feet
- Dimensions: 13x11
Bedroom 2
- Features: Ceiling Fan(s), Built-in Closet
- Level: First
Dining room
- Level: First
- Area: 77 Square Feet
- Dimensions: 11x7
Kitchen
- Level: First
- Area: 132 Square Feet
- Dimensions: 12x11
Living room
- Features: Ceiling Fan(s)
- Level: First
- Area: 299 Square Feet
- Dimensions: 23x13
Heating
- Central, Electric
Cooling
- Central Air
Appliances
- Included: Dishwasher, Electric Water Heater, Microwave, Range, Refrigerator
- Laundry: Laundry Room
Features
- Cathedral Ceiling(s), Ceiling Fan(s), Living Room/Dining Room Combo, Open Floorplan, Thermostat, Walk-In Closet(s)
- Flooring: Luxury Vinyl
- Windows: Window Treatments
- Has fireplace: No
Interior area
- Total structure area: 1,486
- Total interior livable area: 1,056 sqft
Property
Parking
- Total spaces: 1
- Parking features: Covered
- Carport spaces: 1
Features
- Levels: One
- Stories: 1
- Exterior features: Irrigation System, Storage
Lot
- Size: 4,680 Square Feet
- Dimensions: 66 x 90
Details
- Parcel number: 271924255000001200
- Zoning: R-3
- Special conditions: None
Construction
Type & style
- Home type: MobileManufactured
- Property subtype: Manufactured Home, Single Family Residence
Materials
- Metal Siding
- Foundation: Crawlspace, Pillar/Post/Pier
- Roof: Membrane
Condition
- Completed
- New construction: No
- Year built: 1985
Utilities & green energy
- Sewer: Public Sewer
- Water: Public
- Utilities for property: BB/HS Internet Available, Cable Available, Electricity Connected, Water Connected
Community & HOA
Community
- Features: Buyer Approval Required, Clubhouse, Golf Carts OK
- Pet fee: $0 monthly
- Senior community: Yes
- Subdivision: EAST COACHWOOD COLONY 1ST ADD
HOA
- Has HOA: Yes
- Amenities included: Clubhouse, Pool, Shuffleboard Court
- Services included: Community Pool
- HOA fee: $51 monthly
- HOA name: Donna Parish
- HOA phone: 715-935-2043
Location
- Region: Leesburg
Financial & listing details
- Price per square foot: $147/sqft
- Tax assessed value: $110,457
- Annual tax amount: $1,418
- Date on market: 9/18/2026
- Cumulative days on market: 286 days
- Listing terms: Cash,Conventional,FHA,VA Loan
- Ownership: Fee Simple
- Total actual rent: 0
- Electric utility on property: Yes
- Road surface type: Asphalt
- Body type: Double Wide
Estimated market value
Not available
Estimated sales range
Not available
Not available
Price history
| Date | Event | Price |
|---|---|---|
| 9/18/2026 | Listed for sale | $155,000-2.5%$147/sqft |
Source:  Stellar MLS #G5117999 Report a problem Stellar MLS #G5117999 Report a problem | ||
| 9/11/2026 | Listing removed | $158,900$150/sqft |
Source: Stellar MLS #G5105383 Report a problem | ||
| 7/1/2026 | Price change | $158,900-1.9%$150/sqft |
Source: Stellar MLS #G5105383 Report a problem | ||
| 4/13/2026 | Price change | $162,000-1.5%$153/sqft |
Source: Stellar MLS #G5105383 Report a problem | ||
| 3/13/2026 | Price change | $164,500-1.5%$156/sqft |
Source: Stellar MLS #G5105383 Report a problem | ||
| 2/10/2026 | Price change | $167,000-1.1%$158/sqft |
Source: Stellar MLS #G5105383 Report a problem | ||
| 1/2/2026 | Listed for sale | $168,900$160/sqft |
Source: Stellar MLS #G5105383 Report a problem | ||
| 12/17/2025 | Pending sale | $168,900$160/sqft |
Source: Stellar MLS #G5105383 Report a problem | ||
| 12/10/2025 | Listed for sale | $168,900+133%$160/sqft |
Source: Stellar MLS #G5105383 Report a problem | ||
| 9/10/2025 | Sold | $72,500-27.5%$69/sqft |
Source: Stellar MLS #O6316328 Report a problem | ||
| 7/21/2025 | Pending sale | $100,000$95/sqft |
Source: Stellar MLS #O6316328 Report a problem | ||
| 7/7/2025 | Price change | $100,000-9.1%$95/sqft |
Source: Stellar MLS #O6316328 Report a problem | ||
| 6/26/2025 | Price change | $110,000-8.3%$104/sqft |
Source: Stellar MLS #O6316328 Report a problem | ||
| 6/12/2025 | Listed for sale | $120,000-4%$114/sqft |
Source: Stellar MLS #O6316328 Report a problem | ||
| 4/21/2025 | Listing removed | $125,000$118/sqft |
Source: Stellar MLS #O6283301 Report a problem | ||
| 3/17/2025 | Price change | $125,000-7.4%$118/sqft |
Source: Stellar MLS #O6283301 Report a problem | ||
| 2/21/2025 | Listed for sale | $135,000+3.8%$128/sqft |
Source: Stellar MLS #O6283301 Report a problem | ||
| 8/9/2024 | Listing removed | $130,000-3%$123/sqft |
Source: Stellar MLS #O6212100 Report a problem | ||
| 7/24/2024 | Price change | $134,000-0.7%$127/sqft |
Source: Stellar MLS #O6212100 Report a problem | ||
| 6/10/2024 | Listed for sale | $135,000$128/sqft |
Source: Stellar MLS #O6212100 Report a problem | ||
| 6/3/2024 | Listing removed | -- |
Source: Stellar MLS #O6183685 Report a problem | ||
| 5/20/2024 | Price change | $135,000-3.5%$128/sqft |
Source: Stellar MLS #O6183685 Report a problem | ||
| 4/20/2024 | Price change | $139,900-3.5%$132/sqft |
Source: Stellar MLS #O6183685 Report a problem | ||
| 3/7/2024 | Listed for sale | $144,900+436.7%$137/sqft |
Source: Stellar MLS #O6183685 Report a problem | ||
| 3/1/2013 | Sold | $27,000$26/sqft |
Source: Public Record Report a problem | ||
| 1/5/2013 | Listed for sale | $27,000$26/sqft |
Source: ERA Tom Grizzard, Inc. #G4687115 Report a problem | ||
Public tax history
| Year | Property taxes | Tax assessment |
|---|---|---|
| 2025 | $1,419 +3.6% | $58,440 +10% |
| 2024 | $1,370 +32.9% | $53,130 +10% |
| 2023 | $1,031 +8.1% | $48,300 +10% |
| 2022 | $953 +15.5% | $43,910 +10% |
| 2021 | $826 +4.4% | $39,921 +10% |
| 2020 | $791 +19.2% | $36,292 +10% |
| 2019 | $663 +1.4% | $32,993 |
| 2018 | $654 | $32,993 +7.8% |
| 2017 | $654 +6.7% | $30,607 |
| 2016 | $613 -0.9% | $30,607 +11.1% |
| 2015 | $618 +18.9% | $27,558 +1.5% |
| 2014 | $520 +0.1% | $27,158 -3.9% |
| 2013 | $519 -23.8% | $28,259 -23.2% |
| 2012 | $682 +208.7% | $36,793 -0.4% |
| 2011 | $221 +3.6% | $36,935 +1.5% |
| 2010 | $213 +9.3% | $36,390 +2.7% |
| 2009 | $195 +0.4% | $35,434 +0.1% |
| 2008 | $194 +9.3% | $35,399 +3% |
| 2007 | $178 +2.5% | $34,368 +2.5% |
| 2006 | $174 +11.5% | $33,530 +3% |
| 2005 | $156 +13.9% | $32,554 |
| 2004 | $137 +6.8% | -- |
| 2003 | $128 +13.6% | $31,761 +4.9% |
| 2002 | $113 +4.8% | $30,291 |
| 2001 | $107 -39.6% | $30,291 -9.7% |
| 2000 | $178 | $33,558 |
Find assessor info on the county website
Monthly payment
Climate risks
Neighborhood: 34748

Similar homes
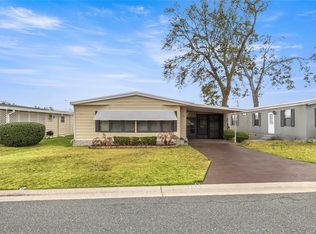
- $139,0002 bd2 ba1.1k sqft2353 W COACH N FOUR DRIVE, LEESBURG, FL 34748For Sale

 MLS ID #O6441506, Alexander De Jesus, DALTON WADE INC. Stellar MLS
 - $149,9002 bd2 ba1.2k sqft107 ROYAL PALM DRIVE, LEESBURG, FL 34748For Sale
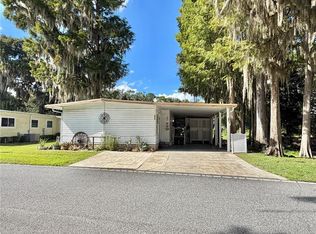 MLS ID #G5119165, Maria Crisostomo, HAWTHORNE RESIDENTS COOPERATIVE ASSOCIATION INC.. Stellar MLS
 - $134,9002 bd2 ba1.3k sqft103 TAMARISK WAY, LEESBURG, FL 34748For Sale
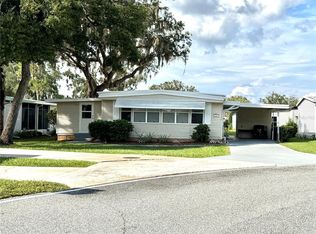 MLS ID #G5118940, Maria Crisostomo, HAWTHORNE RESIDENTS COOPERATIVE ASSOCIATION INC.. Stellar MLS
 - $145,0002 bd2 ba1.3k sqft307 HAWTHORNE BOULEVARD, LEESBURG, FL 34748For Sale
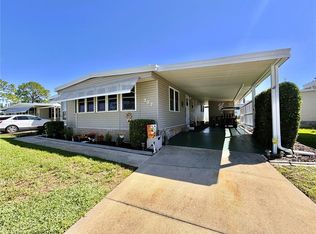 MLS ID #G5118656, Maria Crisostomo, HAWTHORNE RESIDENTS COOPERATIVE ASSOCIATION INC.. Stellar MLS
 - $145,5002 bd2 ba1.1k sqft176 AZALEA TRAIL, LEESBURG, FL 34748For SaleMLS ID #G5103794, Maria Crisostomo, HAWTHORNE RESIDENTS COOPERATIVE ASSOCIATION INC.. Stellar MLS
- $139,9002 bd2 ba1.4k sqft115 GARDENIA WAY, LEESBURG, FL 34748For SaleMLS ID #G5115209, Maria Crisostomo, HAWTHORNE RESIDENTS COOPERATIVE ASSOCIATION INC.. Stellar MLS
- $139,9002 bd2 ba1.2k sqft102 TANGELO COVE, LEESBURG, FL 34748For SaleMLS ID #R4909336, Dee Brown, BLACK TIE REALTY, INC.. Stellar MLS
- $180,0002 bd2 ba1.1k sqft25606 BELLE ALLIANCE DRIVE, LEESBURG, FL 34748For SaleMLS ID #G5117369, Ashlee Mohammed, CENTURY 21 MYERS ROSE REALTY. Stellar MLS
- $125,0002 bd2 ba1.1k sqft104 DOGWOOD TRAIL, LEESBURG, FL 34748For SaleMLS ID #G5106862, Maria Crisostomo, HAWTHORNE RESIDENTS COOPERATIVE ASSOCIATION INC.. Stellar MLS
- $175,0002 bd3 ba1.2k sqft1004 ROYAL OAK BOULEVARD, LEESBURG, FL 34748For SaleMLS ID #G5105548, Deborah Elliott, CHARLES RUTENBERG REALTY ORLANDO. Stellar MLS
- $174,9004 bd1 ba1.2k sqft1500 CREST AVENUE, LEESBURG, FL 34748For SaleMLS ID #O6435924, Sherrie Pillat, RE/MAX ASSURED. Stellar MLS
- $175,0002 bd3 ba1.2k sqft2942 POPLAR AVENUE, LEESBURG, FL 34748For SaleMLS ID #G5099603, Deborah Elliott, CHARLES RUTENBERG REALTY ORLANDO. Stellar MLS
- $165,0002 bd2 ba1.2k sqft10 RABBIT TRAIL, WILDWOOD, FL 34785For SaleMLS ID #G5118530, Colleen Kramer, DOWN HOME REALTY, LLLP. Stellar MLS
- $174,0002 bd2 ba820 sqft904 WASHINGTON STREET, LEESBURG, FL 34748For SaleMLS ID #O6434922, Bryan Ortega, INTERNATIONAL PROFESSIONAL REALTY INC. Stellar MLS
- $185,0002 bd2 ba1.2k sqft5047 EL DESTINO DRIVE, LEESBURG, FL 34748For SaleMLS ID #G5116792, Keith Packey, RE/MAX TITANIUM GROUP. Stellar MLS
- $115,0002 bd2 ba1k sqft2107 HIALEAH AVENUE, LEESBURG, FL 34748For SaleMLS ID #G5092050, Kim Ducharme-Levensohn, MORRIS REALTY AND INVESTMENTS. Stellar MLS
- $109,9002 bd2 ba1.1k sqft139 ASPEN CIRCLE, LEESBURG, FL 34748For SaleMLS ID #R4911770, Dee Brown, BLACK TIE REALTY, INC.. Stellar MLS
- $125,0002 bd2 ba1.1k sqft151 HIBISCUS WAY, LEESBURG, FL 34748For SaleMLS ID #G5116872, Maria Crisostomo, HAWTHORNE RESIDENTS COOPERATIVE ASSOCIATION INC.. Stellar MLS
- $119,0002 bd2 ba1.3k sqft222 HAWTHORNE BOULEVARD, LEESBURG, FL 34748For SaleMLS ID #G5115228, Maria Crisostomo, HAWTHORNE RESIDENTS COOPERATIVE ASSOCIATION INC.. Stellar MLS
- $119,0002 bd2 ba1.1k sqft223 HAWTHORNE BOULEVARD, LEESBURG, FL 34748For SaleMLS ID #G5111744, Maria Crisostomo, HAWTHORNE RESIDENTS COOPERATIVE ASSOCIATION INC.. Stellar MLS
