Welcome home to effortless Florida living! Beautifully refreshed and offered fully furnished, this spacious 2-bedroom, 2-bath home offers 1,434 sq. ft. of thoughtfully designed living space that’s ready for you to enjoy from day one. Enter through the inviting enclosed Florida room, which opens into a bright and expansive living and dining area, creating a warm and welcoming atmosphere. The beautifully updated kitchen is the heart of the home, featuring contemporary appliances, modern fixtures, gorgeous countertops, stylish lighting, and plenty of cabinet and counter space. Brand-new laminate flooring flows throughout the home, adding a fresh, modern touch. A wonderful bonus is the 11’ x 19’ carpeted enclosed sunroom, located along the side of the home with direct access from the carport. Comfortable and versatile, this space is perfect as a family room, hobby room, home office, or even an extra sleeping area for visiting family and friends. The sunroom connects to the oversized utility/laundry room, complete with abundant storage cabinetry and its own window A/C unit for added comfort. Both generously sized bedrooms feature large walk-in closets. The spacious primary suite includes a walk-in shower, while the guest bath offers a tub and an oversized vanity with plenty of countertop space. Additional upgrades include double-pane windows, a 2019 HVAC system, low-maintenance vinyl siding, and a durable TPO roof-over, providing comfort and peace of mind for years to come. Fully furnished and beautifully updated, this move-in-ready home offers the perfect combination of space, flexibility, and Florida charm. Whether you’re looking for a full-time residence or a seasonal retreat, you’ll appreciate the extra room to entertain, host overnight guests, and enjoy the relaxed lifestyle you’ve been searching for....................Hawthorne at Leesburg is an active, resident owned, 55+ cooperative, waterfront, gated community, with beautifully landscaped grounds, lakes with illuminated fountains and a relaxing and comfortable gazebo. The affordable monthly maintenance fee of $397 includes water, sewer, lawn mowing, private emergency services and storage space for recreational vehicles, boats, trailers and much more! The beautiful clubhouse is complete with a full-time program coordinator, more than 100 different activities and seating for 550. It has a hospitality lounge, card rooms, craft rooms, billiard room, fitness center, library, fine arts room and many more. There is excellent fishing, outdoor geo-thermally heated pool and two enclosed therapeutic pools. Hawthorne boasts a private marina monitored by an electronic security system with over 120 boat slips and access to the Harris Chain of Lakes and beyond.
For sale
Price cut: $4K (9/4)
$145,000
115 GARDENIA WAY, LEESBURG, FL 34748
2beds
1,434sqft
Mobile Home
Built in 1975
4,248 Square Feet Lot
$139,900 Zestimate®
$101/sqft
$397/mo HOA
What's special
Modern fixturesStylish lightingFully furnishedBeautifully updated kitchenGenerously sized bedroomsContemporary appliancesTwo enclosed therapeutic pools
- 50 days
- 125
- 6
Zillow last checked:
Listing updated:
Listed by:
Maria Crisostomo 352-626-2914,
HAWTHORNE RESIDENTS COOPERATIVE ASSOCIATION INC. 352-360-6226,
Gerald Galbreath 352-360-6220,
HAWTHORNE RESIDENTS COOPERATIVE ASSOCIATION INC.
Source: Stellar MLS,MLS#: G5115209 Originating MLS: Lake and Sumter
Originating MLS: Lake and Sumter
Facts & features
Interior
Bedrooms & bathrooms
- Bedrooms: 2
- Bathrooms: 2
- Full bathrooms: 2
Primary bedroom
- Features: Walk-In Closet(s)
- Level: First
Bedroom 2
- Features: Walk-In Closet(s)
- Level: First
Dining room
- Level: First
Florida room
- Level: First
Kitchen
- Level: First
Living room
- Level: First
Heating
- Central
Cooling
- Central Air
Appliances
- Included: Dishwasher, Dryer, Electric Water Heater, Exhaust Fan, Microwave, Range, Refrigerator
- Laundry: Laundry Room
Features
- Built-in Features, Ceiling Fan(s), L Dining, Thermostat, Walk-In Closet(s)
- Flooring: Vinyl
- Windows: Window Treatments
- Has fireplace: No
- Furnished: Yes
Interior area
- Total structure area: 1,434
- Total interior livable area: 1,434 sqft
Video & virtual tour
Property
Parking
- Total spaces: 1
- Parking features: Carport
- Carport spaces: 1
Features
- Levels: One
- Stories: 1
- Exterior features: Irrigation System, Private Mailbox, Storage
- On waterfront: Yes
- Waterfront features: Canal Front, Lake, Waterfront
Lot
- Size: 4,248 Square Feet
Details
- Parcel number: 122024010002902200
- Zoning: RM
- Special conditions: None
Construction
Type & style
- Home type: MobileManufactured
- Property subtype: Mobile Home
Materials
- Vinyl Siding
- Foundation: Crawlspace
- Roof: Roof Over
Condition
- New construction: No
- Year built: 1975
Utilities & green energy
- Sewer: Private Sewer
- Water: Private
- Utilities for property: Cable Connected, Electricity Connected, Private, Sewer Connected, Street Lights, Water Connected
Community & HOA
Community
- Features: Boat Slip, Canal Front, Community Boat Ramp, Dock, Fishing, Lake, Marina, Private Boat Ramp, River, Water Access, Waterfront, Association Recreation - Owned, Clubhouse, Community Mailbox, Fitness Center, Gated Community - Guard, Golf Carts OK, Handicap Modified, Pool, Special Community Restrictions, Tennis Court(s), Wheelchair Access
- Pet fee: $0 monthly
- Senior community: Yes
- Subdivision: HAWTHORNE AT LEESBURG A COOP
HOA
- Has HOA: Yes
- Amenities included: Cable TV, Clubhouse, Fence Restrictions, Fitness Center, Gated, Handicap Modified, Laundry, Maintenance, Optional Additional Fees, Pickleball Court(s), Pool, Recreation Facilities, Sauna, Shuffleboard Court, Spa/Hot Tub, Storage, Tennis Court(s), Trail(s), Vehicle Restrictions, Wheelchair Access
- Services included: Cable TV, Community Pool, Maintenance Grounds, Manager, Pool Maintenance, Private Road, Recreational Facilities, Sewer, Water
- HOA fee: $397 monthly
- HOA name: Hawthorne Residents Cooperative Association, Inc.
Location
- Region: Leesburg
Financial & listing details
- Price per square foot: $101/sqft
- Tax assessed value: $77,131
- Annual tax amount: $1,193
- Date on market: 7/16/2026
- Cumulative days on market: 51 days
- Listing terms: Cash,Conventional
- Ownership: Co-op
- Total actual rent: 0
- Electric utility on property: Yes
- Road surface type: Asphalt
- Body type: Double Wide
Estimated market value
$139,900
$133,000 - $147,000
$1,622/mo
Price history
| Date | Event | Price |
|---|---|---|
| 9/4/2026 | Price change | $145,000-2.7%$101/sqft |
Source:  Stellar MLS #G5115209 Report a problem Stellar MLS #G5115209 Report a problem | ||
| 7/16/2026 | Price change | $149,000-0.3%$104/sqft |
Source: Stellar MLS #G5115209 Report a problem | ||
| 6/7/2026 | Listed for sale | $149,500+80.1%$104/sqft |
Source: Owner Report a problem | ||
| 4/10/2026 | Sold | $83,000-12.6%$58/sqft |
Source: Stellar MLS #G5103101 Report a problem | ||
| 3/26/2026 | Pending sale | $95,000$66/sqft |
Source: Stellar MLS #G5103101 Report a problem | ||
| 2/24/2026 | Price change | $95,000-17.4%$66/sqft |
Source: Stellar MLS #G5103101 Report a problem | ||
| 1/8/2026 | Price change | $115,000-14.8%$80/sqft |
Source: Stellar MLS #G5103101 Report a problem | ||
| 11/13/2025 | Price change | $135,000-3.6%$94/sqft |
Source: Stellar MLS #G5103101 Report a problem | ||
| 10/16/2025 | Price change | $140,000-3.4%$98/sqft |
Source: Stellar MLS #G5103101 Report a problem | ||
| 10/8/2025 | Listed for sale | $144,900$101/sqft |
Source: Stellar MLS #G5103101 Report a problem | ||
Public tax history
| Year | Property taxes | Tax assessment |
|---|---|---|
| 2025 | $1,235 +3.5% | $50,990 +2.9% |
| 2024 | $1,193 +21.7% | $49,560 +3% |
| 2023 | $981 +33.4% | $48,120 +3% |
| 2022 | $735 +3.8% | $46,720 +3% |
| 2021 | $708 +39.2% | $45,367 +1.4% |
| 2020 | $509 +1.7% | $44,741 +2.3% |
| 2019 | $500 +3.5% | $43,736 +1.9% |
| 2018 | $483 | $42,921 +2.1% |
| 2017 | $483 +7% | $42,039 +2.1% |
| 2016 | $452 +1.7% | $41,175 +0.7% |
| 2015 | $444 -0.4% | $40,889 +0.8% |
| 2014 | $446 +104.5% | $40,565 +1.5% |
| 2013 | $218 -1.4% | $39,966 -0.1% |
| 2012 | $221 -7.7% | $40,016 -3.1% |
| 2011 | $239 +2.4% | $41,291 +1.5% |
| 2010 | $234 +7.5% | $40,681 +2.7% |
| 2009 | $218 -1.8% | $39,612 +0.1% |
| 2008 | $221 +8.3% | $39,573 +3% |
| 2007 | $204 -0.4% | $38,421 +2.5% |
| 2006 | $205 +8.5% | $37,484 +3% |
| 2005 | $189 +66.1% | $36,393 |
| 2004 | $114 -76.7% | -- |
| 2003 | $489 +7.1% | $28,327 |
| 2002 | $456 | $28,327 |
| 2001 | $456 -20% | $28,327 -18.7% |
| 2000 | $571 | $34,858 |
Find assessor info on the county website
Monthly payment
Climate risks
Neighborhood: 34748
Similar homes
- $149,0002 bd2 ba1.3k sqft320 PALO VERDE DRIVE, LEESBURG, FL 34748For Sale
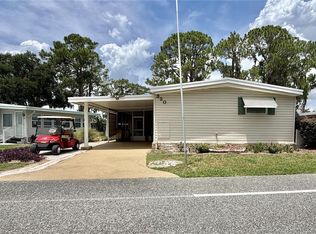
 MLS ID #G5116273, Maria Crisostomo, HAWTHORNE RESIDENTS COOPERATIVE ASSOCIATION INC.. Stellar MLS
 - $145,5002 bd2 ba1.1k sqft176 AZALEA TRAIL, LEESBURG, FL 34748For Sale
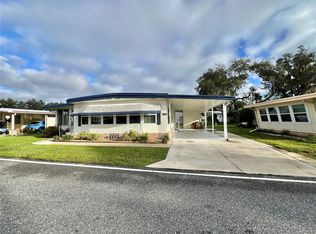 MLS ID #G5103794, Maria Crisostomo, HAWTHORNE RESIDENTS COOPERATIVE ASSOCIATION INC.. Stellar MLS
 - $139,9002 bd2 ba1.2k sqft408 PALO VERDE DRIVE, LEESBURG, FL 34748For Sale
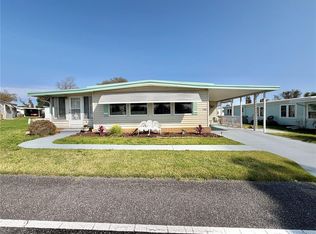 MLS ID #G5109801, Maria Crisostomo, HAWTHORNE RESIDENTS COOPERATIVE ASSOCIATION INC.. Stellar MLS
 - $132,8002 bd2 ba1.2k sqft108 Audubon Dr, Leesburg, FL 34748For Sale By Owner
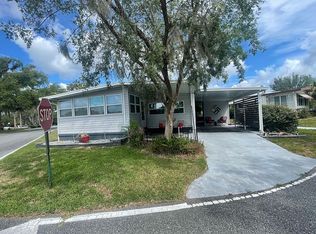
- $139,0002 bd2 ba1.3k sqft325 PALO VERDE DRIVE, LEESBURG, FL 34748For SaleMLS ID #G5109909, Maria Crisostomo, HAWTHORNE RESIDENTS COOPERATIVE ASSOCIATION INC.. Stellar MLS
- $139,9002 bd2 ba1.2k sqft102 TANGELO COVE, LEESBURG, FL 34748For SaleMLS ID #R4909336, Dee Brown, BLACK TIE REAL ESTATE PROFESSIONALS, INC.. Stellar MLS
- $119,0002 bd2 ba1.4k sqft144 PALO VERDE DRIVE, LEESBURG, FL 34748For SaleMLS ID #R4911772, Dee Brown, BLACK TIE REAL ESTATE PROFESSIONALS, INC.. Stellar MLS
- $125,0002 bd2 ba1.1k sqft151 HIBISCUS WAY, LEESBURG, FL 34748For SaleMLS ID #G5116872, Maria Crisostomo, HAWTHORNE RESIDENTS COOPERATIVE ASSOCIATION INC.. Stellar MLS
- $129,0002 bd2 ba1.3k sqft101 TAMARISK WAY, LEESBURG, FL 34748For SaleMLS ID #G5113138, Maria Crisostomo, HAWTHORNE RESIDENTS COOPERATIVE ASSOCIATION INC.. Stellar MLS
- $119,0002 bd2 ba1.4k sqft416 PALO VERDE DRIVE, LEESBURG, FL 34748For SaleMLS ID #G5114878, Maria Crisostomo, HAWTHORNE RESIDENTS COOPERATIVE ASSOCIATION INC.. Stellar MLS
- $125,0002 bd2 ba1.1k sqft104 DOGWOOD TRAIL, LEESBURG, FL 34748For SaleMLS ID #G5106862, Maria Crisostomo, HAWTHORNE RESIDENTS COOPERATIVE ASSOCIATION INC.. Stellar MLS
- $159,9002 bd2 ba1.2k sqft107 ROYAL PALM DRIVE, LEESBURG, FL 34748For SaleMLS ID #R4910551, Dee Brown, BLACK TIE REAL ESTATE PROFESSIONALS, INC.. Stellar MLS
- $119,0002 bd2 ba1.3k sqft222 HAWTHORNE BOULEVARD, LEESBURG, FL 34748For SaleMLS ID #G5115228, Maria Crisostomo, HAWTHORNE RESIDENTS COOPERATIVE ASSOCIATION INC.. Stellar MLS
- $119,9002 bd2 ba1.4k sqft121 AZALEA TRAIL, LEESBURG, FL 34748For SaleMLS ID #R4910982, Dee Brown, BLACK TIE REAL ESTATE PROFESSIONALS, INC.. Stellar MLS
- $119,0002 bd2 ba1k sqft139 ASPEN CIRCLE, LEESBURG, FL 34748For SaleMLS ID #R4911770, Dee Brown, BLACK TIE REAL ESTATE PROFESSIONALS, INC.. Stellar MLS
- $129,0002 bd2 ba1.4k sqft127 ROYAL PALM DRIVE, LEESBURG, FL 34748For SaleMLS ID #R4911299, Dee Brown, BLACK TIE REAL ESTATE PROFESSIONALS, INC.. Stellar MLS
- $119,0002 bd2 ba1.3k sqft340 PALO VERDE DRIVE, LEESBURG, FL 34748For SaleMLS ID #R4911245, Dee Brown, BLACK TIE REAL ESTATE PROFESSIONALS, INC.. Stellar MLS
- $124,5002 bd2 ba1.3k sqft410 HAWTHORNE BOULEVARD, LEESBURG, FL 34748For SaleMLS ID #R4911101, Dee Brown, BLACK TIE REAL ESTATE PROFESSIONALS, INC.. Stellar MLS
- $119,0002 bd2 ba1.1k sqft223 HAWTHORNE BOULEVARD, LEESBURG, FL 34748For SaleMLS ID #G5111744, Maria Crisostomo, HAWTHORNE RESIDENTS COOPERATIVE ASSOCIATION INC.. Stellar MLS
- $127,9002 bd2 ba1.2k sqft101 MARIGOLD STREET, LEESBURG, FL 34748For SaleMLS ID #R4911370, Dee Brown, BLACK TIE REAL ESTATE PROFESSIONALS, INC.. Stellar MLS
