Skip main navigation
Sold for $149,999
  • $149,999

    708 Coachman Dr, Leesburg, FL 34748

    2beds
    1,248sqft
    Manufactured Home, Single Family Residence
    Built in 1984
    4,680 Square Feet Lot
    $150,000 Zestimate®
    $120/sqft
    $1,462 Estimated rent

    Home value

    $150,000

    $143,000 - $158,000

    $1,462/mo

    Zestimate® history
    Loading
    Loading...

    Owner options

    List your home for rent

    $1,462/mo

    Rent Zestimate®

    Find your next renter with Zillow Rental Manager. Plus, with online applications, you can quickly screen prospective tenants – for free.

    Learn more

    $1,462/mo

    Rent Zestimate®

    Refinance and save

    $1,120/mo

    Est. payment

    Refinancing to a lower rate could help reduce your monthly payments and save thousands over the life of the loan.

    See today's rates

    $1,120/mo

    Est. payment

    Explore your selling options

    Work with a Zillow partner agent

    Leverage their expertise and Zillow's premium Showcase listings to get your home seen by more buyers.

    Get started

    List with your own agent

    Get your home in front of millions of buyers by listing it on Zillow.

    Learn how to do it

    Sell it yourself

    Take full control of how buyers see your home on Zillow by listing For Sale by Owner (FSBO).

    List your home

    What's special

    Wide hallways add accessibilityPet-friendly golf-cart-friendly streets
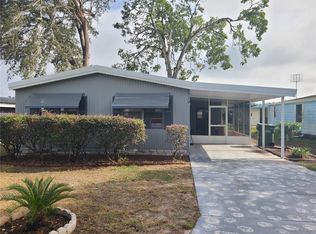
    Fully Furnished & Move-In Ready in Coachwood East – You Own the Land! Enjoy relaxed Florida living in the desirable 55+ community of Coachwood East, just minutes from The Villages and about an hour to Orlando’s world-class attractions. This well-maintained 2-bedroom, 2-bath home offers 1,248 sq ft of comfortable, single-level living with thoughtful updates throughout. Recent improvements include brand-new luxury vinyl plank flooring, a new electrical panel, new water heater, and a newly installed gutter — providing true peace of mind and making this home genuinely move-in ready. One of the standout features is the spacious family/bonus room, offering flexible living space that could easily function as a third bedroom, home office, hobby room, or additional gathering area. Wide hallways add accessibility, and the covered carport includes a convenient laundry area. This home is being sold furnished for a smooth, turnkey transition. (Seller will remove the desk in the family room; remaining furnishings and window treatments convey.) With a low HOA, residents enjoy access to a heated pool, clubhouse, fitness center, and pet-friendly, golf-cart-friendly streets. Conveniently located near The Villages, medical facilities, shopping, dining, and the Harris Chain of Lakes, everything you need is close by. Clean, updated, furnished, and priced to attract attention — this is an exceptional opportunity in a sought-after active adult community. Schedule your showing today!

    Zillow last checked:

    Listing updated:

    Listing Provided by:

    James Thompson, III 352-504-6693,

    MAGNOLIA HOMES AND LAND LLC 352-807-1700

    Bought with:

    Kwynn Nicholas, 3391845

    CENTURY 21 ALTON CLARK

    Source: Stellar MLS,MLS#: OM719230MLS LogoOriginating MLS: Ocala - Marion

    Facts & features

    Interior

    Bedrooms & bathrooms
    • Bedrooms: 2
    • Bathrooms: 2
    • Full bathrooms: 2
    Primary bedroom
    • Features: Walk-In Closet(s)
    • Level: First
    Bathroom 2
    • Features: Built-in Closet
    • Level: First
    • Area: 81 Square Feet
    • Dimensions: 9x9
    Dining room
    • Level: First
    • Area: 99 Square Feet
    • Dimensions: 11x9
    Family room
    • Level: First
    • Area: 264 Square Feet
    • Dimensions: 24x11
    Kitchen
    • Level: First
    Living room
    • Level: First
    • Area: 195 Square Feet
    • Dimensions: 13x15
    Heating
    • Heat Pump
    Cooling
    • Central Air
    Appliances
    • Included: Dishwasher, Dryer, Electric Water Heater, Range, Range Hood, Refrigerator, Washer
    • Laundry: Electric Dryer Hookup, Laundry Room, Outside, Washer Hookup
    Features
    • Ceiling Fan(s), Primary Bedroom Main Floor, Walk-In Closet(s)
    • Flooring: Carpet, Ceramic Tile, Luxury Vinyl
    • Windows: Blinds, Drapes, Window Treatments
    • Has fireplace: No
    • Furnished: Yes
    Interior area
    • Total structure area: 1,824
    • Total interior livable area: 1,248 sqft

    Property

    Parking
    • Total spaces: 1
    • Parking features: Covered
    • Carport spaces: 1
    Features
    • Levels: One
    • Stories: 1
    • Patio & porch: Covered, Enclosed, Patio, Porch, Screened, Side Porch
    • Exterior features: Awning(s), Irrigation System, Sprinkler Metered
    Lot
    • Size: 4,680 sqft
    Details
    • Parcel number: 271924255000001300
    • Zoning: R-3
    • Special conditions: None

    Construction

    Type & style
    • Home type: MobileManufactured
    • Property subtype: Manufactured Home, Single Family Residence
    Materials
    • Metal Siding
    • Foundation: Crawlspace
    • Roof: Metal
    Condition
    • New construction: No
    • Year built: 1984

    Utilities & green energy

    • Sewer: Public Sewer
    • Water: None
    • Utilities for property: Cable Available, Cable Connected, Electricity Available, Electricity Connected, Natural Gas Connected, Sewer Connected, Underground Utilities

    Community & neighborhood

    Community
    • Community features: Clubhouse, Community Mailbox, Golf Carts OK
    Senior living
    • Senior community: Yes
    Location
    • Region: Leesburg
    • Subdivision: LEESBURG EAST COACHWOOD COLONY ADD 01

    HOA & financial

    HOA
    • Has HOA: Yes
    • HOA fee: $51 monthly
    • Amenities included: Clubhouse, Pool, Recreation Facilities, Shuffleboard Court
    • Services included: Community Pool
    • Association name: East Coachwood Colony/ Donna
    • Association phone: 715-935-2023
    Other fees
    • Pet fee: $0 monthly
    Other financial information
    • Total actual rent: 0

    Other

    Other facts
    • Body type: Double Wide
    • Listing terms: Cash,Conventional,FHA,VA Loan
    • Ownership: Fee Simple
    • Road surface type: Paved, Asphalt

    Price history

    DateEventPrice
    4/27/2026Sold$149,999$120/sqft
    Source: Stellar MLS #OM719230 Report a problem
    3/25/2026Pending sale$149,999$120/sqft
    Source: Stellar MLS #OM719230 Report a problem
    2/20/2026Listed for sale$149,9990%$120/sqft
    Source: Stellar MLS #OM719230 Report a problem
    2/8/2026Listing removed$150,000$120/sqft
    Source: Stellar MLS #G5100546 Report a problem
    10/24/2025Price change$150,000-3.2%$120/sqft
    Source: Stellar MLS #G5100546 Report a problem
    9/8/2025Listed for sale$155,000$124/sqft
    Source: Stellar MLS #G5100546 Report a problem
    9/1/2025Pending sale$155,000$124/sqft
    Source: Stellar MLS #G5100546 Report a problem
    8/7/2025Listed for sale$155,000+210%$124/sqft
    Source: Stellar MLS #G5100546 Report a problem
    5/18/2009Sold$50,000-33.2%$40/sqft
    Source: Public Record Report a problem
    5/18/2008Listing removed$74,900$60/sqft
    Source: Homes & Land #G4631021 Report a problem
    3/20/2008Price change$74,900-6.3%$60/sqft
    Source: Homes & Land #G4631021 Report a problem
    2/2/2008Listed for sale$79,900+50.8%$64/sqft
    Source: Homes & Land #G4631021 Report a problem
    5/8/2007Sold$53,000$42/sqft
    Source: Public Record Report a problem

    Public tax history

    YearProperty taxesTax assessment
    2025$2,113 +499.7%$121,805 +232.3%
    2024$352 +5.7%$36,650 +3%
    2023$333 +34.3%$35,590 +3%
    2022$248 +7.7%$34,560 +3%
    2021$230 -0.5%$33,557 +1.4%
    2020$232 +20.2%$33,094 +2.3%
    2019$193 +7.2%$32,350 +1.9%
    2018$180 $31,747 +2.1%
    2017$180 +6.7%$31,095 +2.1%
    2016$169 +6.3%$30,456 +0.7%
    2015$159 +65.4%$30,245 +0.8%
    2014$96 -16.8%$30,005 -4%
    2013$115 -51.3%$31,269 -17.2%
    2012$236 -5.6%$37,757 -2%
    2011$251 -21.1%$38,536 -8.1%
    2010$317 -63%$41,954 -8.6%
    2009$859 -9.4%$45,909 -9.5%
    2008$948 +266.3%$50,703 +31.3%
    2007$259 +0.3%$38,625 +2.5%
    2006$258 +8.1%$37,683 +3%
    2005$239 +9.7%$36,586
    2004$218 +3.8%--
    2003$210 +8.9%$35,000 +2.8%
    2002$192 +4.8%$34,042
    2001$184 -47.2%$34,042 -18.5%
    2000$348 $41,749

    Find assessor info on the county website

    Neighborhood: 34748

    Nearby schools

    GreatSchools rating
    Get a cash offer in 3 minutes
    Find out how much your home could sell for in as little as 3 minutes with a no-obligation cash offer.
    Estimated market value
    $150,000
    Get a cash offer in 3 minutes
    Find out how much your home could sell for in as little as 3 minutes with a no-obligation cash offer.
    Estimated market value
    $150,000