Virtually Staged. Lowest Price per foot in Windsong at Leesburg! Seller will put on a NEW Roof prior to closing with accepted contract! Welcome to 5909 Windsong Oak Drive NEAR the quiet culdesac in the very back of this quiet community, in the desirable Windsong at Leesburg community—where modern comfort, convenience, and Florida living come together beautifully. This move-in-ready home offers 1,875 square feet of thoughtfully designed living space featuring attractive stone accents, durable block-and-stucco construction, energy-efficient double-pane windows, and a spacious two-car garage. Step through the impressive foyer and discover an open-concept floor plan highlighted by large ceramic tile flooring, abundant natural light, and spacious gathering areas perfect for entertaining or everyday living. The heart of the home is the oversized kitchen featuring rich espresso cabinetry, granite countertops, stainless steel appliances, abundant prep space, and a large dining area ideal for family dinners and holiday celebrations. The expansive living room flows seamlessly to the large covered lanai through oversized sliding glass doors, creating the perfect indoor-outdoor lifestyle. Whether you're enjoying your morning coffee, relaxing after work, or hosting friends and family, this inviting space is designed to be enjoyed year-round. The oversized primary suite serves as a private retreat with plenty of room for a sitting area, a huge walk-in closet, and a luxurious ensuite bath featuring dual vanities, solid-surface countertops, a soaking tub, and a separate walk-in shower. Secondary bedrooms are with comfort and privacy, while the oversized laundry room provides additional storage and functionality. Beyond the home itself, Windsong at Leesburg offers exceptional community amenities with low HOA fees. Residents enjoy a beautiful community pool, covered seating and gathering areas, and a playground, creating the perfect setting for relaxation, recreation, and neighborhood gatherings. Location is another standout feature. Conveniently situated near Publix, shopping, restaurants, medical facilities, and daily conveniences, everything you need is just minutes away. Outdoor enthusiasts will appreciate the close proximity to public boat ramps and the area's beautiful lakes, providing endless opportunities for boating, fishing, kayaking, and waterfront fun. Commuters will love the easy drive to Clermont, Minneola, and surrounding Central Florida destinations, while wine enthusiasts can enjoy nearby weekends at Lakeridge Winery, one of Florida's premier wineries known for its scenic vineyards, festivals, and live entertainment. If you've been searching for a move-in-ready home in Leesburg with granite countertops, stainless steel appliances, an oversized primary suite, covered lanai, low HOA fees, community pool, playground, and convenient access to shopping, boating, and Clermont, then 5909 Windsong Oak Drive is the opportunity you've been waiting for. Schedule your private showing today and discover why this exceptional home stands out from the competition.
For sale
Price cut: $1K (8/3)
$299,000
5909 WINDSONG OAK DRIVE, LEESBURG, FL 34748
3beds
1,875sqft
:
Get pre-qualified$2,049/mo
Single Family Residence
Built in 2013
6,226 Square Feet Lot
$296,000 Zestimate®
$159/sqft
$86/mo HOA
What's special
- 71 days |
- 365 |
- 26 |
Likely to sell faster than
Zillow last checked:
Listing updated:
Listed by:
Corey Lott 407-222-0495,
NEXTHOME LOTT PREMIER REALTY 407-222-0495
Source: Stellar MLS,MLS#: O6411614 Originating MLS: Orlando Regional
Originating MLS: Orlando Regional
Facts & features
Interior
Bedrooms & bathrooms
- Bedrooms: 3
- Bathrooms: 2
- Full bathrooms: 2
Rooms
- Room types: Utility Room
Primary bedroom
- Features: Walk-In Closet(s)
- Level: First
- Area: 221 Square Feet
- Dimensions: 17x13
Bedroom 2
- Features: Built-in Closet
- Level: First
- Area: 132 Square Feet
- Dimensions: 12x11
Bedroom 3
- Features: Built-in Closet
- Level: First
- Area: 120 Square Feet
- Dimensions: 12x10
Dinette
- Level: First
- Area: 120 Square Feet
- Dimensions: 10x12
Kitchen
- Features: Pantry
- Level: First
- Area: 120 Square Feet
- Dimensions: 12x10
Living room
- Level: First
- Area: 260 Square Feet
- Dimensions: 20x13
Heating
- Central
Cooling
- Central Air
Appliances
- Included: Dishwasher, Disposal, Microwave, Refrigerator
- Laundry: Inside, Laundry Room
Features
- Solid Wood Cabinets, Split Bedroom, Stone Counters, Thermostat, Walk-In Closet(s)
- Flooring: Carpet, Ceramic Tile
- Doors: Sliding Doors
- Has fireplace: No
Interior area
- Total structure area: 2,526
- Total interior livable area: 1,875 sqft
Video & virtual tour
Property
Parking
- Total spaces: 2
- Parking features: Garage - Attached
- Attached garage spaces: 2
Features
- Levels: One
- Stories: 1
- Patio & porch: Covered, Rear Porch
- Exterior features: Irrigation System, Sidewalk
Lot
- Size: 6,226 Square Feet
- Features: Cleared, Sidewalk, Street Dead-End
- Residential vegetation: Mature Landscaping
Details
- Parcel number: 242024230000008500
- Zoning: RES
- Special conditions: None
Construction
Type & style
- Home type: SingleFamily
- Architectural style: Traditional
- Property subtype: Single Family Residence
Materials
- Block
- Foundation: Slab
- Roof: Shingle
Condition
- New construction: No
- Year built: 2013
Utilities & green energy
- Sewer: Public Sewer
- Water: Public
- Utilities for property: BB/HS Internet Available, Electricity Connected, Sewer Connected, Street Lights
Green energy
- Indoor air quality: Ventilation
Community & HOA
Community
- Features: Community Mailbox, Playground, Pool
- Pet fee: $0 monthly
- Subdivision: WINDSONG AT LEESBURG
HOA
- Has HOA: Yes
- Services included: Community Pool
- HOA fee: $86 monthly
- HOA name: Dave Ellis
- HOA phone: 352-404-4116
Location
- Region: Leesburg
Financial & listing details
- Price per square foot: $159/sqft
- Tax assessed value: $282,222
- Annual tax amount: $3,578
- Date on market: 5/30/2026
- Cumulative days on market: 72 days
- Listing terms: Cash,Conventional,FHA,USDA Loan,VA Loan
- Ownership: Fee Simple
- Total actual rent: 0
- Electric utility on property: Yes
- Road surface type: Paved, Asphalt
Estimated market value
$296,000
$281,000 - $311,000
$2,033/mo
Price history
| Date | Event | Price |
|---|---|---|
| 8/3/2026 | Price change | $299,000-0.3%$159/sqft |
Source:  Stellar MLS #O6411614 Report a problem Stellar MLS #O6411614 Report a problem | ||
| 6/26/2026 | Price change | $300,000-1.6%$160/sqft |
Source: Stellar MLS #O6411614 Report a problem | ||
| 6/18/2026 | Price change | $305,000-3.2%$163/sqft |
Source: Stellar MLS #O6411614 Report a problem | ||
| 6/2/2026 | Price change | $315,000+9%$168/sqft |
Source: Stellar MLS #O6411614 Report a problem | ||
| 5/30/2026 | Listed for sale | $289,000+22.5%$154/sqft |
Source: Stellar MLS #O6411614 Report a problem | ||
| 7/12/2024 | Listing removed | $236,000-0.8%$126/sqft |
Source: Stellar MLS #G5039124 Report a problem | ||
| 5/14/2021 | Sold | $238,000+0.8%$127/sqft |
Source: Public Record Report a problem | ||
| 3/26/2021 | Pending sale | $236,000$126/sqft |
Source: Stellar MLS #G5039124 Report a problem | ||
| 3/23/2021 | Listed for sale | $236,000+57.3%$126/sqft |
Source: Stellar MLS #G5039124 Report a problem | ||
| 2/9/2019 | Listing removed | $1,250$1/sqft |
Source: Noelco Inc DBA Orlando Homes and Investments Report a problem | ||
| 2/6/2019 | Listed for rent | $1,250+4.3%$1/sqft |
Source: Noelco Inc DBA Orlando Homes and Investments Report a problem | ||
| 10/10/2014 | Listing removed | $1,199$1/sqft |
Source: ORLANDO HOMES AND INVESTMENTS (287) #G4803684 Report a problem | ||
| 9/20/2014 | Listed for rent | $1,199$1/sqft |
Source: Orlando Homes and Investments Report a problem | ||
| 9/12/2014 | Sold | $149,990$80/sqft |
Source: Public Record Report a problem | ||
Public tax history
| Year | Property taxes | Tax assessment |
|---|---|---|
| 2025 | $3,643 +2.5% | $258,710 +2.9% |
| 2024 | $3,555 +4.4% | $251,420 +3% |
| 2023 | $3,406 +0.3% | $244,100 +3% |
| 2022 | $3,397 +4.9% | $236,996 +26.1% |
| 2021 | $3,237 -2.5% | $187,970 +6.3% |
| 2020 | $3,322 +10.5% | $176,789 +10% |
| 2019 | $3,006 +8.4% | $160,717 +6.9% |
| 2018 | $2,773 | $150,303 +9.1% |
| 2017 | $2,773 +8.4% | $137,821 |
| 2016 | $2,557 -1.5% | $137,821 +4.2% |
| 2015 | $2,597 +8.3% | $132,318 +1.8% |
| 2014 | $2,399 +974.2% | $130,041 +970.3% |
| 2013 | $223 -0.8% | $12,150 |
| 2012 | $225 +0.1% | $12,150 |
| 2011 | $225 +21.6% | $12,150 |
| 2010 | $185 +0.1% | $12,150 |
| 2009 | $185 -39.9% | $12,150 -40% |
| 2008 | $308 -44.6% | $20,250 -44.4% |
| 2007 | $555 -7.3% | $36,450 |
| 2006 | $599 | $36,450 |
Find assessor info on the county website
Monthly payment
Est. payment
Payment breakdown
Explore the cost of this home by adjusting the details. Changes won't be saved.Climate risks
Neighborhood: 34748
Nearby schools
GreatSchools rating
- 2/10Leesburg Elementary SchoolGrades: PK-5Distance: 5.7 mi
- 3/10Oak Park Middle SchoolGrades: 6-8Distance: 5.7 mi
- 2/10Leesburg High SchoolGrades: 9-12Distance: 5.9 mi
Schools provided by the listing agent
- Elementary: Leesburg Elementary
- Middle: Oak Park Middle
- High: Leesburg High
Source: Stellar MLS. This data may not be complete. We recommend contacting the local school district to confirm school assignments for this home.
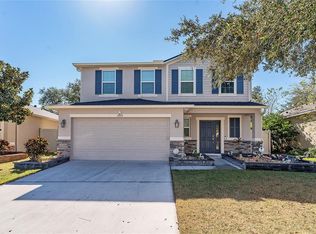
- $330,0003 bd3 ba2k sqft5905 Windsong Oak Dr, Leesburg, FL 34748Sold
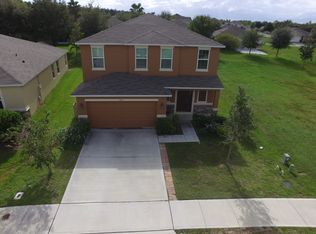
- $310,7004 bd2 ba2.1k sqft5913 Windsong Oak Dr, Leesburg, FL 34748Off Market
- $288,7006,098 sqft5917 Windsong Oak Dr, Leesburg, FL 34748Off Market
- $320,0003 bd2 ba1.7k sqft5901 Windsong Oak Dr, Leesburg, FL 34748Sold

- $289,6004 bd2 ba1.8k sqft5813 Whisper Pine Dr, Leesburg, FL 34748Off Market
- $297,9004 bd2 ba1.9k sqft5809 Whisper Pine Dr, Leesburg, FL 34748Off Market
- $289,7004 bd2 ba1.8k sqft5817 Whisper Pine Dr, Leesburg, FL 34748Off Market
- $300,4003 bd2 ba1.9k sqft5805 Whisper Pine Dr, Leesburg, FL 34748Off Market
A local agent can set up tours, give advice and negotiate with sellers.
Similar homes
- $350,0004 bd3 ba2.2k sqft5605 WINDSONG OAK DRIVE, LEESBURG, FL 34748For Sale

 MLS ID #O6418852, Karen Albright, OPENDOOR BROKERAGE LLC. Stellar MLS
 - $310,0002 bd2 ba1.8k sqft25509 LAUREL VALLEY ROAD, LEESBURG, FL 34748For Sale
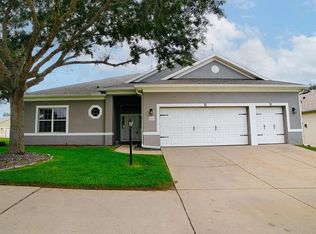 MLS ID #G5115663, Diane Smallwood, KELLER WILLIAMS CORNERSTONE RE. Stellar MLS
 - $320,0003 bd2 ba1.9k sqft5901 CANDLE GLOW PLACE, LEESBURG, FL 34748For Sale
 MLS ID #G5114312, Keith Caulk, PREMIER SOTHEBYS INT'L REALTY. Stellar MLS
 - $299,0002 bd2 ba1.8k sqft5024 LONG MEADOW DRIVE, LEESBURG, FL 34748For Sale
 MLS ID #G5109100, Marty Bouhall, CARLINO REAL ESTATE GROUP INC. Stellar MLS
 - $325,0004 bd3 ba2.1k sqft29460 CASPIAN STREET, LEESBURG, FL 34748For SaleMLS ID #G5115994, Kim Ducharme-Levensohn, MORRIS REALTY AND INVESTMENTS. Stellar MLS
- $305,0004 bd2 ba1.8k sqft3871 BRANT PLACE, LEESBURG, FL 34748For SaleMLS ID #O6415071, Tina Liotine, KELLER WILLIAMS ADVANTAGE III. Stellar MLS
- $297,0004 bd2 ba1.9k sqft204 ROUND MAN STREET, LEESBURG, FL 34748For SaleMLS ID #O6423369, Karen Albright, OPENDOOR BROKERAGE LLC. Stellar MLS
- $299,0004 bd2 ba1.9k sqft2115 WASECA LANE, LEESBURG, FL 34748For SaleMLS ID #O6406665, Suzanne Seenandan, PREFERRED RE BROKERS III. Stellar MLS
- $388,0003 bd2 ba2.2k sqft27103 CAMERONS RUN, LEESBURG, FL 34748For SaleMLS ID #O6424199, Christine Landrau, MARK SPAIN REAL ESTATE. Stellar MLS
- $320,0003 bd3 ba1.7k sqft3336 CURLEW AVENUE, LEESBURG, FL 34748New ConstructionMLS ID #S5131980, Jose Serrano, PA, VS INTERNATIONAL PROPERTIES. Stellar MLS
- $380,0003 bd2 ba1.7k sqft27215 ROANOKE DRIVE, LEESBURG, FL 34748For SaleMLS ID #G5111951, Matthew Ferland, WEICHERT REALTORS HALLMARK PRO. Stellar MLS
- $239,9002 bd2 ba1.3k sqft25335 CRANES ROOST CIRCLE, LEESBURG, FL 34748For SaleMLS ID #G5112540, Amanda Harrison, HARRISON REAL PROPERTY GROUP. Stellar MLS
- $379,0006 bd3 ba2.5k sqft5511 BRAKEN FERN WAY, LEESBURG, FL 34748For SaleMLS ID #TB8480432, Stephen Hachey, FLAT FEE MLS REALTY. Stellar MLS
- $228,0002 bd2 ba1.4k sqft25510 BELLE ALLIANCE, LEESBURG, FL 34748For SaleMLS ID #OM725295, Garrett Huffman, EXP REALTY LLC. Stellar MLS
- $265,0003 bd2 ba1.3k sqft33450 IRONGATE DRIVE, LEESBURG, FL 34788For SaleMLS ID #O6431750, Karen Albright, OPENDOOR BROKERAGE LLC. Stellar MLS
- $310,0003 bd2 ba1.7k sqft12902 SCOUT COURT, GRAND ISLAND, FL 32735For SaleMLS ID #O6430590, Karen Albright, OPENDOOR BROKERAGE LLC. Stellar MLS
- $325,0003 bd2 ba1.9k sqft370 CARRIAGE LANE, LADY LAKE, FL 32159For SaleMLS ID #G5116189, Alessandro DiMare, COAST TO COAST REAL ESTATE PRO. Stellar MLS
- $389,0003 bd2 ba1.8k sqft5506 PRINCE CHARLES LANE, LEESBURG, FL 34748For SaleMLS ID #O6416308, Steve Kim, MARVIEW INTERNATIONAL REALTY LLC. Stellar MLS
- $324,0003 bd2 ba1.4k sqft250 ARBELLA LOOP, THE VILLAGES, FL 32162For SaleMLS ID #G5116151, Peggy Schaefer, REALTY EXECUTIVES IN THE VILLAGES. Stellar MLS
- $300,0003 bd2 ba1.6k sqft12019 INDIAN GRASS WAY, LEESBURG, FL 34788For SaleMLS ID #O6395615, Josue Soto, EXP REALTY LLC. Stellar MLS
