Spacious, versatile, and designed with everyday living in mind, this 3-bedroom, 2-bath home offers a comfortable floor plan, excellent storage, and plenty of living space. As you enter through the welcoming foyer, you will discover two generously sized guest bedrooms, along with a spacious living room and formal dining room enhanced by vaulted ceilings that create an open atmosphere ideal for everyday living and entertaining. The Florida Room provides additional living space and convenient access to the grill pad, offering an easy spot for outdoor grilling and enjoying the Florida weather. The spacious primary suite features an en-suite bath with a Roman shower, a large walk-in closet, and a linen closet. The kitchen has abundant cabinetry, pantry storage, and a breakfast nook. An interior laundry room with utility sink adds everyday convenience. A standout feature is the 2-car plus tandem/flex space garage, providing room for a golf cart, workshop, hobbies, or additional storage. Attic storage with pull-down stairs offers even more space for organization. Enjoy low-maintenance living with the HOA covering lawn mowing and trimming, as well as basic cable and high-speed internet. Legacy of Leesburg offers an active Florida lifestyle with a resort-style heated pool and spa, fitness center, pickleball and tennis courts, bocce, arts and crafts, billiards, a library, and Clock Tower Hall, offering clubs, dances, bingo, fitness classes, and community events. Nature lovers will appreciate the private riverfront park with walking paths and picnic areas. On-site RV and boat storage is also available, subject to availability. With spacious living areas, flexible spaces, excellent storage, and an exceptional array of amenities, this home offers a wonderful opportunity to enjoy the Florida lifestyle in Legacy of Leesburg.
For sale
$320,000
5901 CANDLE GLOW PLACE, LEESBURG, FL 34748
3beds
1,978sqft
Single Family Residence
Built in 2013
7,643 Square Feet Lot
$-- Zestimate®
$162/sqft
$293/mo HOA
What's special
Flexible spacesComfortable floor planPlenty of living spaceBreakfast nookExcellent storageSpacious primary suiteWelcoming foyer
- 117 days
- 93
- 0
Zillow last checked:
Listing updated:
Listed by:
Keith Caulk 352-431-8539,
PREMIER SOTHEBYS INT'L REALTY 407-581-7888
Source: Stellar MLS,MLS#: G5114312 Originating MLS: Orlando Regional
Originating MLS: Orlando Regional
Facts & features
Interior
Bedrooms & bathrooms
- Bedrooms: 3
- Bathrooms: 2
- Full bathrooms: 2
Primary bedroom
- Features: Ceiling Fan(s), Granite Counters, Makeup/Vanity Space, Shower No Tub, Window/Skylight in Bath, Walk-In Closet(s)
- Level: First
Bedroom 2
- Features: Ceiling Fan(s), Built-in Closet
- Level: First
Bedroom 3
- Features: Ceiling Fan(s), Built-in Closet
- Level: First
Dinette
- Level: First
Dining room
- Level: First
Florida room
- Features: Ceiling Fan(s)
- Level: First
Kitchen
- Level: First
Laundry
- Level: First
Living room
- Features: Ceiling Fan(s)
- Level: First
Heating
- Natural Gas
Cooling
- Central Air
Appliances
- Included: Dishwasher, Disposal, Dryer, Gas Water Heater, Microwave, Range, Refrigerator, Washer
- Laundry: Laundry Room
Features
- Ceiling Fan(s), Eating Space In Kitchen, Living Room/Dining Room Combo, Vaulted Ceiling(s), Walk-In Closet(s)
- Flooring: Carpet, Ceramic Tile
- Has fireplace: No
Interior area
- Total structure area: 2,602
- Total interior livable area: 1,978 sqft
Video & virtual tour
Property
Parking
- Total spaces: 2
- Parking features: Garage - Attached
- Attached garage spaces: 2
Features
- Levels: One
- Stories: 1
- Exterior features: Irrigation System, Rain Gutters
Lot
- Size: 7,643 Square Feet
- Features: Corner Lot
Details
- Parcel number: 132024011000083400
- Zoning: R-1-A
- Special conditions: None
Construction
Type & style
- Home type: SingleFamily
- Property subtype: Single Family Residence
Materials
- Block, Stucco
- Foundation: Slab
- Roof: Shingle
Condition
- Completed
- New construction: No
- Year built: 2013
Utilities & green energy
- Sewer: Public Sewer
- Water: Public
- Utilities for property: Cable Connected, Electricity Connected, Natural Gas Available, Sewer Connected, Water Connected
Community & HOA
Community
- Pet fee: $0 monthly
- Senior community: Yes
- Subdivision: LEGACY OF LEESBURG
HOA
- Has HOA: Yes
- HOA fee: $293 monthly
- HOA name: Leland Management/Josh Deknoblough
- HOA phone: 352-365-9800
Location
- Region: Leesburg
Financial & listing details
- Price per square foot: $162/sqft
- Tax assessed value: $292,595
- Annual tax amount: $170
- Date on market: 6/29/2026
- Cumulative days on market: 118 days
- Ownership: Fee Simple
- Total actual rent: 0
- Electric utility on property: Yes
- Road surface type: Asphalt
Estimated market value
Not available
Estimated sales range
Not available
Not available
Price history
| Date | Event | Price |
|---|---|---|
| 6/29/2026 | Listed for sale | $320,000+87.8%$162/sqft |
Source:  Stellar MLS #G5114312 Report a problem Stellar MLS #G5114312 Report a problem | ||
| 10/1/2013 | Sold | $170,400+1134.8%$86/sqft |
Source: Public Record Report a problem | ||
| 6/5/2013 | Sold | $13,800$7/sqft |
Source: Public Record Report a problem | ||
Public tax history
| Year | Property taxes | Tax assessment |
|---|---|---|
| 2025 | $170 +3% | $176,840 +2.9% |
| 2024 | $165 | $171,860 +3% |
| 2023 | $165 +89.7% | $166,860 +3% |
| 2022 | $87 | $162,000 +3% |
| 2021 | $87 | $157,287 +1.4% |
| 2020 | $87 +50% | $155,116 +2.3% |
| 2019 | $58 | $151,629 +1.9% |
| 2018 | $58 | $148,802 +2.1% |
| 2017 | $58 | $145,742 +2.1% |
| 2016 | $58 | $142,745 +0.7% |
| 2015 | $58 | $141,753 +0.8% |
| 2014 | -- | $140,628 +787.8% |
| 2013 | $291 +9.1% | $15,840 +10% |
| 2012 | $267 +0.1% | $14,400 |
| 2011 | $267 -11% | $14,400 -10% |
| 2010 | $300 -41.8% | $16,000 -41.8% |
| 2009 | $514 -30.3% | $27,500 -30.4% |
| 2008 | $738 | $39,500 |
| 2007 | -- | -- |
Find assessor info on the county website
Monthly payment
Est. payment
Payment breakdown
Explore the cost of this home by adjusting the details. Changes won't be saved.Climate risks
Neighborhood: 34748
- $258,5002 bd2 ba1.5k sqft5905 Candle Glow Pl, Leesburg, FL 34748Off Market
- $335,4003 bd2 ba1.9k sqft27509 Stoney Brook Dr, Leesburg, FL 34748Off Market
- $259,3002 bd2 ba1.5k sqft5909 Candle Glow Pl, Leesburg, FL 34748Off Market
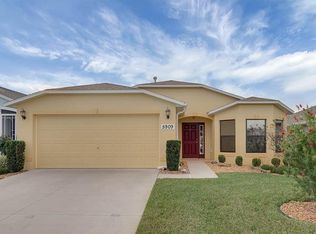
- $269,3003 bd2 ba1.5k sqft27512 Stoney Brook Dr, Leesburg, FL 34748Off Market
Similar homes
- $315,0003 bd2 ba1.6k sqft5304 TREASURE VIEW WAY, LEESBURG, FL 34748For Sale

 MLS ID #G5113723, Angela Phillips, VANGIE BERRY SIGNATURE REALTY. Stellar MLS
 - $310,0003 bd2 ba1.6k sqft5322 POND CROSSING PLACE, LEESBURG, FL 34748For Sale
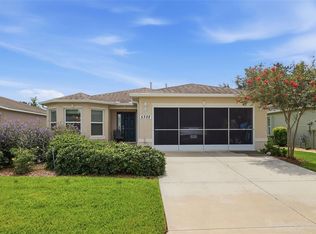 MLS ID #G5117311, Claire Brooks, FLORIDA PLUS REALTY, LLC. Stellar MLS
 - $279,0003 bd2 ba2k sqft26744 RACQUET CIRCLE, LEESBURG, FL 34748For Sale
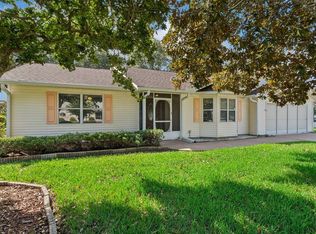 MLS ID #G5116861, Renee Williams, FLORIDA PLUS REALTY, LLC. Stellar MLS
 - $319,0003 bd2 ba2.2k sqft5925 BAG PIPE PLACE, LEESBURG, FL 34748For Sale
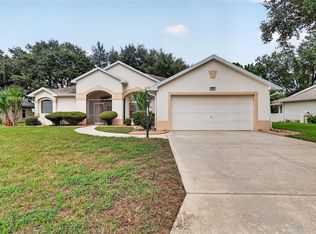 MLS ID #G5116829, Brian Smith, ERA GRIZZARD REAL ESTATE. Stellar MLS
 - $349,0002 bd3 ba2.1k sqft5418 BARNWELL COURT, LEESBURG, FL 34748For SaleMLS ID #G5118405, Candace Van Waes, BHHS FLORIDA REALTY. Stellar MLS
- $300,0002 bd2 ba1.6k sqft3601 ARLINGTON RIDGE BOULEVARD, LEESBURG, FL 34748For SaleMLS ID #G5115629, Steven Simpkins, LOKATION. Stellar MLS
- $275,5002 bd2 ba1.8k sqft26958 HONEYMOON AVENUE, LEESBURG, FL 34748For SaleMLS ID #G5117764, Ricky Harper, ERA GRIZZARD REAL ESTATE. Stellar MLS
- $345,0003 bd2 ba1.7k sqft200 WATERS EDGE DRIVE, LEESBURG, FL 34748For SaleMLS ID #G5113705, Kim Ducharme-Levensohn, MORRIS REALTY AND INVESTMENTS. Stellar MLS
- $324,9003 bd2 ba1.9k sqft21811 KING HENRY AVENUE, LEESBURG, FL 34748For SaleMLS ID #G5109896, Angela Phillips, VANGIE BERRY SIGNATURE REALTY. Stellar MLS
- $339,9003 bd2 ba2k sqft20512 QUEEN ALEXANDRA DRIVE, LEESBURG, FL 34748For SaleMLS ID #G5116320, Angela Phillips, VANGIE BERRY SIGNATURE REALTY. Stellar MLS
- $353,5004 bd3 ba2.3k sqft2600 HOLLOW LANE, LEESBURG, FL 34748For SaleMLS ID #O6441021, Warren Spencer, HOMELIS REALTY INC. Stellar MLS
- $364,9003 bd2 ba1.7k sqft4025 ARLINGTON RIDGE BOULEVARD, LEESBURG, FL 34748For SaleMLS ID #O6405368, Giselle Ramirez, REDFIN CORPORATION. Stellar MLS
- $329,0002 bd3 ba2.1k sqft2852 CAPE HORN COURT, TAVARES, FL 32778For SaleMLS ID #G5119041, Amanda Harrison, HARRISON REAL PROPERTY GROUP. Stellar MLS
- $325,0003 bd2 ba1.9k sqft5809 BOUNTY CIRCLE, TAVARES, FL 32778For SaleMLS ID #G5115378, Loretta C. Maimone, ERA GRIZZARD REAL ESTATE. Stellar MLS
- $435,0003 bd2 ba2.2k sqft26645 MANASSAS DRIVE, LEESBURG, FL 34748For SaleMLS ID #O6393296, Thomas Nickley, Jr, KELLER WILLIAMS REALTY AT THE PARKS. Stellar MLS
- $346,0003 bd2 ba1.5k sqft6170 SAILBOAT AVENUE, TAVARES, FL 32778For SaleMLS ID #O6421156, Logan Coon, KELLER WILLIAMS WINTER PARK. Stellar MLS
- $315,9004 bd2 ba1.6k sqft1689 STRATHMORE CIRCLE, MOUNT DORA, FL 32757For SaleMLS ID #G5119241, James Armstrong, III, COLDWELL BANKER VANGUARD EDGE REALTY. Stellar MLS
- $219,9002 bd2 ba1.2k sqft4900 HERON RUN CIRCLE, LEESBURG, FL 34748For SaleMLS ID #G5106484, Cary Fier, CENTURY 21 MYERS ROSE REALTY. Stellar MLS
- $349,9004 bd3 ba2k sqft4450 TREASURE CAY ROAD, TAVARES, FL 32778For SaleMLS ID #O6420481, Chris Creegan, CREEGAN GROUP. Stellar MLS
- $325,0004 bd2 ba1.5k sqft955 ASPEN VIEW CIRCLE, GROVELAND, FL 34736For SaleMLS ID #G5118450, Sierra Pereira, LPT REALTY, LLC. Stellar MLS
