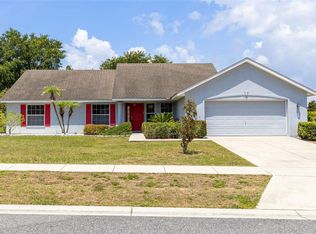
Virtually Staged. Space, flexibility, and Florida living come together in this 4-bedroom, 3-bath Leesburg home with 2,319 square feet of living space. Step inside to soaring ceilings, graceful arched details, and abundant natural light. Just off the foyer, the formal living room offers the perfect flex space for a home office, den, playroom, homeschool room, or quiet sitting area, while the separate dining room gives you a dedicated space for meals and entertaining. The heart of the home opens into a spacious family room and kitchen with generous cabinet and counter space, a breakfast bar, and plenty of room to gather. The primary suite is generously sized with direct access to the screened lanai and a private bath featuring dual sinks, a soaking tub, and separate shower. Three additional bedrooms and two additional full baths provide the space and flexibility today's households need. Out back, the covered and screened lanai creates an inviting place to relax, dine, or entertain while overlooking the fenced backyard, and a storage shed provides additional space for tools and equipment. Located in Leesburg, you'll enjoy convenient access to shopping, dining, medical facilities, parks, lakes, and the many everyday conveniences of the growing Lake County area, while still having a spacious home and backyard to come home to. If you've been searching for a home with room to live, work, gather, and grow, this one delivers.
For sale
Price cut: $1.5K (10/7)
$353,500
2600 HOLLOW LANE, LEESBURG, FL 34748
4beds
2,319sqft
Single Family Residence
Built in 2006
0.3 Acres Lot
$349,700 Zestimate®
$152/sqft
$50/mo HOA
What's special
Breakfast barAbundant natural lightSoaring ceilingsGraceful arched detailsSeparate dining roomOverlooking the fenced backyard
- 38 days
- 717
- 50
Zillow last checked:
Listing updated:
Listed by:
Warren Spencer 407-809-7886,
HOMELIS REALTY INC 407-337-8333,
Sydonie Spencer 407-536-9877,
HOMELIS REALTY INC
Source: Stellar MLS,MLS#: O6441021 Originating MLS: Orlando Regional
Facts & features
Interior
Bedrooms & bathrooms
- Bedrooms: 4
- Bathrooms: 3
- Full bathrooms: 3
Primary bedroom
- Features: En Suite Bathroom, No Closet
- Level: First
- Area: 280 Square Feet
- Dimensions: 20x14
Bedroom 2
- Features: Ceiling Fan(s), Built-in Closet
- Level: First
- Area: 132 Square Feet
- Dimensions: 11x12
Bedroom 3
- Features: Ceiling Fan(s), Built-in Closet
- Level: First
- Area: 132 Square Feet
- Dimensions: 11x12
Bedroom 4
- Features: Ceiling Fan(s), Built-in Closet
- Level: First
- Area: 132 Square Feet
- Dimensions: 11x12
Primary bathroom
- Features: Dual Sinks, Tub with Separate Shower Stall, Walk-In Closet(s)
- Level: First
- Area: 112 Square Feet
- Dimensions: 8x14
Bathroom 2
- Features: Tub With Shower
- Level: First
- Area: 40 Square Feet
- Dimensions: 5x8
Bathroom 3
- Features: Tub With Shower
- Level: First
- Area: 50 Square Feet
- Dimensions: 5x10
Dinette
- Level: First
- Area: 120 Square Feet
- Dimensions: 10x12
Dining room
- Level: First
- Area: 132 Square Feet
- Dimensions: 11x12
Family room
- Level: First
- Area: 340 Square Feet
- Dimensions: 20x17
Kitchen
- Features: Breakfast Bar, Pantry
- Level: First
- Area: 132 Square Feet
- Dimensions: 12x11
Laundry
- Level: First
- Area: 56 Square Feet
- Dimensions: 7x8
Living room
- Level: First
- Area: 132 Square Feet
- Dimensions: 11x12
Heating
- Natural Gas
Cooling
- Central Air
Appliances
- Included: Dishwasher, Microwave, Other, Range
- Laundry: Electric Dryer Hookup, Inside, Laundry Room, Washer Hookup
Features
- Other, Primary Bedroom Main Floor, Solid Surface Counters
- Flooring: Tile
- Doors: Sliding Doors
- Has fireplace: No
Interior area
- Total structure area: 2,700
- Total interior livable area: 2,319 sqft
Video & virtual tour
Property
Parking
- Total spaces: 2
- Parking features: Driveway
- Attached garage spaces: 2
- Has uncovered spaces: Yes
Features
- Levels: One
- Stories: 1
- Exterior features: Storage
- Fencing: Vinyl
Lot
- Size: 0.3 Acres
Details
- Parcel number: 291925190100000100
- Zoning: R-1
- Special conditions: None
Construction
Type & style
- Home type: SingleFamily
- Architectural style: Ranch
- Property subtype: Single Family Residence
Materials
- Stucco
- Foundation: Slab
- Roof: Shingle
Condition
- New construction: No
- Year built: 2006
Utilities & green energy
- Sewer: Public Sewer
- Water: Public
- Utilities for property: Electricity Available, Natural Gas Available, Water Available
Community & HOA
Community
- Features: None
- Security: Security System Owned
- Pet fee: $0 monthly
- Subdivision: SLEEPY HOLLOW 01 ADD LT 01
HOA
- Has HOA: Yes
- Services included: Other
- HOA fee: $50 monthly
- HOA name: Sentry Management, Inc.
- HOA phone: 855-870-9900
Location
- Region: Leesburg
Financial & listing details
- Price per square foot: $152/sqft
- Tax assessed value: $305,288
- Annual tax amount: $3,872
- Date on market: 9/11/2026
- Cumulative days on market: 39 days
- Listing terms: Cash,Conventional,FHA,VA Loan
- Ownership: Fee Simple
- Total actual rent: 0
- Electric utility on property: Yes
- Road surface type: Paved
Estimated market value
$349,700
$332,000 - $367,000
$2,441/mo
Price history
| Date | Event | Price |
|---|---|---|
| 10/7/2026 | Price change | $353,500-0.4%$152/sqft |
Source:  Stellar MLS #O6441021 Report a problem | ||
| 9/28/2026 | Price change | $355,000-2.7%$153/sqft |
Source: Stellar MLS #O6441021 Report a problem | ||
| 9/16/2026 | Price change | $365,000-4.9%$157/sqft |
Source: Stellar MLS #O6441021 Report a problem | ||
| 9/11/2026 | Listed for sale | $384,000+12.9%$166/sqft |
Source: Stellar MLS #O6441021 Report a problem | ||
| 12/30/2022 | Sold | $340,000$147/sqft |
Source: Public Record Report a problem | ||
| 12/2/2022 | Pending sale | $340,000$147/sqft |
Source: Stellar MLS #O6071834 Report a problem | ||
| 11/10/2022 | Listed for sale | $340,000+14.3%$147/sqft |
Source: Stellar MLS #O6071834 Report a problem | ||
| 10/13/2022 | Sold | $297,500+24.5%$128/sqft |
Source: Public Record Report a problem | ||
| 7/1/2020 | Listing removed | $239,000$103/sqft |
Source: FATHOM REALTY FL LLC #O5848067 Report a problem | ||
| 6/22/2020 | Price change | $239,000+1.7%$103/sqft |
Source: FATHOM REALTY FL LLC #O5848067 Report a problem | ||
| 4/15/2020 | Price change | $235,000+2.2%$101/sqft |
Source: EXP REALTY LLC #O5848067 Report a problem | ||
| 3/24/2020 | Price change | $230,000-3.4%$99/sqft |
Source: EXP REALTY LLC #O5848067 Report a problem | ||
| 3/4/2020 | Listed for sale | $238,000-1.3%$103/sqft |
Source: EXP REALTY LLC #O5848067 Report a problem | ||
| 3/10/2006 | Sold | $241,100$104/sqft |
Source: Public Record Report a problem | ||
Public tax history
| Year | Property taxes | Tax assessment |
|---|---|---|
| 2025 | $4,033 +2.4% | $283,160 +2.9% |
| 2024 | $3,937 +4.4% | $275,180 +3% |
| 2023 | $3,772 +36.6% | $267,170 +34.1% |
| 2022 | $2,761 +3.9% | $199,280 +3% |
| 2021 | $2,657 -4.1% | $193,477 +1.4% |
| 2020 | $2,771 -1.5% | $190,806 |
| 2019 | $2,813 +1.9% | $190,806 |
| 2018 | $2,760 | $190,806 +26.9% |
| 2017 | $2,760 +1.2% | $150,333 +4.4% |
| 2016 | $2,727 +5.9% | $144,033 +8.6% |
| 2015 | $2,575 +23.1% | $132,685 +21.4% |
| 2014 | $2,092 +6.6% | $109,267 +2.4% |
| 2013 | $1,961 -0.8% | $106,730 |
| 2012 | $1,978 -9.3% | $106,730 -9.4% |
| 2011 | $2,180 -23.3% | $117,769 -22.4% |
| 2010 | $2,841 -16% | $151,757 -16.1% |
| 2009 | $3,381 -6.1% | $180,776 -6.1% |
| 2008 | $3,600 -8.8% | $192,609 -7.4% |
| 2007 | $3,949 +488.3% | $208,013 +530.3% |
| 2006 | $671 +55.1% | $33,000 +57.1% |
| 2005 | $433 +38.4% | $21,000 |
| 2004 | $313 | -- |
Find assessor info on the county website
Monthly payment
Est. payment
Payment breakdown
Explore the cost of this home by adjusting the details. Changes won't be saved.Climate risks
Neighborhood: 34748
Nearby schools
Schools provided by the listing agent
- Elementary: Beverly Shores Elem
- Middle: Oak Park Middle
- High: Leesburg High
Source: Stellar MLS. This data may not be complete. We recommend contacting the local school district to confirm school assignments for this home.


Similar homes
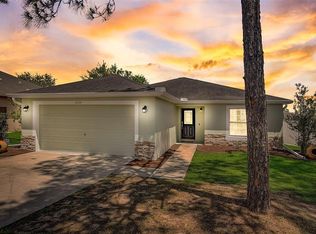
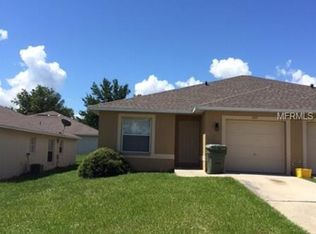
- $360,0003 bd2 ba1.7k sqft31719 BROADWATER AVENUE, LEESBURG, FL 34748For Sale
 MLS ID #G5114325, James Armstrong, III, COLDWELL BANKER VANGUARD EDGE REALTY. Stellar MLS
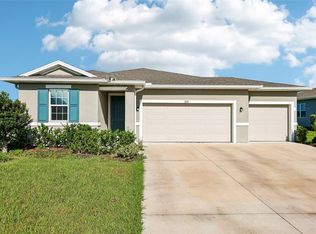
- $349,9003 bd2 ba2.3k sqft5127 AURORA DRIVE, LEESBURG, FL 34748For Sale
 MLS ID #G5118740, Amanda Harrison, HARRISON REAL PROPERTY GROUP. Stellar MLS
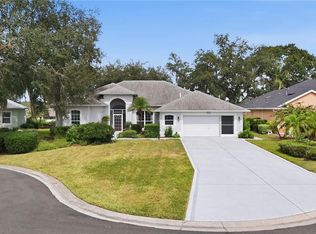
- $349,9004 bd3 ba2k sqft4450 TREASURE CAY ROAD, TAVARES, FL 32778For Sale
 MLS ID #O6420481, Chris Creegan, CREEGAN GROUP. Stellar MLS
- $320,0003 bd2 ba1.9k sqft5901 CANDLE GLOW PLACE, LEESBURG, FL 34748For Sale
 MLS ID #G5114312, Keith Caulk, PREMIER SOTHEBYS INT'L REALTY. Stellar MLS
- $350,0005 bd4 ba2.8k sqft10528 BRONZE LEAF COURT, LEESBURG, FL 34788For SaleMLS ID #G5116303, Christy Keen, ERA GRIZZARD REAL ESTATE. Stellar MLS
- $374,9904 bd3 ba2.4k sqft2150 ROCKMART LOOP, TAVARES, FL 32778For SaleMLS ID #O6447735, Roger Hodge, LPT REALTY, LLC. Stellar MLS
- $389,9003 bd2 ba2.4k sqft3538 MULBERRY GROVE LOOP, LEESBURG, FL 34748For SaleMLS ID #G5112827, Debra Askew, COLDWELL BANKER VANGUARD EDGE REALTY. Stellar MLS
- $329,0002 bd3 ba2.1k sqft2852 CAPE HORN COURT, TAVARES, FL 32778For SaleMLS ID #G5119041, Amanda Harrison, HARRISON REAL PROPERTY GROUP. Stellar MLS
- $279,0003 bd2 ba2k sqft26744 RACQUET CIRCLE, LEESBURG, FL 34748For SaleMLS ID #G5116861, Renee Williams, FLORIDA PLUS REALTY, LLC. Stellar MLS
- $319,9993 bd2 ba2k sqft39914 SUNBEAM WAY, LADY LAKE, FL 32159For SaleMLS ID #O6447413, Manish Verma, EPIQUE REALTY INC.. Stellar MLS
- $315,9004 bd2 ba1.6k sqft1689 STRATHMORE CIRCLE, MOUNT DORA, FL 32757For SaleMLS ID #G5119241, James Armstrong, III, COLDWELL BANKER VANGUARD EDGE REALTY. Stellar MLS
- $350,0004 bd4 ba3.1k sqft1614 RIDGEMOOR DRIVE, MASCOTTE, FL 34753For SaleMLS ID #O6439394, Stacey Vazquez, KELLER WILLIAMS REALTY AT THE LAKES. Stellar MLS
- $289,9003 bd2 ba1.6k sqft3526 FORSTER AVENUE, LEESBURG, FL 34748For SaleMLS ID #O6424168, Josh Miller, BALDWIN PARK REALTY LLC. Stellar MLS
- $349,9004 bd2 ba1.9k sqft3360 CREEK RUN LANE, EUSTIS, FL 32736For SaleMLS ID #G5114285, Lena Williams, MORRIS REALTY AND INVESTMENTS. Stellar MLS
- $375,0003 bd3 ba2.2k sqft1585 AUBURN HILLS COURT, TAVARES, FL 32778For SaleMLS ID #O6412949, Jo Holton, REDFIN CORPORATION. Stellar MLS
- $355,0003 bd3 ba1.7k sqft1136 SEA PINES COURT, TAVARES, FL 32778For SaleMLS ID #S5145042, Michael Solomon, COLDWELL BANKER SOLOMON. Stellar MLS
- $352,5003 bd2 ba2.2k sqft5061 GANDROSS LANE, MOUNT DORA, FL 32757For SaleMLS ID #C7528276, William Figueroa, SOVEREIGN REAL ESTATE GROUP. Stellar MLS
- $349,9003 bd2 ba1.8k sqft81 TWIN LAKE CIR, UMATILLA, FL 32784For SaleMLS ID #G5114906, Leslie Hanson Rotarius, HANSON REAL ESTATE GROUP, INC.. Stellar MLS
- $325,0003 bd2 ba1.9k sqft5809 BOUNTY CIRCLE, TAVARES, FL 32778For SaleMLS ID #G5115378, Loretta C. Maimone, ERA GRIZZARD REAL ESTATE. Stellar MLS
- $349,9003 bd2 ba1.5k sqft770 GOLIATH PLACE, THE VILLAGES, FL 32162For SaleMLS ID #G5117704, Ann Marie Price, REALTY EXECUTIVES IN THE VILLAGES. Stellar MLS
