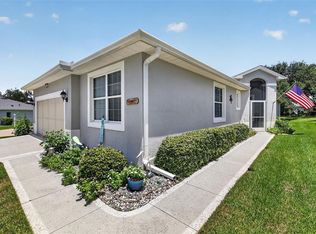
Welcome to this beautifully maintained 3-bedroom, 2-bathroom Princess floor plan home located in the highly sought-after 55+ community of Royal Highlands. Situated on an oversized corner lot, this home offers exceptional curb appeal, thoughtful updates, and comfortable Florida living. The enclosed lanai features vinyl windows, creating the perfect year-round space to relax or entertain, and includes a HOT TUB that is in great for relaxing in the evening. Additional exterior features include gutters surrounding the entire home and a transferable termite bond for added peace of mind. Major updates have already been completed, including a new roof (2018), A/C (2015), and water heater (2020). Inside, you’ll find ceiling fans throughout, along with most appliances having been recently replaced, including a newer washer, dryer, and dishwasher. Royal Highlands is a premier gated 55+ golf community offering an active lifestyle with an 18-hole championship golf course, clubhouse, restaurant, fitness center, indoor and outdoor pools, tennis and pickleball courts, softball, bocce, walking trails, and a full calendar of clubs, activities, and social events. Conveniently located just minutes from the Florida Turnpike, this home offers easy access to Orlando, world-famous Walt Disney World, Orlando International Airport, shopping, dining, medical facilities, and Central Florida’s beautiful attractions—making it an ideal place to enjoy both relaxation and adventure. Don’t miss this opportunity to own a move-in-ready home in one of Central Florida’s most desirable active adult communities!
For sale
Price cut: $10K (10/9)
$289,900
4646 INVERNESS DRIVE, LEESBURG, FL 34748
3beds
2,020sqft
Single Family Residence
Built in 2000
0.26 Acres Lot
$283,400 Zestimate®
$144/sqft
$229/mo HOA
What's special
- 98 days
- 327
- 18
Zillow last checked:
Listing updated:
Listed by:
Claire Brooks 407-967-5829,
FLORIDA PLUS REALTY, LLC 352-901-9100,
Mary Mateo 407-489-1841,
FLORIDA PLUS REALTY, LLC
Source: Stellar MLS,MLS#: G5114682 Originating MLS: Lake and Sumter
Originating MLS: Lake and Sumter
Facts & features
Interior
Bedrooms & bathrooms
- Bedrooms: 3
- Bathrooms: 2
- Full bathrooms: 2
Rooms
- Room types: Florida Room, Dining Room, Living Room, Utility Room
Primary bedroom
- Features: Walk-In Closet(s)
- Level: First
- Area: 324 Square Feet
- Dimensions: 18x18
Bedroom 2
- Features: Built-in Closet
- Level: First
- Area: 156 Square Feet
- Dimensions: 13x12
Bedroom 3
- Features: Built-in Closet
- Level: First
- Area: 180 Square Feet
- Dimensions: 12x15
Primary bathroom
- Features: Dual Sinks, Shower No Tub
- Level: First
Dining room
- Level: First
- Area: 120 Square Feet
- Dimensions: 10x12
Kitchen
- Features: Breakfast Bar
- Level: First
- Area: 143 Square Feet
- Dimensions: 11x13
Living room
- Level: First
- Area: 225 Square Feet
- Dimensions: 15x15
Living room
- Level: First
- Area: 360 Square Feet
- Dimensions: 18x20
Heating
- Central
Cooling
- Central Air
Appliances
- Included: Dishwasher, Disposal, Dryer, Microwave, Range, Refrigerator, Washer
- Laundry: Inside
Features
- Ceiling Fan(s), High Ceilings, Primary Bedroom Main Floor, Solid Wood Cabinets, Split Bedroom, Vaulted Ceiling(s)
- Flooring: Carpet, Ceramic Tile
- Doors: Sliding Doors
- Has fireplace: No
Interior area
- Total structure area: 2,782
- Total interior livable area: 2,020 sqft
Video & virtual tour
Property
Parking
- Total spaces: 2
- Parking features: Garage Door Opener
- Attached garage spaces: 2
Features
- Levels: One
- Stories: 1
- Exterior features: Irrigation System, Lighting, Rain Gutters
Lot
- Size: 0.26 Acres
- Features: Corner Lot, In County, Landscaped, Level, Oversized Lot
Details
- Parcel number: 132124182000085200
- Zoning: PUD
- Special conditions: None
Construction
Type & style
- Home type: SingleFamily
- Architectural style: Ranch
- Property subtype: Single Family Residence
Materials
- Block, Stucco
- Foundation: Slab
- Roof: Shingle
Condition
- New construction: No
- Year built: 2000
Utilities & green energy
- Sewer: Public Sewer
- Water: Public
- Utilities for property: Cable Connected, Electricity Connected, Natural Gas Connected, Public, Sewer Connected, Underground Utilities, Water Connected
Community & HOA
Community
- Features: Association Recreation - Owned, Clubhouse, Community Mailbox, Deed Restrictions, Fitness Center, Gated Community - Guard, Golf Carts OK, Golf, Pool, Restaurant, Tennis Court(s)
- Pet fee: $0 monthly
- Senior community: Yes
- Subdivision: ROYAL HIGHLANDS PH 01D
HOA
- Has HOA: Yes
- Amenities included: Clubhouse, Fence Restrictions, Fitness Center, Gated, Golf Course, Pickleball Court(s), Pool, Recreation Facilities, Tennis Court(s)
- Services included: 24-Hour Guard, Cable TV, Community Pool, Recreational Facilities
- HOA fee: $229 monthly
- HOA name: Keneshia Shepherd
- HOA phone: 352-326-8007
Location
- Region: Leesburg
Financial & listing details
- Price per square foot: $144/sqft
- Tax assessed value: $297,162
- Annual tax amount: $2,789
- Date on market: 7/16/2026
- Cumulative days on market: 90 days
- Listing terms: Cash,Conventional,FHA,VA Loan
- Ownership: Fee Simple
- Total actual rent: 0
- Electric utility on property: Yes
- Road surface type: Paved, Asphalt
Estimated market value
$283,400
$269,000 - $298,000
$2,088/mo
Price history
| Date | Event | Price |
|---|---|---|
| 10/9/2026 | Price change | $289,900-3.3%$144/sqft |
Source:  Stellar MLS #G5114682 Report a problem Stellar MLS #G5114682 Report a problem | ||
| 7/16/2026 | Listed for sale | $299,900+122.3%$148/sqft |
Source: Stellar MLS #G5114682 Report a problem | ||
| 10/20/2015 | Sold | $134,900-2.2%$67/sqft |
Source: Public Record Report a problem | ||
| 7/30/2015 | Price change | $137,900-4.9%$68/sqft |
Source: RE/MAX Realty Center #G4807717 Report a problem | ||
| 6/30/2015 | Price change | $145,000-6.5%$72/sqft |
Source: RE/MAX Realty Center #G4807717 Report a problem | ||
| 5/19/2015 | Price change | $155,000-6.1%$77/sqft |
Source: RE/MAX Realty Center #G4807717 Report a problem | ||
| 1/23/2015 | Listed for sale | $165,000+10.1%$82/sqft |
Source: RE/MAX Realty Center #G4807717 Report a problem | ||
| 8/1/2013 | Listing removed | $149,900$74/sqft |
Source: EXIT REALTY PROFESSIONAL ELITE #G4685022 Report a problem | ||
| 4/20/2013 | Price change | $149,900-3.2%$74/sqft |
Source: EXIT REALTY PROFESSIONAL ELITE #G4685022 Report a problem | ||
| 1/19/2013 | Price change | $154,900-3.1%$77/sqft |
Source: EXIT REALTY PROFESSIONAL ELITE #G4685022 Report a problem | ||
| 12/2/2012 | Price change | $159,900-0.6%$79/sqft |
Source: EXIT REALTY PROFESSIONAL ELITE #G4685022 Report a problem | ||
| 9/29/2012 | Price change | $160,900-0.6%$80/sqft |
Source: EXIT REALTY PROFESSIONAL ELITE #G4685022 Report a problem | ||
| 9/2/2012 | Price change | $161,900-0.6%$80/sqft |
Source: EXIT REALTY PROFESSIONAL ELITE #G4685022 Report a problem | ||
| 8/17/2012 | Price change | $162,900-0.6%$81/sqft |
Source: EXIT REALTY PROFESSIONAL ELITE #G4685022 Report a problem | ||
| 8/1/2012 | Price change | $163,900-0.6%$81/sqft |
Source: EXIT REALTY PROFESSIONAL ELITE #G4685022 Report a problem | ||
| 7/5/2012 | Listed for sale | $164,900+3.1%$82/sqft |
Source: EXIT REALTY PROFESSIONAL ELITE #G4685022 Report a problem | ||
| 4/21/2012 | Listing removed | $160,000$79/sqft |
Source: ERA Professional Real Estate Services, Inc. #g4675255 Report a problem | ||
| 8/19/2011 | Price change | $160,000-11.1%$79/sqft |
Source: ERA Professional Real Estate Services, Inc. #g4675255 Report a problem | ||
| 5/9/2011 | Listed for sale | $179,900-10%$89/sqft |
Source: NCI #G4666457 Report a problem | ||
| 10/28/2010 | Listing removed | $199,900$99/sqft |
Source: NCI #G4653731 Report a problem | ||
| 10/16/2009 | Listed for sale | $199,900-16.4%$99/sqft |
Source: Vangie Berry Signature Realty #G4653731 Report a problem | ||
| 9/10/2009 | Listing removed | $239,000$118/sqft |
Source: ERA Tom Grizzard, Inc. #G4641352 Report a problem | ||
| 10/17/2008 | Listed for sale | $239,000+856%$118/sqft |
Source: ERA Tom Grizzard, Inc. #G4641352 Report a problem | ||
| 5/24/1999 | Sold | $25,000$12/sqft |
Source: Public Record Report a problem | ||
Public tax history
| Year | Property taxes | Tax assessment |
|---|---|---|
| 2025 | $2,789 +2.7% | $192,320 +2.9% |
| 2024 | $2,715 +9.9% | $186,900 +3% |
| 2023 | $2,471 +9.5% | $181,460 +3% |
| 2022 | $2,257 +0.8% | $176,180 +3% |
| 2021 | $2,239 +0.3% | $171,051 +1.4% |
| 2020 | $2,232 -1.9% | $168,690 +2.3% |
| 2019 | $2,274 +4.6% | $164,898 +1.9% |
| 2018 | $2,174 | $161,824 +2.1% |
| 2017 | $2,174 +3.4% | $158,496 +2.1% |
| 2016 | $2,102 +0.2% | $155,237 +2.2% |
| 2015 | $2,099 +467.2% | $151,890 +11.5% |
| 2014 | $370 | $136,204 +1.5% |
| 2013 | -- | $134,192 |
| 2012 | -- | $134,192 -6.2% |
| 2011 | -- | $143,101 -6.8% |
| 2010 | -- | $153,487 -5.7% |
| 2009 | -- | $162,826 -19.9% |
| 2008 | -- | $203,287 -5.2% |
| 2007 | -- | $214,370 +3.5% |
| 2006 | -- | $207,210 +39.3% |
| 2005 | -- | $148,751 |
| 2004 | -- | -- |
| 2003 | -- | $137,225 |
| 2002 | $1,800 | $137,225 |
| 2001 | $1,800 +410.4% | $137,225 |
| 2000 | $353 | $137,225 |
Find assessor info on the county website
Monthly payment
Est. payment
Payment breakdown
Explore the cost of this home by adjusting the details. Changes won't be saved.Climate risks
Neighborhood: 34748
Nearby schools
Schools provided by the listing agent
- Elementary: Leesburg Elementary
- Middle: Oak Park Middle
- High: Leesburg High
Source: Stellar MLS. This data may not be complete. We recommend contacting the local school district to confirm school assignments for this home.
- $248,7002 bd2 ba1.5k sqft21733 Loch Haven Pass, Leesburg, FL 34748Off Market
- $268,6003 bd2 ba1.6k sqft21634 Regency Park Ln, Leesburg, FL 34748Off Market
- $269,9003 bd2 ba1.5k sqft21638 Regency Park Ln, Leesburg, FL 34748Off Market
- $263,9003 bd2 ba1.4k sqft21630 Regency Park Ln, Leesburg, FL 34748For Sale
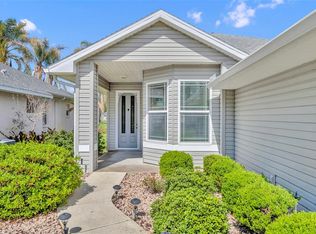
Similar homes
- $319,0003 bd2 ba2.2k sqft5925 BAG PIPE PLACE, LEESBURG, FL 34748For Sale
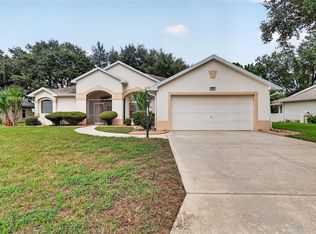
 MLS ID #G5116829, Brian Smith, ERA GRIZZARD REAL ESTATE. Stellar MLS
 - $400,0003 bd2 ba1.7k sqft5124 LINKS LANE, LEESBURG, FL 34748For Sale
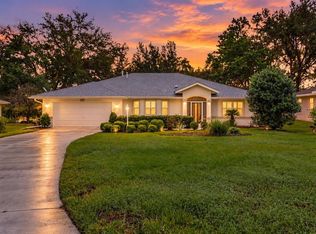 MLS ID #G5118654, Vincent Cordaro, SERHANT. Stellar MLS
 - $330,0003 bd2 ba1.8k sqft20743 QUEEN ALEXANDRA DRIVE, LEESBURG, FL 34748For Sale
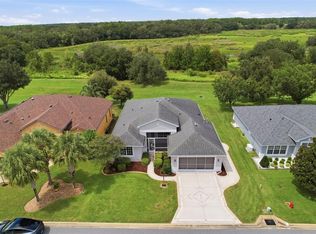 MLS ID #G5117307, Claire Brooks, FLORIDA PLUS REALTY, LLC. Stellar MLS
 - $339,9003 bd2 ba2k sqft20512 QUEEN ALEXANDRA DRIVE, LEESBURG, FL 34748For Sale
 MLS ID #G5116320, Angela Phillips, VANGIE BERRY SIGNATURE REALTY. Stellar MLS
 - $279,0003 bd2 ba2k sqft26744 RACQUET CIRCLE, LEESBURG, FL 34748For SaleMLS ID #G5116861, Renee Williams, FLORIDA PLUS REALTY, LLC. Stellar MLS
- $289,9003 bd2 ba1.5k sqft27106 GREENFLY ORCHID LANE, LEESBURG, FL 34748For SaleMLS ID #G5109654, Lori Davis, ERA GRIZZARD REAL ESTATE. Stellar MLS
- $249,0003 bd2 ba1.7k sqft25333 RIVER CREST DRIVE, LEESBURG, FL 34748For SaleMLS ID #G5115945, Tamara Nelson-McDonald, WORTH CLARK REALTY. Stellar MLS
- $349,0002 bd3 ba2.1k sqft5418 BARNWELL COURT, LEESBURG, FL 34748For SaleMLS ID #G5118405, Candace Van Waes, BHHS FLORIDA REALTY. Stellar MLS
- $279,0003 bd2 ba1.4k sqft27111 NOSTALGIA DRIVE, LEESBURG, FL 34748For SaleMLS ID #O6403883, Kaitlin Sidders, HOGAN REALTY GROUP INC. Stellar MLS
- $259,9002 bd2 ba1.6k sqft5350 ASTOR STREET, LEESBURG, FL 34748For SaleMLS ID #G5116238, Regina Cruz, KELLER WILLIAMS ELITE PARTNERS III REALTY. Stellar MLS
- $299,0003 bd2 ba1.6k sqft27210 STONEY BROOK DRIVE, LEESBURG, FL 34748For SaleMLS ID #O6400899, Tammie Vinson, FRONT PORCH REALTIES. Stellar MLS
- $275,5002 bd2 ba1.8k sqft26958 HONEYMOON AVENUE, LEESBURG, FL 34748For SaleMLS ID #G5117764, Ricky Harper, ERA GRIZZARD REAL ESTATE. Stellar MLS
- $349,9003 bd2 ba2.3k sqft5127 AURORA DRIVE, LEESBURG, FL 34748For SaleMLS ID #G5118740, Amanda Harrison, HARRISON REAL PROPERTY GROUP. Stellar MLS
- $320,0003 bd2 ba1.9k sqft5901 CANDLE GLOW PLACE, LEESBURG, FL 34748For SaleMLS ID #G5114312, Keith Caulk, PREMIER SOTHEBYS INT'L REALTY. Stellar MLS
- $285,0003 bd2 ba1.4k sqft26180 FEATHERGRASS CIRCLE, LEESBURG, FL 34748For SaleMLS ID #O6423944, Diana Barber, PA, COLDWELL BANKER REALTY. Stellar MLS
- $269,9002 bd2 ba1.6k sqft27545 DISCOVER COURT, LEESBURG, FL 34748For SaleMLS ID #G5111437, Alex Vonhartman, CARLINO REAL ESTATE GROUP INC. Stellar MLS
- $324,0003 bd2 ba1.9k sqft5922 SAGE LEAF PLACE, LEESBURG, FL 34748For SaleMLS ID #G5107713, Claire Brooks, FLORIDA PLUS REALTY, LLC. Stellar MLS
- $279,0003 bd2 ba1.9k sqft1009 FOREST BREEZE PATH, LEESBURG, FL 34748For SaleMLS ID #TB8539740, Douglas Addeo, COMMUNITY REALTY ASSOCIATES. Stellar MLS
- $230,0002 bd2 ba1.6k sqft25245 QUAIL CROFT PLACE, LEESBURG, FL 34748For SaleMLS ID #O6416520, Joel Garay, LOKATION. Stellar MLS
- $234,9002 bd2 ba1.2k sqft26616 EVERT STREET, LEESBURG, FL 34748For SaleMLS ID #G5117734, Sara Sutherland, COLDWELL BANKER REALTY. Stellar MLS
