Virtually Staged. OVERSIZED GARAGE, CUL-DE-SAC LOCATION, LONG DRIVEWAY, NEAR COMMUNITY PARK, 55+ LEGACY OF LEESBURG COMMUNITY, CLUBHOUSE & RESORT-STYLE AMENITIES! Welcome to this beautifully maintained 3-BEDROOM, 2-BATH single-family home offering 2,386 HEATED SQ FT of spacious living in the desirable LEGACY OF LEESBURG community. This home features an open and functional SPLIT-BEDROOM FLOOR PLAN, soaring HIGH CEILINGS, generous living areas, excellent natural light, and a seamless flow designed for comfort and everyday living. The kitchen opens beautifully to the main living spaces, while the SCREENED REAR PORCH and mature landscaping create a peaceful setting to relax and enjoy the Florida lifestyle. Additional highlights include a 2-CAR OVERSIZED GARAGE, LONG DRIVEWAY, CUL-DE-SAC SETTING, and a location near the COMMUNITY PARK. Located in the established 55+ LEGACY OF LEESBURG community, residents enjoy access to a CLUBHOUSE, COMMUNITY POOL, FITNESS CENTER, TENNIS COURTS, SIDEWALKS, GOLF CART-FRIENDLY STREETS, community recreation areas, and beautifully maintained grounds. The community also offers a convenient Leesburg location near shopping, dining, medical services, major roadways, and Central Florida lifestyle destinations. OVERSIZED GARAGE, CUL-DE-SAC, LONG DRIVEWAY, NEAR COMMUNITY PARK, CLUBHOUSE, POOL, FITNESS CENTER, TENNIS COURTS, AND 55+ LEGACY OF LEESBURG AMENITIES — THIS ONE HAS THE FEATURES BUYERS ARE LOOKING FOR!
For sale
$379,900
5127 AURORA DRIVE, LEESBURG, FL 34748
3beds
2,386sqft
:
Get pre-qualified$2,789/mo
Single Family Residence
Built in 2002
9,465 Square Feet Lot
$-- Zestimate®
$159/sqft
$294/mo HOA
What's special
Oversized garageExcellent natural lightCul-de-sac locationCul-de-sac settingScreened rear porchLong drivewaySoaring high ceilings
- 38 days |
- 182 |
- 7 |
Zillow last checked:
Listing updated:
Listed by:
Charles Watson 818-321-6494,
MARK SPAIN REAL ESTATE 855-299-7653
Source: Stellar MLS,MLS#: O6418513 Originating MLS: Orlando Regional
Originating MLS: Orlando Regional
Facts & features
Interior
Bedrooms & bathrooms
- Bedrooms: 3
- Bathrooms: 2
- Full bathrooms: 2
Rooms
- Room types: Florida Room, Dining Room, Utility Room
Primary bedroom
- Features: Walk-In Closet(s)
- Level: First
Bedroom 2
- Features: Built-in Closet
- Level: First
Bedroom 3
- Features: Built-in Closet
- Level: First
Bathroom 1
- Level: First
Bathroom 2
- Level: First
Dining room
- Level: First
Kitchen
- Level: First
Living room
- Level: First
Heating
- Central, Electric
Cooling
- Central Air
Appliances
- Included: Dishwasher, Disposal, Dryer, Gas Water Heater, Microwave, Range, Refrigerator, Washer
- Laundry: Electric Dryer Hookup, Inside, Laundry Room, Washer Hookup
Features
- Ceiling Fan(s), High Ceilings, Kitchen/Family Room Combo, Open Floorplan, Primary Bedroom Main Floor, Solid Surface Counters, Split Bedroom, Thermostat, Walk-In Closet(s)
- Flooring: Ceramic Tile, Hardwood
- Doors: Sliding Doors
- Windows: Window Treatments
- Has fireplace: No
Interior area
- Total structure area: 3,196
- Total interior livable area: 2,386 sqft
Property
Parking
- Total spaces: 2
- Parking features: Garage Door Opener
- Attached garage spaces: 2
Features
- Levels: One
- Stories: 1
- Patio & porch: Front Porch, Rear Porch, Screened
- Exterior features: Irrigation System, Lighting, Rain Gutters, Sidewalk
Lot
- Size: 9,465 Square Feet
- Residential vegetation: Mature Landscaping, Oak Trees, Trees/Landscaped
Details
- Parcel number: 3792470
- Zoning: R-1-A
- Special conditions: None
Construction
Type & style
- Home type: SingleFamily
- Architectural style: Florida,Ranch
- Property subtype: Single Family Residence
Materials
- Block, Stucco
- Foundation: Slab
- Roof: Shingle
Condition
- Completed
- New construction: No
- Year built: 2002
Utilities & green energy
- Sewer: Public Sewer
- Water: Public
- Utilities for property: BB/HS Internet Available, Cable Available, Electricity Connected, Natural Gas Connected, Public, Sewer Available, Sewer Connected, Street Lights, Underground Utilities, Water Available, Water Connected
Community & HOA
Community
- Features: Fishing, River, Association Recreation - Owned, Clubhouse, Deed Restrictions, Fitness Center, Gated Community - No Guard, Golf Carts OK, Park, Pool, Sidewalks, Special Community Restrictions, Tennis Court(s)
- Pet fee: $0 monthly
- Senior community: Yes
- Subdivision: LEGACY OF LEESBURG
HOA
- Has HOA: Yes
- Amenities included: Cable TV, Clubhouse, Fitness Center, Park, Pickleball Court(s), Pool, Recreation Facilities, Spa/Hot Tub, Storage, Tennis Court(s), Trail(s), Vehicle Restrictions
- Services included: Cable TV, Community Pool, Maintenance Grounds, Manager, Other, Pool Maintenance
- HOA fee: $294 monthly
- HOA name: Legacy of Leesburg Property Owners
- HOA phone: 352-365-9800
Location
- Region: Leesburg
Financial & listing details
- Price per square foot: $159/sqft
- Tax assessed value: $340,149
- Annual tax amount: $5,595
- Date on market: 6/19/2026
- Cumulative days on market: 39 days
- Ownership: Fee Simple
- Total actual rent: 0
- Electric utility on property: Yes
- Road surface type: Paved
Estimated market value
Not available
Estimated sales range
Not available
Not available
Price history
| Date | Event | Price |
|---|---|---|
| 6/19/2026 | Listed for sale | $379,900+25226.7%$159/sqft |
Source:  Stellar MLS #O6418513 Report a problem Stellar MLS #O6418513 Report a problem | ||
| 9/18/2025 | Listing removed | $2,150$1/sqft |
Source: Zillow Rentals Report a problem | ||
| 8/22/2025 | Price change | $2,150-4.4%$1/sqft |
Source: Zillow Rentals Report a problem | ||
| 7/23/2025 | Listed for rent | $2,250-4.3%$1/sqft |
Source: Zillow Rentals Report a problem | ||
| 7/21/2025 | Listing removed | $2,350$1/sqft |
Source: Zillow Rentals Report a problem | ||
| 5/17/2025 | Listed for rent | $2,350+4.4%$1/sqft |
Source: Zillow Rentals Report a problem | ||
| 4/18/2025 | Listing removed | $2,250$1/sqft |
Source: Zillow Rentals Report a problem | ||
| 3/19/2025 | Listed for rent | $2,250+4.7%$1/sqft |
Source: Zillow Rentals Report a problem | ||
| 3/30/2022 | Listing removed | -- |
Source: Zillow Rental Manager Report a problem | ||
| 3/6/2022 | Price change | $2,150-4.4%$1/sqft |
Source: Zillow Rental Manager Report a problem | ||
| 3/4/2022 | Listed for rent | $2,250+40.6%$1/sqft |
Source: Zillow Rental Manager Report a problem | ||
| 1/20/2018 | Listing removed | $1,600$1/sqft |
Source: VANGIE BERRY SIGNATURE REALTY #G4851017 Report a problem | ||
| 12/28/2017 | Listed for rent | $1,600$1/sqft |
Source: VANGIE BERRY SIGNATURE REALTY #G4851017 Report a problem | ||
| 6/29/2017 | Listing removed | $1,600$1/sqft |
Source: VANGIE BERRY SIGNATURE REALTY #G4842559 Report a problem | ||
| 6/11/2017 | Price change | $1,600-11.1%$1/sqft |
Source: VANGIE BERRY SIGNATURE REALTY #G4842559 Report a problem | ||
| 5/18/2017 | Listed for rent | $1,800+20%$1/sqft |
Source: VANGIE BERRY SIGNATURE REALTY #G4842559 Report a problem | ||
| 7/9/2014 | Listing removed | $1,500$1/sqft |
Source: VANGIE BERRY SIGNATURE REALTY #G4800107 Report a problem | ||
| 6/21/2014 | Listed for rent | $1,500$1/sqft |
Source: VANGIE BERRY SIGNATURE REALTY #G4800107 Report a problem | ||
| 6/21/2014 | Listing removed | $1,500$1/sqft |
Source: VANGIE BERRY SIGNATURE REALTY #G4800107 Report a problem | ||
| 6/14/2014 | Listed for sale | $1,500-99.3%$1/sqft |
Source: VANGIE BERRY SIGNATURE REALTY #G4800107 Report a problem | ||
| 7/30/2012 | Listing removed | $225,000$94/sqft |
Source: Vangie Berry Signature Realty #G4681298 Report a problem | ||
| 3/4/2012 | Listed for sale | $225,000-29.5%$94/sqft |
Source: Vangie Berry Signature Realty #G4681298 Report a problem | ||
| 5/23/2006 | Sold | $319,000$134/sqft |
Source: Public Record Report a problem | ||
Public tax history
| Year | Property taxes | Tax assessment |
|---|---|---|
| 2025 | $5,595 +3.4% | $340,149 +6.7% |
| 2024 | $5,411 +7.7% | $318,740 +10% |
| 2023 | $5,023 +5.9% | $289,770 +10% |
| 2022 | $4,743 +15.7% | $263,430 +10% |
| 2021 | $4,101 -6.1% | $239,490 |
| 2020 | $4,368 +6.6% | $239,490 +8.7% |
| 2019 | $4,099 +8.5% | $220,276 +7% |
| 2018 | $3,778 | $205,781 +10% |
| 2017 | $3,778 +9.5% | $187,074 +4.4% |
| 2016 | $3,450 +2.7% | $179,274 +1.9% |
| 2015 | $3,360 +4.6% | $176,016 +4.9% |
| 2014 | $3,213 +6.6% | $167,854 +2.3% |
| 2013 | $3,014 +36.2% | $164,004 +2.5% |
| 2012 | $2,212 -9.6% | $160,004 -7.3% |
| 2011 | $2,446 -13.5% | $172,654 -9.8% |
| 2010 | $2,828 -9.3% | $191,475 -7.3% |
| 2009 | $3,117 -27% | $206,576 -23% |
| 2008 | $4,268 -9.9% | $268,284 -2.3% |
| 2007 | $4,738 +54.6% | $274,584 +56.3% |
| 2006 | $3,065 +2.2% | $175,690 +3% |
| 2005 | $3,000 -0.4% | $170,573 |
| 2004 | $3,011 -1.9% | -- |
| 2003 | $3,068 +367.8% | $169,331 +449.6% |
| 2002 | $656 +4.8% | $30,810 |
| 2001 | $626 +65.8% | $30,810 +69.6% |
| 2000 | $377 | $18,170 |
Find assessor info on the county website
Monthly payment
Est. payment
Payment breakdown
Explore the cost of this home by adjusting the details. Changes won't be saved.Climate risks
Neighborhood: 34748
Nearby schools
GreatSchools rating
- 2/10Leesburg Elementary SchoolGrades: PK-5Distance: 4.3 mi
- 3/10Oak Park Middle SchoolGrades: 6-8Distance: 4.3 mi
- 2/10Leesburg High SchoolGrades: 9-12Distance: 4.6 mi
Schools provided by the listing agent
- Elementary: Leesburg Elementary
- Middle: Oak Park Middle
- High: Leesburg High
Source: Stellar MLS. This data may not be complete. We recommend contacting the local school district to confirm school assignments for this home.
- $329,9003 bd2 ba2.4k sqft5129 Aurora Dr, Leesburg, FL 34748Off Market
- $339,2003 bd2 ba2k sqft5125 Aurora Dr, Leesburg, FL 34748Off Market
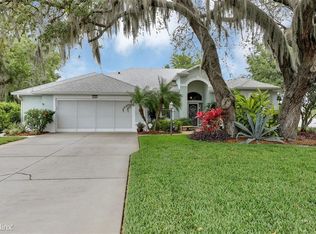
- $285,4002 bd2 ba1.7k sqft5131 Aurora Dr, Leesburg, FL 34748Off Market
- $310,1003 bd2 ba1.7k sqft5128 Aurora Dr, Leesburg, FL 34748Off Market
- $375,0003 bd2 ba1.9k sqft5133 Aurora Dr, Leesburg, FL 34748Sold
- $316,6003 bd2 ba1.9k sqft5123 Aurora Dr, Leesburg, FL 34748Off Market
- $368,9003 bd2 ba2k sqft5121 Aurora Dr, Leesburg, FL 34748For Sale
- $281,6003 bd2 ba1.8k sqft5132 Aurora Dr, Leesburg, FL 34748Off Market
A local agent can set up tours, give advice and negotiate with sellers.
Similar homes
- $379,9004 bd4 ba3.1k sqft5351 AURORA DRIVE, LEESBURG, FL 34748For Sale

 MLS ID #O6414429, Jorge Zea, BLUE LIGHTHOUSE REALTY INC. Stellar MLS
 - $319,9993 bd2 ba2.1k sqft6407 TILDON COURT, LEESBURG, FL 34748For Sale
 MLS ID #G5115093, Randy Fox, COLDWELL BANKER VANGUARD LIFESTYLE REALTY. Stellar MLS
 - $330,0003 bd2 ba1.6k sqft5304 TREASURE VIEW WAY, LEESBURG, FL 34748For Sale
 MLS ID #G5113723, Angela Phillips, VANGIE BERRY SIGNATURE REALTY. Stellar MLS
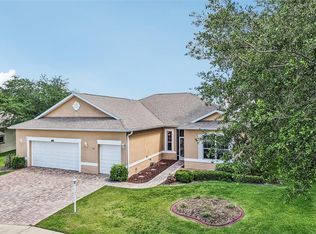
 - $428,0003 bd2 ba2.4k sqft3538 MULBERRY GROVE LOOP, LEESBURG, FL 34748For Sale
 MLS ID #G5112827, Debra Askew, COLDWELL BANKER VANGUARD EDGE. Stellar MLS
 - $349,0003 bd2 ba1.6k sqft27143 ROANOKE DRIVE, LEESBURG, FL 34748For SaleMLS ID #G5106223, Joe Cooper, COOPER HOMEFRONT REALTY. Stellar MLS
- $369,9003 bd2 ba1.6k sqft4307 BENT CREEK LANE, LEESBURG, FL 34748For SaleMLS ID #G5111198, Angela Phillips, VANGIE BERRY SIGNATURE REALTY. Stellar MLS
- $399,0003 bd2 ba1.7k sqft4025 ARLINGTON RIDGE BOULEVARD, LEESBURG, FL 34748For SaleMLS ID #O6405368, Giselle Ramirez, REDFIN CORPORATION. Stellar MLS
- $399,9003 bd2 ba2.3k sqft5607 SIR CHURCHILL DRIVE, LEESBURG, FL 34748For SaleMLS ID #G5111130, Tonya Tibbetts, FLORIDA PLUS REALTY, LLC. Stellar MLS
- $329,0003 bd3 ba2.4k sqft5036 SAWGRASS LAKE CIRCLE, LEESBURG, FL 34748For SaleMLS ID #O6395800, Robert Schott, TEAMCONNECT REALTY LLC. Stellar MLS
- $450,0003 bd2 ba2.2k sqft26645 MANASSAS DRIVE, LEESBURG, FL 34748For SaleMLS ID #O6393296, Thomas Nickley, Jr, KELLER WILLIAMS REALTY AT THE PARKS. Stellar MLS
- $539,0003 bd3 ba3k sqft5384 AURORA DRIVE, LEESBURG, FL 34748For SaleMLS ID #O6418897, Mark Vescio, MARK SPAIN REAL ESTATE. Stellar MLS
- $300,0003 bd2 ba1.6k sqft27144 STONEY BROOK DRIVE, LEESBURG, FL 34748For SaleMLS ID #G5113356, Lizzy Bell, LPT REALTY, LLC. Stellar MLS
- $304,9993 bd2 ba1.8k sqft4738 ST ANDREWS ARCADE, LEESBURG, FL 34748For SaleMLS ID #O6323322, Robert Welker, III, CORCORAN PREMIER REALTY. Stellar MLS
- $499,9004 bd3 ba2.5k sqft26617 OTTER CREEK LANE, LEESBURG, FL 34748For SaleMLS ID #G5112796, Holly Price, REALTY EXECUTIVES IN THE VILLAGES. Stellar MLS
- $289,0003 bd2 ba1.8k sqft25073 RIVERWALK DRIVE, LEESBURG, FL 34748For SaleMLS ID #G5111576, Dorinda Torrance, EXP REALTY LLC. Stellar MLS
- $284,9002 bd2 ba1.7k sqft5000 SAWGRASS LAKE CIRCLE, LEESBURG, FL 34748For SaleMLS ID #G5112759, Betty Fitch, CHARLES RUTENBERG REALTY ORLANDO. Stellar MLS
- $374,9003 bd3 ba2k sqft3257 BALTIC SEA BOULEVARD, TAVARES, FL 32778For SaleMLS ID #G5112738, Catherine Landry-Sonstegard, BHHS FLORIDA REALTY. Stellar MLS
- $388,0003 bd3 ba2.2k sqft5486 BOUNTY CIRCLE, TAVARES, FL 32778For SaleMLS ID #G5102161, Catherine Landry-Sonstegard, BHHS FLORIDA REALTY. Stellar MLS
- $389,9002 bd2 ba1.9k sqft3354 SAINT LUCIA COURT, TAVARES, FL 32778For SaleMLS ID #G5114430, Catherine Landry-Sonstegard, BHHS FLORIDA REALTY. Stellar MLS
- $289,0003 bd2 ba1.7k sqft6342 SANDERS GROVE CIRCLE, OKAHUMPKA, FL 34762For SaleMLS ID #G5114601, Joseph Pavisic, KELLER WILLIAMS CLASSIC. Stellar MLS
