Welcome to the Gated Community, Legacy of Leesburg, 55+ Community w/Resort-Style Amenities! This Immaculate 1956sf Home is Completely Updated, Move-In Ready & Partly Furnished. Paver Walkway to Portico Entry. Welcoming Foyer Leads You into the Huge Livingroom & Spacious Den w/French Doors. Both Have Volume Ceilings, Crown Molding, Ceiling Fan Lites. Livingroom Has Plant Shelf w/Remote Multi-Color-Light Feature & Sliders Out to Lanai. Stunning Tile and Wood Floors Thruout. Well-Appointed Kitchen w/: Blk Quartz Counters, Mosaic Glass Tile Backsplash, Breakfast Bar. Wht-Wd Cabs, S/S Apps, Deep Single Sink. All Kitchen Apps Stay, Incl W/D, Water Filtration. Bay Wndws in Breakfast Nook look Out to Backyd w/2Trees and Walking Path. Owner’s Suite: Lg WI Closet w/New Closet System. Mstr Bath:2 Rectangle Sinks, Corian Ctr, Walk-In Shwr w/Frameless Glass Dr. Large Guest Bdrm has Bay Wndws, Lg Closet. Full Hall Bthrm-Linen Closet. Den is 3rd Bdrm. Roof replaced in 2016 w/30-yr Architectural Shingles! Lush Lawn, Stacked Stone Curbing, Tailored Landscaping, Truly Stands Out on the Block w/Stunning Paver Drive Leading to the 2-Car Garage with Remote Screen and Extra Workspace. SEE FEATURES, AMENITIES LISTS AND COMMUNITY MAP included w/Photos. Easy Access to Florida’s Turnpike And I-75, Making it the Convenient Starting Point for All Your Florida Adventures! NOTE: Master Bedroom Furniture (minus mattress), Masterbath: White Cabinet and Deco Towels, Desk w/Bench, Wall Decos in Kitchen/Dining, Guest Bath: Palm Decos and Outdoor Furniture/Wall Art, plus BBQ Grill and Firepit All Convey!
Sold for $375,000
$375,000
5133 Aurora Dr, Leesburg, FL 34748
3beds
1,956sqft
Single Family Residence
Built in 2000
6,969 Square Feet Lot
$352,300 Zestimate®
$192/sqft
$2,097 Estimated rent
Home value
$352,300
$335,000 - $370,000
$2,097/mo
Zestimate® history
Owner options
List your home for rent
$2,097/mo
Rent Zestimate®
Find your next renter with Zillow Rental Manager. Plus, with online applications, you can quickly screen prospective tenants – for free.
$2,097/mo
Rent Zestimate®
Refinance and save
$2,801/mo
Est. payment
Refinancing to a lower rate could help reduce your monthly payments and save thousands over the life of the loan.
$2,801/mo
Est. payment
Explore your selling options
Work with a Zillow partner agent
Leverage their expertise and Zillow's premium Showcase listings to get your home seen by more buyers.
Get startedList with your own agent
Get your home in front of millions of buyers by listing it on Zillow.
Learn how to do itSell it yourself
Take full control of how buyers see your home on Zillow by listing For Sale by Owner (FSBO).
List your homeWhat's special
Move-in readyDeco towelsPalm decosLarge guest bdrmBay wndwsBbq grillWhite cabinet
Zillow last checked:
Listing updated:
Listed by:
Susan Elliott 303-667-6785,
Tropic Shores Realty
Bought with:
Lake Sumter Member
Realtor Association of Lake Sumter Member
Source: Realtors Association of Citrus County,MLS#: 825823 Originating MLS: Realtors Association of Citrus County
Originating MLS: Realtors Association of Citrus CountyFacts & features
Interior
Bedrooms & bathrooms
- Bedrooms: 3
- Bathrooms: 2
- Full bathrooms: 2
Bedroom
- Description: Flooring: Hardwood
- Features: Bay Window, Ceiling Fan(s)
- Level: Main
- Dimensions: 15.25 x 12.30
Primary bathroom
- Description: Sitting Area,Flooring: Hardwood
- Features: Bay Window, Ceiling Fan(s), Walk-In Closet(s), Master Suite
- Level: Main
- Dimensions: 17.80 x 16.60
Primary bathroom
- Features: Dual Sinks, Bath in Primary Bedroom, Separate Shower
- Level: Main
- Dimensions: 9.00 x 9.00
Bathroom
- Features: Bath in Primary Bedroom
- Level: Main
- Dimensions: 10.25 x 5.30
Breakfast room nook
- Description: Flooring: Tile
- Features: Built-in Features, Bay Window, High Ceilings
- Level: Main
- Dimensions: 16.90 x 10.50
Den
- Description: 3rd Bedroom,Flooring: Hardwood
- Features: French Door(s)/Atrium Door(s), High Ceilings
- Level: Main
- Dimensions: 13.40 x 11.00
Dining room
- Description: Open to Lrm and Breakfast Nook,Flooring: Hardwood
- Features: Built-in Features, High Ceilings
- Level: Main
- Dimensions: 10.40 x 10.40
Garage
- Description: Bump out for Workspace,Flooring: Concrete
- Level: Main
- Dimensions: 20.00 x 24.00
Kitchen
- Description: S/S Appliances,Flooring: Tile
- Features: Breakfast Bar, Breakfast Area, Granite Counters, High Ceilings, Pantry, Remodeled
- Level: Main
- Dimensions: 11.00 x 10.50
Laundry
- Description: Flooring: Tile
- Features: Walk-In Closet(s)
- Level: Main
- Dimensions: 5.85 x 5.80
Living room
- Description: Crown Molding,Flooring: Hardwood
- Features: Ceiling Fan(s), High Ceilings, Sliding Glass Door(s)
- Level: Main
- Dimensions: 22.75 x 17.80
Other
- Description: Foyer,Flooring: Tile
- Features: High Ceilings
- Level: Main
- Dimensions: 7.40 x 5.60
Other
- Description: Walk-in Pantry
- Features: Built-in Features, Pantry, Walk-In Closet(s)
- Level: Main
- Dimensions: 5.30 x 4.70
Screened porch
- Description: Flooring: Tile
- Features: Ceiling Fan(s)
- Level: Main
- Dimensions: 10.50 x 10.30
Heating
- Central, Electric
Cooling
- Central Air
Appliances
- Included: Dryer, Dishwasher, Electric Oven, Electric Range, Disposal, Microwave Hood Fan, Microwave, Water Purifier Owned, Refrigerator, Water Heater, Washer
- Laundry: Laundry - Living Area
Features
- Attic, Breakfast Bar, Tray Ceiling(s), Dual Sinks, Furnished, High Ceilings, Main Level Primary, Primary Suite, Open Floorplan, Pantry, Pull Down Attic Stairs, Stone Counters, Sitting Area in Primary, Shower Only, Solid Surface Counters, Separate Shower, Updated Kitchen, Walk-In Closet(s), Wood Cabinets, French Door(s)/Atrium Door(s), Sliding Glass Door(s)
- Flooring: Ceramic Tile, Wood
- Doors: French Doors, Sliding Doors
- Windows: Blinds, Bay Window(s), Double Pane Windows
- Attic: Pull Down Stairs
- Furnished: Yes
Interior area
- Total structure area: 2,521
- Total interior livable area: 1,956 sqft
Property
Parking
- Total spaces: 2
- Parking features: Attached, Driveway, Garage, Boat, Garage Door Opener, RV Access/Parking
- Attached garage spaces: 2
Features
- Levels: One
- Stories: 1
- Exterior features: Sprinkler/Irrigation, Landscaping, Rain Gutters, Brick Driveway, Outdoor Grill
- Pool features: None, Community
- Spa features: Community
Lot
- Size: 6,969 Square Feet
- Features: Rectangular
Details
- Parcel number: 3792473
- Zoning: R1A
- Special conditions: Standard,Listed As-Is
Construction
Type & style
- Home type: SingleFamily
- Architectural style: Detached,Ranch,One Story
- Property subtype: Single Family Residence
Materials
- Stucco
- Foundation: Block, Slab
- Roof: Asphalt,Shingle
Condition
- New construction: No
- Year built: 2000
Utilities & green energy
- Sewer: Public Sewer
- Water: Public
- Utilities for property: High Speed Internet Available, Underground Utilities
Community & HOA
Community
- Features: Barbecue, Billiard Room, Clubhouse, Community Pool, Fitness, Park, Pickleball, Restaurant, Shuffleboard, Shopping, Tennis Court(s), Gated
- Security: Gated Community
- Subdivision: Not On List
HOA
- Has HOA: Yes
- Services included: Association Management, Cable TV, High Speed Internet, Legal/Accounting, Maintenance Grounds, Pool(s), Recreation Facilities, Reserve Fund, Road Maintenance, Tennis Courts
- HOA fee: $256 monthly
- HOA name: Legacy Of Leesburg Poa
- HOA phone: 352-365-9800
Location
- Region: Leesburg
Financial & listing details
- Price per square foot: $192/sqft
- Tax assessed value: $302,640
- Annual tax amount: $1,788
- Date on market: 7/29/2023
- Cumulative days on market: 86 days
- Listing terms: Cash,Conventional,FHA,USDA Loan,VA Loan
- Road surface type: Paved
Price history
| Date | Event | Price |
|---|---|---|
| 11/14/2023 | Sold | $375,000$192/sqft |
Source:  Realtors Association of Citrus County #825823 Report a problem Realtors Association of Citrus County #825823 Report a problem | ||
| 10/22/2023 | Pending sale | $375,000$192/sqft |
Source: Realtors Association of Citrus County #825823 Report a problem | ||
| 10/4/2023 | Price change | $375,000-2.6%$192/sqft |
Source: Realtors Association of Citrus County #825823 Report a problem | ||
| 8/29/2023 | Price change | $385,000-2%$197/sqft |
Source: Realtors Association of Citrus County #825823 Report a problem | ||
| 8/13/2023 | Price change | $393,000-1.8%$201/sqft |
Source: Realtors Association of Citrus County #825823 Report a problem | ||
| 7/29/2023 | Listed for sale | $400,000+12.7%$204/sqft |
Source: Realtors Association of Citrus County #825823 Report a problem | ||
| 3/3/2022 | Sold | $355,000-1.1%$181/sqft |
Source: Public Record Report a problem | ||
| 2/2/2022 | Pending sale | $359,000$184/sqft |
Source:  Stellar MLS #G5051131 Report a problem Stellar MLS #G5051131 Report a problem | ||
| 1/28/2022 | Listed for sale | $359,000+120.4%$184/sqft |
Source: Stellar MLS #G5051131 Report a problem | ||
| 2/19/2014 | Sold | $162,900-4.2%$83/sqft |
Source: Public Record Report a problem | ||
| 11/8/2013 | Listed for sale | $170,000-26.1%$87/sqft |
Source: Tom Grizzard, Inc. #G4700680 Report a problem | ||
| 1/30/2009 | Listing removed | $229,900$118/sqft |
Source: NCI #G4627862 Report a problem | ||
| 12/6/2008 | Listed for sale | $229,900+27.7%$118/sqft |
Source: NCI #G4627862 Report a problem | ||
| 2/26/2008 | Sold | $180,000-21.7%$92/sqft |
Source: Public Record Report a problem | ||
| 2/1/2008 | Listed for sale | $229,900$118/sqft |
Source: NCI #G4627862 Report a problem | ||
Public tax history
| Year | Property taxes | Tax assessment |
|---|---|---|
| 2025 | $4,344 -0.6% | $302,640 +0.2% |
| 2024 | $4,369 +3.7% | $302,039 +2.5% |
| 2023 | $4,212 +135.6% | $294,816 +108.2% |
| 2022 | $1,788 +4.1% | $141,600 +3% |
| 2021 | $1,718 -3.7% | $137,477 +1.4% |
| 2020 | $1,784 +2.3% | $135,579 +2.3% |
| 2019 | $1,744 +4.9% | $132,531 +1.9% |
| 2018 | $1,663 +6% | $130,060 +2.1% |
| 2017 | $1,568 +1.2% | $127,385 +2.1% |
| 2016 | $1,549 -3.6% | $124,765 +0.7% |
| 2015 | $1,607 -6.1% | $123,898 -4.6% |
| 2014 | $1,711 +6.1% | $129,937 +1.5% |
| 2013 | $1,613 +1.5% | $128,017 +1.7% |
| 2012 | $1,589 -12% | $125,878 -8.5% |
| 2011 | $1,806 -5.7% | $137,576 -3.3% |
| 2010 | $1,915 -12% | $142,257 -9% |
| 2009 | $2,178 -38.1% | $156,364 -16.9% |
| 2008 | $3,518 +37.2% | $188,245 +17.6% |
| 2007 | $2,565 -3.9% | $160,096 +2.5% |
| 2006 | $2,668 +2.2% | $156,192 +3% |
| 2005 | $2,610 +2.2% | $151,643 |
| 2004 | $2,554 -1.9% | -- |
| 2003 | $2,602 -0.1% | $147,413 |
| 2002 | $2,606 +4.8% | $147,413 |
| 2001 | $2,486 +558.7% | $147,413 +711.3% |
| 2000 | $377 | $18,170 |
Find assessor info on the county website
Neighborhood: 34748
Nearby homes
- $285,4002 bd2 ba1.7k sqft5131 Aurora Dr, Leesburg, FL 34748Off Market
- $310,0003 bd2 ba2k sqft5135 Aurora Dr, Leesburg, FL 34748Sold

- $329,9003 bd2 ba2.4k sqft5129 Aurora Dr, Leesburg, FL 34748Off Market
- $319,0003 bd2 ba1.9k sqft5137 Aurora Dr, Leesburg, FL 34748Off Market
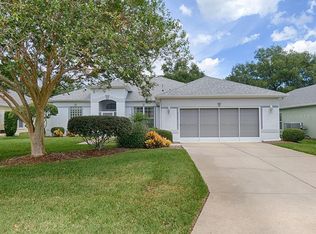
- $281,6003 bd2 ba1.8k sqft5132 Aurora Dr, Leesburg, FL 34748Off Market
- $275,4003 bd2 ba1.6k sqft5134 Aurora Dr, Leesburg, FL 34748Off Market
- $292,0002 bd2 ba1.7k sqft5136 Aurora Dr, Leesburg, FL 34748Off Market
- $356,8003 bd2 ba1.7k sqft5356 Meadow Song Dr, Okahumpka, FL 34762Off Market
Nearby schools
GreatSchools rating
- 2/10Leesburg Elementary SchoolGrades: PK-5Distance: 4.4 mi
- 3/10Oak Park Middle SchoolGrades: 6-8Distance: 4.4 mi
- 2/10Leesburg High SchoolGrades: 9-12Distance: 4.6 mi
Get a cash offer in 3 minutes
Find out how much your home could sell for in as little as 3 minutes with a no-obligation cash offer.
Estimated market value
$352,300
Get a cash offer in 3 minutes
Find out how much your home could sell for in as little as 3 minutes with a no-obligation cash offer.
Estimated market value
$352,300
- Florida
- Lake County
- Leesburg
- 34748
- 5133 Aurora Dr
Nearby cities
Nearby neighborhoods
Nearby zip codes
Other Leesburg Topics
