Stunning Custom Savannah/Scarsborough Model in the Sought-After Legacy of Leesburg Community Immaculately maintained and truly “like new,” this beautiful residence offers exceptional craftsmanship and an expanded floorplan designed for comfort and style. A leaded-glass double door entry welcomes you into a bright, open layout enhanced by vaulted ceilings and abundant natural light. The spacious living room is highlighted by triple sliding glass doors, while the adjacent ceramic-tiled family room provides an inviting space for relaxation. An enclosed lanai with large clear-view windows expands your entertaining options year-round. The gourmet kitchen features 42" oak cabinetry, a closet pantry, a custom walk-in storage area, and a full appliance package—including washer and dryer. In addition to the breakfast nook and generous family room, the home offers a formal dining area ideal for hosting. This desirable split-bedroom design includes a luxurious primary suite with private lanai access, two oversized walk-in closets, and a spa-inspired bathroom complete with a jetted tub, custom-tiled Roman walk-in shower, and listello accents. The dual-sink oak vanity completes the elegant space. Two expanded guest bedrooms share a well-appointed adjacent spa bath. A thoughtfully enhanced garage features additional square footage, a side utility door, laundry area with sink, and separate A/C for comfort. Legacy of Leesburg offers an active, nature-focused lifestyle with miles of walking and biking trails, acres of preserved conservation land, and a full array of amenities including a designer heated pool and spa, fitness center, and more. The low HOA fee covers lawn mowing, cable, and access to all community amenities. Recent Updates: New roof (2020) and A/C system (2018). Discover peaceful living and exceptional value in the upscale Legacy community—welcome home to Leesburg, Florida!
Sold for $310,000
Zestimate®
$310,000
5135 Aurora Dr, Leesburg, FL 34748
3beds
2,055sqft
Single Family Residence
Built in 2001
7,700 Square Feet Lot
$310,000 Zestimate®
$151/sqft
$2,173 Estimated rent
Home value
$310,000
$295,000 - $326,000
$2,173/mo
Zestimate® history
Owner options
List your home for rent
$2,173/mo
Rent Zestimate®
Find your next renter with Zillow Rental Manager. Plus, with online applications, you can quickly screen prospective tenants – for free.
$2,173/mo
Rent Zestimate®
Refinance and save
$2,384/mo
Est. payment
Refinancing to a lower rate could help reduce your monthly payments and save thousands over the life of the loan.
$2,384/mo
Est. payment
Explore your selling options
Work with a Zillow partner agent
Leverage their expertise and Zillow's premium Showcase listings to get your home seen by more buyers.
Get startedList with your own agent
Get your home in front of millions of buyers by listing it on Zillow.
Learn how to do itSell it yourself
Take full control of how buyers see your home on Zillow by listing For Sale by Owner (FSBO).
List your homeWhat's special
Listello accentsTwo expanded guest bedroomsAbundant natural lightCeramic-tiled family roomLeaded-glass double door entryCustom walk-in storage areaBreakfast nook
Zillow last checked:
Listing updated:
Listed by:
Judith Kilgus 352-516-9946,
CARLINO REAL ESTATE GROUP INC 352-326-2662
Bought with:
Melissa Minner, 3523580
RE/MAX TITANIUM GROUP
Source: Stellar MLS,MLS#: G5101769 Originating MLS: Lake and Sumter
Originating MLS: Lake and Sumter
Facts & features
Interior
Bedrooms & bathrooms
- Bedrooms: 3
- Bathrooms: 2
- Full bathrooms: 2
Primary bedroom
- Features: Walk-In Closet(s)
- Level: First
- Area: 204 Square Feet
- Dimensions: 17x12
Bedroom 2
- Features: Built-in Closet
- Level: First
- Area: 132 Square Feet
- Dimensions: 12x11
Bedroom 3
- Features: Built-in Closet
- Level: First
- Area: 121 Square Feet
- Dimensions: 11x11
Dining room
- Level: First
- Area: 121 Square Feet
- Dimensions: 11x11
Florida room
- Level: First
- Area: 180 Square Feet
- Dimensions: 10x18
Foyer
- Level: First
- Area: 224 Square Feet
- Dimensions: 16x14
Kitchen
- Level: First
- Area: 144 Square Feet
- Dimensions: 12x12
Living room
- Level: First
- Area: 272 Square Feet
- Dimensions: 17x16
Heating
- Central, Electric
Cooling
- Central Air
Appliances
- Included: Dishwasher, Disposal, Dryer, Electric Water Heater, Microwave, Range, Refrigerator, Washer, Water Softener
- Laundry: Common Area, Electric Dryer Hookup, In Garage, Washer Hookup
Features
- Attic Ventilator, Ceiling Fan(s), Kitchen/Family Room Combo, Living Room/Dining Room Combo, Primary Bedroom Main Floor, Split Bedroom, Vaulted Ceiling(s)
- Flooring: Carpet, Ceramic Tile
- Doors: Sliding Doors
- Windows: Skylight(s)
- Has fireplace: No
Interior area
- Total structure area: 3,007
- Total interior livable area: 2,055 sqft
Property
Parking
- Total spaces: 2
- Parking features: Driveway, Garage Door Opener
- Attached garage spaces: 2
- Has uncovered spaces: Yes
- Details: Garage Dimensions: 25x23
Features
- Levels: One
- Stories: 1
- Exterior features: Irrigation System, Sidewalk
Lot
- Size: 7,700 Square Feet
Details
- Parcel number: 132024010000008300
- Zoning: R-1-A
- Special conditions: None
Construction
Type & style
- Home type: SingleFamily
- Property subtype: Single Family Residence
Materials
- Block
- Foundation: Slab
- Roof: Shingle
Condition
- New construction: No
- Year built: 2001
Utilities & green energy
- Sewer: Public Sewer
- Water: Public
- Utilities for property: Cable Available, Cable Connected, Electricity Available, Electricity Connected, Natural Gas Available, Public, Sewer Connected
Community & HOA
Community
- Features: Association Recreation - Owned, Buyer Approval Required, Clubhouse, Deed Restrictions, Fitness Center, Gated Community - No Guard, Golf Carts OK, Pool, Tennis Court(s)
- Pet fee: $0 monthly
- Senior community: Yes
- Subdivision: LEGACY LEESBURG
HOA
- Has HOA: Yes
- Amenities included: Cable TV, Clubhouse, Fitness Center, Gated, Pool, Recreation Facilities, Tennis Court(s), Trail(s)
- Services included: Cable TV, Common Area Taxes, Community Pool, Reserve Fund, Maintenance Grounds, Maintenance Repairs, Manager, Recreational Facilities
- HOA fee: $278 monthly
- HOA name: JOSH DEKNOBOUGH
- HOA phone: 352-365-9800
Location
- Region: Leesburg
Financial & listing details
- Price per square foot: $151/sqft
- Tax assessed value: $320,753
- Annual tax amount: $5,296
- Date on market: 9/9/2025
- Cumulative days on market: 401 days
- Listing terms: Cash,Conventional,FHA,VA Loan
- Ownership: Fee Simple
- Total actual rent: 0
- Electric utility on property: Yes
- Road surface type: Asphalt, Paved
Price history
| Date | Event | Price |
|---|---|---|
| 5/25/2026 | Sold | $310,000-4.5%$151/sqft |
Source:  Stellar MLS #G5101769 Report a problem Stellar MLS #G5101769 Report a problem | ||
| 4/25/2026 | Pending sale | $324,500$158/sqft |
Source: Stellar MLS #G5101769 Report a problem | ||
| 3/24/2026 | Price change | $324,500-3.1%$158/sqft |
Source: Stellar MLS #G5101769 Report a problem | ||
| 2/18/2026 | Price change | $334,900-2.9%$163/sqft |
Source: Stellar MLS #G5101769 Report a problem | ||
| 12/20/2025 | Price change | $344,900-1.4%$168/sqft |
Source: Stellar MLS #G5101769 Report a problem | ||
| 9/9/2025 | Listed for sale | $349,900-5.2%$170/sqft |
Source: Stellar MLS #G5101769 Report a problem | ||
| 8/22/2025 | Listing removed | $369,000$180/sqft |
Source: Stellar MLS #G5093082 Report a problem | ||
| 5/15/2025 | Price change | $369,000-3.9%$180/sqft |
Source: Stellar MLS #G5093082 Report a problem | ||
| 4/26/2025 | Price change | $384,000-0.3%$187/sqft |
Source: Stellar MLS #G5093082 Report a problem | ||
| 3/25/2025 | Price change | $385,000-1.3%$187/sqft |
Source: Stellar MLS #G5093082 Report a problem | ||
| 2/28/2025 | Listed for sale | $390,000+53.5%$190/sqft |
Source: Stellar MLS #G5093082 Report a problem | ||
| 4/28/2021 | Sold | $254,000-2.3%$124/sqft |
Source: Public Record Report a problem | ||
| 1/31/2021 | Pending sale | $260,000$127/sqft |
Source: Stellar MLS #G5037908 Report a problem | ||
| 1/25/2021 | Listed for sale | $260,000+55.7%$127/sqft |
Source: Stellar MLS #G5037908 Report a problem | ||
| 2/21/2012 | Sold | $167,000-4.6%$81/sqft |
Source: Public Record Report a problem | ||
| 1/13/2012 | Listed for sale | $175,000-2.8%$85/sqft |
Source: ERA/TOM GRIZZARD, INC. #G4679687 Report a problem | ||
| 10/2/2001 | Sold | $180,000$88/sqft |
Source: Public Record Report a problem | ||
Public tax history
| Year | Property taxes | Tax assessment |
|---|---|---|
| 2025 | $5,285 -0.2% | $320,753 +0.4% |
| 2024 | $5,297 +7.7% | $319,320 +9.7% |
| 2023 | $4,919 +8.2% | $290,960 +10% |
| 2022 | $4,548 +94.3% | $264,512 +51.1% |
| 2021 | $2,340 -4% | $175,101 +1.4% |
| 2020 | $2,438 +1.6% | $172,684 +2.3% |
| 2019 | $2,400 +4.5% | $168,802 +1.9% |
| 2018 | $2,297 | $165,655 +2.1% |
| 2017 | $2,297 +2.1% | $162,248 +2.1% |
| 2016 | $2,249 +1% | $158,911 +0.7% |
| 2015 | $2,227 +0.7% | $157,807 +0.8% |
| 2014 | $2,211 +10.1% | $156,555 +4.3% |
| 2013 | $2,009 -25.8% | $150,068 +2.7% |
| 2012 | $2,707 -7.6% | $146,068 -7.7% |
| 2011 | $2,931 -4.5% | $158,330 -3.4% |
| 2010 | $3,069 -8.1% | $163,921 -8.2% |
| 2009 | $3,341 +29.1% | $178,637 +0.1% |
| 2008 | $2,589 -8% | $178,480 +3% |
| 2007 | $2,815 -3.9% | $173,282 +2.5% |
| 2006 | $2,930 +2.2% | $169,056 +3% |
| 2005 | $2,867 +1.4% | $164,133 |
| 2004 | $2,828 -1.9% | -- |
| 2003 | $2,882 +0.4% | $160,579 +0.5% |
| 2002 | $2,869 +358.5% | $159,789 +418.6% |
| 2001 | $626 +65.8% | $30,810 +69.6% |
| 2000 | $377 | $18,170 |
Find assessor info on the county website
Neighborhood: 34748
Nearby homes
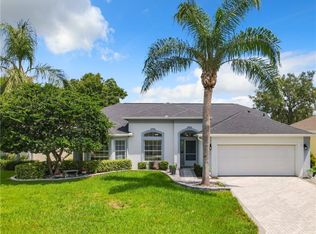
- $375,0003 bd2 ba1.9k sqft5133 Aurora Dr, Leesburg, FL 34748Sold
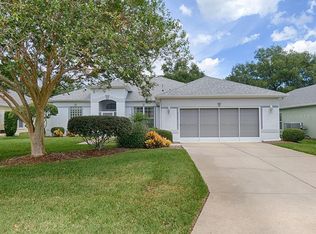
- $319,0003 bd2 ba1.9k sqft5137 Aurora Dr, Leesburg, FL 34748Off Market
- $285,4002 bd2 ba1.7k sqft5131 Aurora Dr, Leesburg, FL 34748Off Market
- $339,9003 bd2 ba1.9k sqft5139 Aurora Dr, Leesburg, FL 34748Off Market
- $275,4003 bd2 ba1.6k sqft5134 Aurora Dr, Leesburg, FL 34748Off Market
- $292,0002 bd2 ba1.7k sqft5136 Aurora Dr, Leesburg, FL 34748Off Market
- $281,6003 bd2 ba1.8k sqft5132 Aurora Dr, Leesburg, FL 34748Off Market
- $419,5004 bd3 ba2.2k sqft5369 Meadow Song Dr, Okahumpka, FL 34762Sold
Nearby schools
GreatSchools rating
- 2/10Leesburg Elementary SchoolGrades: PK-5Distance: 4.4 mi
- 3/10Oak Park Middle SchoolGrades: 6-8Distance: 4.4 mi
- 2/10Leesburg High SchoolGrades: 9-12Distance: 4.6 mi
Get a cash offer in 3 minutes
Find out how much your home could sell for in as little as 3 minutes with a no-obligation cash offer.
Estimated market value
$310,000
Get a cash offer in 3 minutes
Find out how much your home could sell for in as little as 3 minutes with a no-obligation cash offer.
Estimated market value
$310,000
- Florida
- Lake County
- Leesburg
- 34748
- 5135 Aurora Dr
Nearby cities
Nearby neighborhoods
Nearby zip codes
Other Leesburg Topics
