This Home has it All! Do not wait to visit 5121 Aurora Circle. This beautifully maintained Scarborough model has been thoughtfully updated and is move-in ready, with a new roof (2025) and a new A/C system (2022) — major-ticket items already taken care of for the next owner. Tucked on a desirable corner/cul-de-sac lot, the home offers a side-entry, oversized 3-car garage with overhead attic storage, giving it wonderful curb appeal and easy in-and-out access. Beyond the cul-de-sac setting, there are no rear neighbors — just a peaceful conservation view of the St. John's Conservation area right out back, with the community river park and walking trail just steps away for added privacy and a true sense of retreat.Step inside through leaded glass double French doors into a living room with soaring vaulted ceilings, setting the tone for the open, split floor plan that flows throughout. Six solar tubes bring in an abundance of natural light, and three sets of double French doors — including one leading from the primary bedroom — connect the interior seamlessly to the extended, screened paver lanai. Out there, you'll find a swim-current pool and spa/hot tub overlooking the conservation area, plus two ceiling fans on the lanai and one in the garage for year-round comfort. Decorative ceiling fans are also featured in all three bedrooms and the family room.The kitchen is both stylish and functional, with 42" solid wood cabinets, double pull-out drawers for pots and pans, additional pull-outs in the pantry, a built-in desk, a breakfast counter, and ceramic tile flooring. The spacious primary bedroom offers direct lanai access along with two walk-in closets featuring custom-built drawers and shelving. The en-suite primary bath is a true retreat, complete with a jetted garden tub, separate ceramic-tiled walk-in shower, Corian double-sink counters, ceramic tile flooring, and a private water closet.Additional energy-efficient features include foam-filled insulated walls, a radiant roof barrier, a small natural gas heater in the primary bedroom, and double-pane windows throughout — all helping keep utility costs down. A whole-house central vacuum system adds everyday convenience.Located in the sought-after Legacy of Leesburg community, residents enjoy access to tennis, bocce ball, and pickleball courts, a resort-style pool, a state-of-the-art fitness center, a pool hall, library, activity and craft rooms, a softball field, a community hall for gatherings, multiple walking trails, and RV/boat storage. The HOA fee of just $293/month covers lawn care (cutting, edging, and debris blowing), cable, internet, RV/boat storage, and full use of all community amenities. All information recorded in the MLS is intended to be accurate however, it should be independently verified by buyer and their agent.
For sale
$368,900
5121 Aurora Dr, Leesburg, FL 34748
3beds
2,094sqft
Single Family Residence
Built in 2007
0.3 Acres Lot
$-- Zestimate®
$176/sqft
$293/mo HOA
What's special
New roofWonderful curb appealDouble-pane windows throughoutWhole-house central vacuum systemOpen split floor planCeramic tile flooringFoam-filled insulated walls
- 1 day |
- 288 |
- 22 |
Zillow last checked:
Listing updated:
Listed by:
Amanda Harrison 407-741-3547,
HARRISON REAL PROPERTY GROUP 407-741-3547
Source: Stellar MLS,MLS#: G5115396 Originating MLS: Lake and Sumter
Originating MLS: Lake and Sumter
Facts & features
Interior
Bedrooms & bathrooms
- Bedrooms: 3
- Bathrooms: 2
- Full bathrooms: 2
Rooms
- Room types: Utility Room
Primary bedroom
- Description: Room5
- Features: Ceiling Fan(s), En Suite Bathroom, Walk-In Closet(s)
- Level: First
Bedroom 2
- Description: Room7
- Features: Ceiling Fan(s), Built-in Closet
- Level: First
Bedroom 3
- Description: Room8
- Features: Ceiling Fan(s), Built-in Closet
- Level: First
Primary bathroom
- Description: Room6
- Features: Garden Bath, Exhaust Fan, Shower No Tub, Water Closet/Priv Toilet
- Level: First
Bathroom 2
- Description: Room9
- Features: Tub With Shower
- Level: First
Balcony porch lanai
- Description: Room10
- Level: First
Dining room
- Description: Room3
- Level: First
Family room
- Description: Room4
- Level: First
Kitchen
- Description: Room1
- Features: Breakfast Bar, Pantry, Built-In Shelving, Central Vacuum, Granite Counters, Storage Closet
- Level: First
Living room
- Description: Room2
- Level: First
Heating
- Electric
Cooling
- Central Air
Appliances
- Included: Dishwasher, Disposal, Dryer, Gas Water Heater, Kitchen Reverse Osmosis System, Microwave, Range, Refrigerator, Washer
- Laundry: Inside, Laundry Room
Features
- Built-in Features, Ceiling Fan(s), Central Vacuum, High Ceilings, Primary Bedroom Main Floor, Split Bedroom, Stone Counters, Walk-In Closet(s)
- Flooring: Laminate, Tile
- Doors: French Doors
- Windows: Window Treatments
- Has fireplace: No
Interior area
- Total structure area: 2,930
- Total interior livable area: 2,094 sqft
Video & virtual tour
Property
Parking
- Total spaces: 3
- Parking features: Driveway, Garage Door Opener, Garage Faces Side, Oversized
- Attached garage spaces: 3
- Has uncovered spaces: Yes
- Details: Garage Dimensions: 27x21
Features
- Levels: One
- Stories: 1
- Patio & porch: Covered, Deck, Enclosed, Front Porch, Patio, Rear Porch, Screened
- Exterior features: Irrigation System, Rain Gutters, Sprinkler Metered
- Has private pool: Yes
- Pool features: Above Ground, Fiberglass, Lap, Screen Enclosure
- Has spa: Yes
- Spa features: Above Ground, Swim Spa
Lot
- Size: 0.3 Acres
- Features: Cleared, Conservation Area, Corner Lot, Cul-De-Sac, Greenbelt, City Lot, In County, Landscaped, Oversized Lot
- Residential vegetation: Mature Landscaping, Trees/Landscaped
Details
- Parcel number: 132024010000007600
- Zoning: R-1-A
- Special conditions: None
Construction
Type & style
- Home type: SingleFamily
- Architectural style: Florida
- Property subtype: Single Family Residence
- Attached to another structure: Yes
Materials
- Block, Stucco
- Foundation: Slab
- Roof: Shingle
Condition
- New construction: No
- Year built: 2007
Utilities & green energy
- Sewer: Public Sewer
- Water: Public
- Utilities for property: BB/HS Internet Available, Cable Connected, Electricity Connected, Public, Sprinkler Meter, Water Connected
Community & HOA
Community
- Features: Buyer Approval Required, Clubhouse, Community Mailbox, Fitness Center, Gated Community - No Guard, Golf Carts OK, Pool, Sidewalks
- Security: Smoke Detector(s)
- Pet fee: $0 monthly
- Senior community: Yes
- Subdivision: LEGACY LEESBURG
HOA
- Has HOA: Yes
- Amenities included: Clubhouse, Fence Restrictions, Fitness Center, Gated, Lobby Key Required, Maintenance, Pickleball Court(s), Pool, Shuffleboard Court, Storage, Trail(s)
- Services included: Common Area Taxes, Community Pool, Reserve Fund, Fidelity Bond, Insurance, Maintenance Grounds, Manager, Pool Maintenance, Private Road
- HOA fee: $293 monthly
- HOA name: Leland Managment
- HOA phone: 352-365-9800
Location
- Region: Leesburg
Financial & listing details
- Price per square foot: $176/sqft
- Tax assessed value: $337,680
- Annual tax amount: $4,151
- Date on market: 7/21/2026
- Cumulative days on market: 2 days
- Listing terms: Cash,Conventional,FHA,VA Loan
- Ownership: Fee Simple
- Total actual rent: 0
- Electric utility on property: Yes
- Road surface type: Paved, Asphalt
Estimated market value
Not available
Estimated sales range
Not available
Not available
Price history
| Date | Event | Price |
|---|---|---|
| 7/22/2026 | Listed for sale | $368,900-4.8%$176/sqft |
Source:  Stellar MLS #G5115396 Report a problem Stellar MLS #G5115396 Report a problem | ||
| 3/31/2026 | Listing removed | $387,500$185/sqft |
Source: Stellar MLS #G5108810 Report a problem | ||
| 3/19/2026 | Price change | $387,500-2.9%$185/sqft |
Source: Stellar MLS #G5108810 Report a problem | ||
| 3/4/2026 | Listed for sale | $399,000+3%$191/sqft |
Source: Stellar MLS #G5108810 Report a problem | ||
| 4/16/2025 | Listing removed | $387,500$185/sqft |
Source: Stellar MLS #G5093429 Report a problem | ||
| 4/12/2025 | Price change | $387,500-3.1%$185/sqft |
Source: Stellar MLS #G5093429 Report a problem | ||
| 3/15/2025 | Price change | $399,900-7%$191/sqft |
Source: Stellar MLS #G5093429 Report a problem | ||
| 2/28/2025 | Listed for sale | $429,900+39.2%$205/sqft |
Source: Stellar MLS #G5093429 Report a problem | ||
| 7/17/2024 | Listing removed | $308,900$148/sqft |
Source: Stellar MLS #G5042387 Report a problem | ||
| 7/22/2021 | Sold | $308,900$148/sqft |
Source: Public Record Report a problem | ||
| 6/1/2021 | Pending sale | $308,900$148/sqft |
Source: Stellar MLS #G5042387 Report a problem | ||
| 5/29/2021 | Listed for sale | $308,900+30.9%$148/sqft |
Source: Stellar MLS #G5042387 Report a problem | ||
| 12/18/2017 | Sold | $236,000-2.5%$113/sqft |
Source: Public Record Report a problem | ||
| 11/1/2017 | Pending sale | $242,000$116/sqft |
Source: Orlando SW #O5540154 Report a problem | ||
| 10/8/2017 | Listed for sale | $242,000+531.9%$116/sqft |
Source: KELLER WILLIAMS CLASSIC REALTY #O5540154 Report a problem | ||
| 5/29/2002 | Sold | $38,300$18/sqft |
Source: Public Record Report a problem | ||
Public tax history
| Year | Property taxes | Tax assessment |
|---|---|---|
| 2025 | $4,200 +2.5% | $298,600 +2.9% |
| 2024 | $4,098 +6.1% | $290,190 +4.4% |
| 2023 | $3,863 -0.1% | $277,870 +3% |
| 2022 | $3,865 +52.3% | $269,781 +32.8% |
| 2021 | $2,537 -4.6% | $203,079 +1.4% |
| 2020 | $2,660 +1.5% | $200,276 +2.3% |
| 2019 | $2,622 +2.2% | $195,774 |
| 2018 | $2,564 | $195,774 +20.6% |
| 2017 | $2,564 +13.5% | $162,305 +2.1% |
| 2016 | $2,259 +1% | $158,967 +0.7% |
| 2015 | $2,237 +0.7% | $157,862 +0.8% |
| 2014 | $2,222 +6% | $156,610 +1.5% |
| 2013 | $2,096 +1.4% | $154,296 +1.7% |
| 2012 | $2,068 -10.5% | $151,717 -8% |
| 2011 | $2,311 -9.7% | $164,879 -6.7% |
| 2010 | $2,561 -10.2% | $176,726 -8.2% |
| 2009 | $2,852 -22.6% | $192,416 -18.9% |
| 2008 | $3,685 +309.6% | $237,134 +400.3% |
| 2007 | $900 -1.1% | $47,400 +5.9% |
| 2006 | $910 +16.5% | $44,750 +18% |
| 2005 | $781 +11.2% | $37,920 |
| 2004 | $703 -2.7% | -- |
| 2003 | $722 -0.1% | $33,970 |
| 2002 | $723 +4.8% | $33,970 |
| 2001 | $690 +82.8% | $33,970 +87% |
| 2000 | $377 | $18,170 |
Find assessor info on the county website
Monthly payment
Est. payment
Payment breakdown
Explore the cost of this home by adjusting the details. Changes won't be saved.Climate risks
Neighborhood: 34748
Nearby schools
GreatSchools rating
- 2/10Leesburg Elementary SchoolGrades: PK-5Distance: 4.4 mi
- 3/10Oak Park Middle SchoolGrades: 6-8Distance: 4.4 mi
- 2/10Leesburg High SchoolGrades: 9-12Distance: 4.6 mi
- $359,3003 bd2 ba2k sqft5119 Aurora Dr, Leesburg, FL 34748Off Market

- $317,7003 bd2 ba1.9k sqft5123 Aurora Dr, Leesburg, FL 34748Off Market
- $422,6003 bd2 ba2.1k sqft5117 Aurora Dr, Leesburg, FL 34748Off Market
- $307,8003 bd2 ba1.7k sqft5128 Aurora Dr, Leesburg, FL 34748Off Market
- $319,1003 bd2 ba1.9k sqft5118 Aurora Dr, Leesburg, FL 34748Off Market
- $340,1003 bd2 ba2k sqft5125 Aurora Dr, Leesburg, FL 34748Off Market
- $379,9003 bd2 ba2.3k sqft5127 Aurora Dr, Leesburg, FL 34748For Sale
- $337,7003 bd2 ba2.2k sqft5115 Aurora Dr, Leesburg, FL 34748Off Market
A local agent can set up tours, give advice and negotiate with sellers.
Similar homes
- $334,9004 bd2 ba1.8k sqft5911 Whisper Pine Dr, Leesburg, FL 34748For Sale

 MLS ID #G5115115, Adrienne Brown, KELLER WILLIAMS ELITE PARTNERS III REALTY. Stellar MLS
 - $360,0003 bd2 ba2.8k sqft27202 Racquet Cir, Leesburg, FL 34748For Sale
 MLS ID #G5114592, Paul Lemieux II, PA, KELLER WILLIAMS CORNERSTONE RE. Stellar MLS
 - $364,9003 bd2 ba1.7k sqft27118 Roanoke Dr, Leesburg, FL 34748For Sale
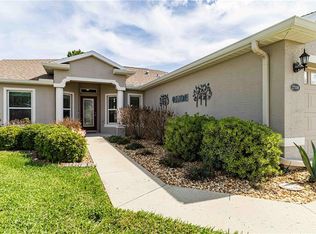 MLS ID #G5110376, Wendy Smith, HARRISON REAL PROPERTY GROUP. Stellar MLS
 - $365,0003 bd2 ba1.6k sqft4622 Shenandoah River Trl, Leesburg, FL 34748For Sale
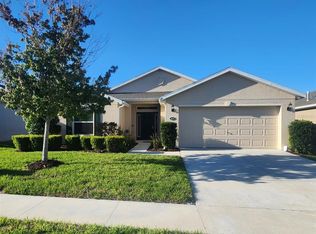 MLS ID #O6379147, Diana Hammond, HAMMOND REALTY GROUP LLC. Stellar MLS
 - $315,0003 bd2 ba1.6k sqft27134 Nostalgia Dr, Leesburg, FL 34748For SaleMLS ID #G5114067, Angela Gann, KELLER WILLIAMS ELITE PARTNERS III REALTY. Stellar MLS
- $349,9003 bd2 ba2.2k sqft21830 King Edward Ct, Leesburg, FL 34748For SaleMLS ID #G5113678, April Kirkland, COLDWELL BANKER HUBBARD HANSEN. Stellar MLS
- $299,0003 bd2 ba1.6k sqft27210 Stoney Brook Dr, Leesburg, FL 34748For SaleMLS ID #O6400899, Tammie Vinson, FRONT PORCH REALTIES. Stellar MLS
- $329,9002 bd2 ba1.8k sqft24345 Amberleaf Ct, Leesburg, FL 34748For SaleMLS ID #G5112285, Georgina Doran, DORAN REAL ESTATE COMPANY. Stellar MLS
- $329,0003 bd2 ba1.3k sqft2309 Angel Fish Loop, Leesburg, FL 34748For SaleMLS ID #OM719694, Madison Allen, HOMERUN REALTY. Stellar MLS
- $345,0004 bd2 ba1.9k sqft2536 Autumn Stream Dr, Leesburg, FL 34748For SaleMLS ID #W7878910, JAY Caballer, HOMETRUST REALTY GROUP. Stellar MLS
- $464,9004 bd3 ba2.5k sqft4258 James River Cir, Leesburg, FL 34748For SaleMLS ID #G5111521, Jenna Werner, OLYMPUS EXECUTIVE REALTY INC. Stellar MLS
- $295,0003 bd2 ba1.7k sqft6342 Sanders Grove Cir, Okahumpka, FL 34762For SaleMLS ID #G5114601, Joseph Pavisic, KELLER WILLIAMS CLASSIC. Stellar MLS
- $419,9995 bd3 ba2.3k sqft31834 Parkdale Dr, Leesburg, FL 34748For SaleMLS ID #O6365794, Joshua Hofle, WATSON REALTY CORP. Stellar MLS
- $240,0002 bd2 ba1.6k sqft25245 Quail Croft Pl, Leesburg, FL 34748For SaleMLS ID #O6416520, Joel Garay, LOKATION. Stellar MLS
- $354,0003 bd2 ba1.7k sqft5732 Freeport Dr, Tavares, FL 32778For SaleMLS ID #G5108407, Doug Piazza, BHHS FLORIDA REALTY. Stellar MLS
- $269,9003 bd2 ba1.7k sqft5133 Links Ln, Leesburg, FL 34748For SaleMLS ID #G5104568, Alex Vonhartman, CARLINO REAL ESTATE GROUP INC. Stellar MLS
- $364,9004 bd2 ba2.1k sqft12929 Regiment Dr, Grand Island, FL 32735For SaleMLS ID #G5111086, Grace Marsella, CENTURY 21 ALTON CLARK. Stellar MLS
- $397,9003 bd2 ba1.9k sqft36723 Sundance Dr, Grand Island, FL 32735For SaleMLS ID #G5113965, Cheryl Mullen PA, HANSON REAL ESTATE GROUP, INC.. Stellar MLS
- $379,9003 bd2 ba2k sqft39914 Sunbeam Way, Lady Lake, FL 32159For SaleMLS ID #OM718550, Heather A Bailey, RE/MAX FOXFIRE - SUMMERFIELD. Stellar MLS
- $299,0003 bd2 ba1.5k sqft109 Waterwood Dr, Yalaha, FL 34797For SaleMLS ID #G5111380, Brill Maxwell, WEICHERT REALTORS HALLMARK PRO. Stellar MLS
