Price Reduction. Enjoy the best of Florida lakefront living in this beautifully maintained single-family home in Royal Harbor, a gated 55+ waterfront community on the Harris Chain of Lakes in Tavares. Residents enjoy access to one of Central Florida’s most scenic and navigable waterways, perfect for boating, fishing, kayaking, and sunset cruises. Built in 2002, this 3-bedroom, 2-bath residence offers 1,756 square feet of thoughtfully designed living space on a .25-acre lot. The open floor plan features cathedral and volume ceilings, a spacious Florida room, and three-panel hideaway sliding doors that seamlessly blend indoor and outdoor living. Major updates include a new roof in 2023 and AC in 2021. Royal Harbor delivers a true resort-style lifestyle with a clubhouse, pool, fitness center, walking trails, and a community dock on Little Lake Harris, along with a full calendar of social activities. Just minutes from downtown Tavares and Mount Dora, this home offers the perfect balance of community living and everyday convenience.
For sale
Price cut: $10K (10/9)
$339,000
5732 FREEPORT DRIVE, TAVARES, FL 32778
3beds
1,756sqft
Single Family Residence
Built in 2002
0.25 Acres Lot
$334,000 Zestimate®
$193/sqft
$232/mo HOA
What's special
Lakefront livingOpen floor planCathedral and volume ceilingsSpacious florida room
- 243 days
- 208
- 6
Zillow last checked:
Listing updated:
Listed by:
Doug Piazza 352-978-6639,
BHHS FLORIDA REALTY 352-729-7325
Source: Stellar MLS,MLS#: G5108407 Originating MLS: Lake and Sumter
Originating MLS: Lake and Sumter
Facts & features
Interior
Bedrooms & bathrooms
- Bedrooms: 3
- Bathrooms: 2
- Full bathrooms: 2
Rooms
- Room types: Florida Room, Great Room, Utility Room
Primary bedroom
- Features: Ceiling Fan(s), En Suite Bathroom, Walk-In Closet(s)
- Level: First
- Area: 182 Square Feet
- Dimensions: 13x14
Bedroom 2
- Features: Ceiling Fan(s), Built-in Closet
- Level: First
- Area: 143 Square Feet
- Dimensions: 11x13
Bedroom 3
- Features: Ceiling Fan(s), Built-in Closet
- Level: First
- Area: 143 Square Feet
- Dimensions: 11x13
Dinette
- Level: First
- Area: 40 Square Feet
- Dimensions: 5x8
Florida room
- Features: Ceiling Fan(s)
- Level: First
- Area: 220 Square Feet
- Dimensions: 10x22
Great room
- Features: Ceiling Fan(s)
- Level: First
- Area: 391 Square Feet
- Dimensions: 17x23
Kitchen
- Features: Granite Counters
- Level: First
- Area: 192 Square Feet
- Dimensions: 12x16
Laundry
- Level: First
- Area: 42 Square Feet
- Dimensions: 6x7
Heating
- Central, Natural Gas
Cooling
- Central Air
Appliances
- Included: Dishwasher, Disposal, Dryer, Gas Water Heater, Range, Range Hood, Refrigerator, Washer, Water Filtration System
- Laundry: Gas Dryer Hookup, Inside, Laundry Room
Features
- Cathedral Ceiling(s), Ceiling Fan(s), Eating Space In Kitchen, High Ceilings, Open Floorplan, Primary Bedroom Main Floor, Solid Surface Counters, Solid Wood Cabinets, Split Bedroom, Stone Counters, Thermostat, Vaulted Ceiling(s), Walk-In Closet(s)
- Flooring: Carpet, Laminate, Tile
- Doors: Sliding Doors
- Windows: Skylight(s), Window Treatments
- Has fireplace: No
Interior area
- Total structure area: 2,386
- Total interior livable area: 1,756 sqft
Video & virtual tour
Property
Parking
- Total spaces: 2
- Parking features: Garage Door Opener, Garage Faces Side
- Attached garage spaces: 2
- Details: Garage Dimensions: 18x20
Features
- Levels: One
- Stories: 1
- Patio & porch: Enclosed, Patio, Porch, Rear Porch, Screened
- Exterior features: Irrigation System, Rain Gutters
- Waterfront features: Lake, Lake Privileges
- Body of water: LITTLE LAKE HARRIS
Lot
- Size: 0.25 Acres
- Features: Corner Lot, In County, Landscaped, Sloped
- Residential vegetation: Mature Landscaping, Trees/Landscaped
Details
- Parcel number: 132025180000010500
- Zoning: PD
- Special conditions: None
Construction
Type & style
- Home type: SingleFamily
- Architectural style: Florida
- Property subtype: Single Family Residence
Materials
- Block, Stucco
- Foundation: Slab
- Roof: Shingle
Condition
- Completed
- New construction: No
- Year built: 2002
Utilities & green energy
- Sewer: Public Sewer
- Water: Public
- Utilities for property: BB/HS Internet Available, Cable Connected, Electricity Connected, Natural Gas Connected, Public, Underground Utilities, Water Connected
Green energy
- Energy efficient items: Windows
Community & HOA
Community
- Features: Fishing, Lake, Water Access, Clubhouse, Community Mailbox, Deed Restrictions, Fitness Center, Gated Community - No Guard, Golf Carts OK, Park, Pool, Tennis Court(s), Wheelchair Access
- Pet fee: $0 monthly
- Senior community: Yes
- Subdivision: ROYAL HARBOR PH 01
HOA
- Has HOA: Yes
- Services included: Cable TV, Common Area Taxes, Community Pool, Reserve Fund, Fidelity Bond, Manager, Private Road, Recreational Facilities
- HOA fee: $232 monthly
- HOA name: Lian Sierra
- HOA phone: 352-742-2300
Location
- Region: Tavares
Financial & listing details
- Price per square foot: $193/sqft
- Tax assessed value: $294,261
- Annual tax amount: $2,141
- Date on market: 2/21/2026
- Cumulative days on market: 244 days
- Listing terms: Cash,Conventional,FHA,VA Loan
- Ownership: Fee Simple
- Total actual rent: 0
- Electric utility on property: Yes
- Road surface type: Paved, Asphalt
Estimated market value
$334,000
$317,000 - $351,000
$2,127/mo
Price history
| Date | Event | Price |
|---|---|---|
| 10/9/2026 | Price change | $339,000-2.9%$193/sqft |
Source:  Stellar MLS #G5108407 Report a problem Stellar MLS #G5108407 Report a problem | ||
| 8/13/2026 | Price change | $349,000-1.4%$199/sqft |
Source: Stellar MLS #G5108407 Report a problem | ||
| 3/30/2026 | Price change | $354,000-1.4%$202/sqft |
Source: Stellar MLS #G5108407 Report a problem | ||
| 2/21/2026 | Listed for sale | $359,000$204/sqft |
Source: Stellar MLS #G5108407 Report a problem | ||
Public tax history
| Year | Property taxes | Tax assessment |
|---|---|---|
| 2025 | $2,141 +2.4% | $177,470 +2.9% |
| 2024 | $2,092 +6.7% | $172,470 +3% |
| 2023 | $1,961 +1.7% | $167,450 +3% |
| 2022 | $1,927 +4.8% | $162,580 +3% |
| 2021 | $1,838 -4.2% | $157,846 +1.4% |
| 2020 | $1,919 +1.7% | $155,667 +2.3% |
| 2019 | $1,887 +5.1% | $152,168 +1.9% |
| 2018 | $1,795 | $149,331 +2.1% |
| 2017 | $1,795 +3.4% | $146,260 +2.1% |
| 2016 | $1,736 +1.2% | $143,252 +0.7% |
| 2015 | $1,715 +0.6% | $142,257 +0.8% |
| 2014 | $1,705 +6% | $141,128 +1.5% |
| 2013 | $1,608 -11.1% | $139,043 -6.9% |
| 2012 | $1,809 -5.3% | $149,333 -2% |
| 2011 | $1,909 -23.8% | $152,347 -3.9% |
| 2010 | $2,505 -10.6% | $158,479 -10.3% |
| 2009 | $2,801 +0.2% | $176,617 +0.1% |
| 2008 | $2,795 -5.2% | $176,441 +3% |
| 2007 | $2,948 -2.4% | $171,302 +2.5% |
| 2006 | $3,021 +2.3% | $167,124 +3% |
| 2005 | $2,955 -0.3% | $162,257 |
| 2004 | $2,965 -2.6% | -- |
| 2003 | $3,044 +389% | $162,257 +478.8% |
| 2002 | $622 +9.8% | $28,034 |
| 2001 | $567 -2.2% | $28,034 |
| 2000 | $580 | $28,034 |
Find assessor info on the county website
Monthly payment
Est. payment
Payment breakdown
Explore the cost of this home by adjusting the details. Changes won't be saved.Climate risks
Neighborhood: 32778

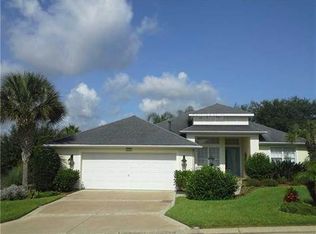
Similar homes
- $346,0003 bd2 ba1.5k sqft6170 SAILBOAT AVENUE, TAVARES, FL 32778For Sale
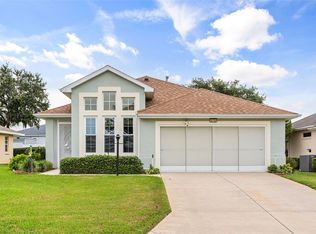
 MLS ID #O6421156, Logan Coon, KELLER WILLIAMS WINTER PARK. Stellar MLS
 - $345,0003 bd2 ba1.8k sqft4958 PORTSMOUTH STREET, TAVARES, FL 32778For Sale
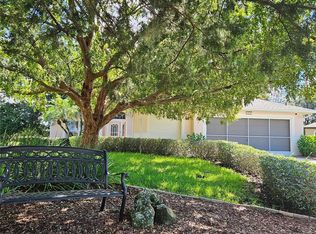 MLS ID #V4950996, Roxanne Logan, ROUND TABLE REALTY. Stellar MLS
 - $326,0003 bd2 ba1.8k sqft5245 CHINA SEA DRIVE, TAVARES, FL 32778For Sale
 MLS ID #G5109305, Catherine Landry-Sonstegard, BHHS FLORIDA REALTY. Stellar MLS
 - $310,0003 bd2 ba1.7k sqft5370 INDIAN OCEAN LOOP, TAVARES, FL 32778For Sale
 MLS ID #G5117438, Amanda Harrison, HARRISON REAL PROPERTY GROUP. Stellar MLS
 - $375,0003 bd2 ba2k sqft5154 INDIAN OCEAN LOOP, TAVARES, FL 32778For SaleMLS ID #G5116779, Amanda Harrison, HARRISON REAL PROPERTY GROUP. Stellar MLS
- $287,0003 bd2 ba1.5k sqft6105 DORY WAY, TAVARES, FL 32778For SaleMLS ID #OM720727, Valerie Foerst, COLDWELL BANKER VANGUARD EDGE REALTY. Stellar MLS
- $315,0003 bd2 ba1.6k sqft623 JUNIPER WAY, TAVARES, FL 32778For SaleMLS ID #G5112732, Alyse Carter, COLDWELL BANKER VANGUARD EDGE REALTY. Stellar MLS
- $269,9003 bd2 ba1.4k sqft4962 RAINBOW TROUT ROAD, TAVARES, FL 32778For SaleMLS ID #G5112324, Chelsey Davis, EXIT REALTY TRI-COUNTY. Stellar MLS
- $339,0003 bd2 ba1.3k sqft1827 LAKE VILLA DRIVE, TAVARES, FL 32778For SaleMLS ID #G5117635, Lisa DuRant, BHHS FLORIDA REALTY. Stellar MLS
- $349,5005 bd3 ba2.5k sqft4530 TREASURE CAY ROAD, TAVARES, FL 32778For SaleMLS ID #G5117616, Amanda Harrison, HARRISON REAL PROPERTY GROUP. Stellar MLS
- $285,0003 bd2 ba1.4k sqft615 JUNIPER WAY, TAVARES, FL 32778For SaleMLS ID #O6424740, Debra Vallier, PA, MARKET CONNECT REALTY LLC. Stellar MLS
- $320,0003 bd2 ba1.7k sqft25233 LOST OAK CIRCLE, LEESBURG, FL 34748For SaleMLS ID #O6450760, James Clark, CENTURY 21 ALTON CLARK. Stellar MLS
- $349,9003 bd2 ba2.3k sqft5127 AURORA DRIVE, LEESBURG, FL 34748For SaleMLS ID #G5118740, Amanda Harrison, HARRISON REAL PROPERTY GROUP. Stellar MLS
- $415,0003 bd2 ba1.7k sqft112 MADRONA DRIVE, EUSTIS, FL 32726For SaleMLS ID #TB8560837, Angela Fowler, ANGELA FOWLER REAL ESTATE, LLC. Stellar MLS
- $370,0003 bd2 ba1.9k sqft480 LAKE FOREST CIRCLE, MOUNT DORA, FL 32757For SaleMLS ID #G5115682, Misty Noland, ERA GRIZZARD REAL ESTATE. Stellar MLS
- $339,9993 bd2 ba1.8k sqft24403 AMBERLEAF COURT, LEESBURG, FL 34748For SaleMLS ID #G5115344, Shelby Mangiardi, FLORIDA PLUS REALTY, LLC. Stellar MLS
- $336,0003 bd2 ba1.7k sqft25121 MERIWEATHER ROAD, LEESBURG, FL 34748For SaleMLS ID #G5117620, Debra Askew, COLDWELL BANKER VANGUARD EDGE REALTY. Stellar MLS
- $240,0002 bd2 ba1.3k sqft128 BAYTREE BOULEVARD, TAVARES, FL 32778For SaleMLS ID #G5117306, Alyse Carter, COLDWELL BANKER VANGUARD EDGE REALTY. Stellar MLS
- $340,2004 bd2 ba2k sqft1030 HIGH RIDGE COURT, MINNEOLA, FL 34715For SaleMLS ID #O6444857, Zachry Elkhander, APEX INTERNATIONAL BROKERAGE. Stellar MLS
- $334,9003 bd2 ba2.2k sqft21830 KING EDWARD COURT, LEESBURG, FL 34748For SaleMLS ID #G5113678, April Kirkland, COLDWELL BANKER HUBBARD HANSEN. Stellar MLS
