Welcome to your dream home, located at The Plantation at Leesburg! This stunning updated home boasts serene golf course views and BRAND NEW APPLIANCES; which include Refrigerator, Dishwasher and Range in July 2026. As you walk through this beautifully maintained 3 bedroom/2 bathroom home which includes all the furniture, you will enjoy 1,897 sq ft of comfortable living space, while knowing the ROOF was replaced in October 2022, the HVAC in June 2024 and WATER HEATER in June 2024. This home offers an open floor plan with-in the living room/dining room and also has a family room located off of the kitchen; both great spaces for entertaining. The primary suite offers ample space, a walk in closet complete with a private en-suite bath complete with a walk-in shower along with a garden tub. The Plantation at Leesburg is an active 55+ community, with several amenities including 3 club houses, two 18 hole golf courses, 2 fitness centers, pickle ball, bocce ball, shuffleboard, softball/baseball fields, horseshoes, fishing and so much more; along with multiple clubs for you to join. This home truly has it all - style, space and the Florida lifestyle you have been dreaming of. Call for a private showing today.
For sale
Price cut: $5K (9/27)
$339,999
24403 AMBERLEAF COURT, LEESBURG, FL 34748
3beds
1,897sqft
Single Family Residence
Built in 2003
6,000 Square Feet Lot
$-- Zestimate®
$179/sqft
$180/mo HOA
What's special
Serene golf course viewsGarden tubWalk-in showerPrivate en-suite bathBrand new appliancesGreat spaces for entertainingWalk in closet
- 71 days
- 115
- 1
Zillow last checked:
Listing updated:
Listed by:
Shelby Mangiardi 518-421-2875,
FLORIDA PLUS REALTY, LLC 352-901-9100
Source: Stellar MLS,MLS#: G5115344 Originating MLS: Lake and Sumter
Originating MLS: Lake and Sumter
Facts & features
Interior
Bedrooms & bathrooms
- Bedrooms: 3
- Bathrooms: 2
- Full bathrooms: 2
Rooms
- Room types: Den/Library/Office, Family Room
Primary bedroom
- Features: Ceiling Fan(s), Walk-In Closet(s)
- Level: First
- Area: 252 Square Feet
- Dimensions: 18x14
Bathroom 1
- Features: Ceiling Fan(s), Built-in Closet
- Level: First
- Area: 113.36 Square Feet
- Dimensions: 10.9x10.4
Bathroom 2
- Features: Ceiling Fan(s)
- Level: First
- Area: 100 Square Feet
- Dimensions: 10x10
Balcony porch lanai
- Features: Ceiling Fan(s)
- Level: First
- Area: 112 Square Feet
- Dimensions: 16x7
Family room
- Features: Ceiling Fan(s)
- Level: First
- Area: 217.6 Square Feet
- Dimensions: 16x13.6
Kitchen
- Features: Pantry, Built-in Closet
- Level: First
- Area: 143 Square Feet
- Dimensions: 13x11
Living room
- Features: Ceiling Fan(s)
- Level: First
- Area: 182 Square Feet
- Dimensions: 14x13
Heating
- Electric
Cooling
- Central Air
Appliances
- Included: Dishwasher, Disposal, Dryer, Microwave, Refrigerator, Washer
- Laundry: Inside
Features
- Ceiling Fan(s), Kitchen/Family Room Combo, Living Room/Dining Room Combo, Walk-In Closet(s)
- Flooring: Carpet, Tile
- Windows: Window Treatments
- Has fireplace: No
Interior area
- Total structure area: 2,476
- Total interior livable area: 1,897 sqft
Video & virtual tour
Property
Parking
- Total spaces: 2
- Parking features: Driveway
- Attached garage spaces: 2
- Has uncovered spaces: Yes
Features
- Levels: One
- Stories: 1
- Patio & porch: Rear Porch
- Exterior features: Irrigation System
- Has view: Yes
- View description: Golf Course
Lot
- Size: 6,000 Square Feet
- Features: Near Golf Course, On Golf Course
- Residential vegetation: Mature Landscaping
Details
- Parcel number: 252024027500000500
- Zoning: PUD
- Special conditions: None
Construction
Type & style
- Home type: SingleFamily
- Architectural style: Ranch
- Property subtype: Single Family Residence
Materials
- Block
- Foundation: Slab
- Roof: Shingle
Condition
- Completed
- New construction: No
- Year built: 2003
Utilities & green energy
- Sewer: Public Sewer
- Water: Public
- Utilities for property: BB/HS Internet Available, Cable Available, Cable Connected, Electricity Available, Electricity Connected, Phone Available, Sewer Available, Sewer Connected, Water Available, Water Connected
Community & HOA
Community
- Features: Fishing, Association Recreation - Owned, Buyer Approval Required, Clubhouse, Community Mailbox, Deed Restrictions, Fitness Center, Gated Community - Guard, Golf Carts OK, Golf, Pool, Restaurant, Sidewalks, Tennis Court(s)
- Security: Gated Community
- Pet fee: $0 monthly
- Senior community: Yes
- Subdivision: PLANTATION AT LEESBURG ROSEDOWN VILLAGE LT
HOA
- Has HOA: Yes
- Amenities included: Basketball Court, Cable TV, Clubhouse, Fitness Center, Gated, Golf Course, Handicap Modified, Maintenance, Pickleball Court(s), Pool, Racquetball, Security, Shuffleboard Court, Spa/Hot Tub, Storage, Tennis Court(s), Wheelchair Access
- Services included: 24-Hour Guard, Community Pool, Maintenance Grounds, Manager, Private Road, Recreational Facilities
- HOA fee: $180 monthly
- HOA name: Christine Campbell
- HOA phone: 352-326-1250
Location
- Region: Leesburg
Financial & listing details
- Price per square foot: $179/sqft
- Tax assessed value: $255,755
- Annual tax amount: $2,491
- Date on market: 8/3/2026
- Cumulative days on market: 71 days
- Ownership: Fee Simple
- Total actual rent: 0
- Electric utility on property: Yes
- Road surface type: Asphalt, Paved
Estimated market value
Not available
Estimated sales range
Not available
Not available
Price history
| Date | Event | Price |
|---|---|---|
| 9/27/2026 | Price change | $339,999-1.4%$179/sqft |
Source:  Stellar MLS #G5115344 Report a problem Stellar MLS #G5115344 Report a problem | ||
| 8/3/2026 | Listed for sale | $345,000+117.8%$182/sqft |
Source: Stellar MLS #G5115344 Report a problem | ||
| 10/1/2003 | Sold | $158,400$84/sqft |
Source: Public Record Report a problem | ||
Public tax history
| Year | Property taxes | Tax assessment |
|---|---|---|
| 2025 | $2,491 +2.7% | $166,090 +2.9% |
| 2024 | $2,425 +12.4% | $161,410 +3% |
| 2023 | $2,158 +9.8% | $156,710 +3% |
| 2022 | $1,966 +3.6% | $152,150 +3% |
| 2021 | $1,898 -4.1% | $147,718 +1.4% |
| 2020 | $1,978 +1.1% | $145,679 +2.3% |
| 2019 | $1,956 +4.9% | $142,404 +1.9% |
| 2018 | $1,865 | $139,749 +2.1% |
| 2017 | $1,865 +3.9% | $136,875 +2.1% |
| 2016 | $1,794 +0.5% | $134,060 +0.7% |
| 2015 | $1,786 -2.2% | $133,129 +0.8% |
| 2014 | $1,826 +33.2% | $132,073 +1.5% |
| 2013 | $1,371 -1.2% | $130,122 |
| 2012 | $1,388 -18% | $130,122 -13.5% |
| 2011 | $1,693 -5.5% | $150,465 -3.1% |
| 2010 | $1,792 -4% | $155,308 -3.1% |
| 2009 | $1,866 -0.4% | $160,321 -0.4% |
| 2008 | $1,874 -6.3% | $160,980 +3% |
| 2007 | $2,000 -4.6% | $156,292 +2.5% |
| 2006 | $2,096 +2.6% | $152,480 +3% |
| 2005 | $2,043 +3.2% | $148,039 |
| 2004 | $1,981 | -- |
Find assessor info on the county website
Monthly payment
Est. payment
Payment breakdown
Explore the cost of this home by adjusting the details. Changes won't be saved.Climate risks
Neighborhood: 34748

Similar homes
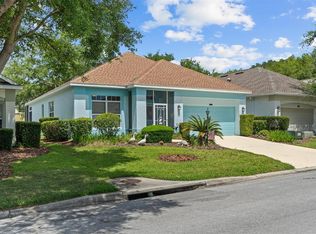
- $349,0003 bd2 ba1.7k sqft24242 E BELLE MEDE DRIVE, LEESBURG, FL 34748For Sale
 MLS ID #G5117750, Betty Fitch, CHARLES RUTENBERG REALTY ORLANDO. Stellar MLS
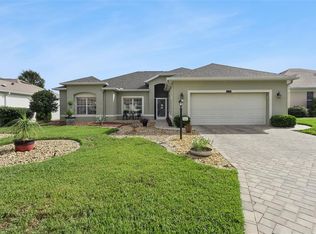
 - $349,0002 bd3 ba2.1k sqft5418 BARNWELL COURT, LEESBURG, FL 34748For Sale
 MLS ID #G5118405, Candace Van Waes, BHHS FLORIDA REALTY. Stellar MLS
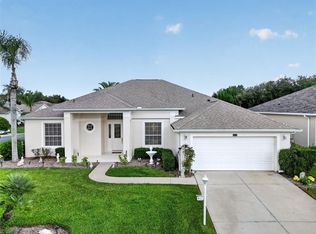
 - $335,0003 bd2 ba1.8k sqft4636 GLEN COE STREET, LEESBURG, FL 34748For Sale
 MLS ID #G5118467, Laura Halbig, DENIZ REALTY PARTNERS LLC. Stellar MLS
 - $339,9003 bd2 ba2.2k sqft21830 KING EDWARD COURT, LEESBURG, FL 34748For Sale
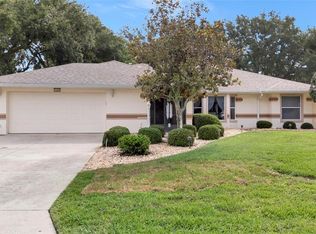 MLS ID #G5113678, April Kirkland, COLDWELL BANKER HUBBARD HANSEN. Stellar MLS
 - $334,9003 bd4 ba2.4k sqft3810 ST EMMA COURT, LEESBURG, FL 34748For SaleMLS ID #O6386925, Clinton Burnham, BURNHAM REALTY LLC. Stellar MLS
- $330,0003 bd2 ba1.8k sqft20743 QUEEN ALEXANDRA DRIVE, LEESBURG, FL 34748For SaleMLS ID #G5117307, Claire Brooks, FLORIDA PLUS REALTY, LLC. Stellar MLS
- $417,5003 bd3 ba2.7k sqft24215 BELLE MEDE DRIVE, LEESBURG, FL 34748For SaleMLS ID #G5117645, Betty Fitch, CHARLES RUTENBERG REALTY ORLANDO. Stellar MLS
- $302,9003 bd2 ba1.9k sqft4721 TARA VIEW ROAD, LEESBURG, FL 34748For SaleMLS ID #O6380183, Rosa Hughes, KELLER WILLIAMS HERITAGE REALTY. Stellar MLS
- $310,0003 bd2 ba1.6k sqft5322 POND CROSSING PLACE, LEESBURG, FL 34748For SaleMLS ID #G5117311, Claire Brooks, FLORIDA PLUS REALTY, LLC. Stellar MLS
- $364,9003 bd2 ba1.7k sqft27118 ROANOKE DRIVE, LEESBURG, FL 34748For SaleMLS ID #G5110376, Wendy Smith, HARRISON REAL PROPERTY GROUP. Stellar MLS
- $324,0003 bd2 ba1.9k sqft5922 SAGE LEAF PLACE, LEESBURG, FL 34748For SaleMLS ID #G5107713, Claire Brooks, FLORIDA PLUS REALTY, LLC. Stellar MLS
- $319,0003 bd2 ba2k sqft341 RANCHWOOD DRIVE, LEESBURG, FL 34748For SaleMLS ID #G5118714, Tom McKnight, KELLER WILLIAMS ELITE PARTNERS III REALTY. Stellar MLS
- $403,0003 bd2 ba2.4k sqft3538 MULBERRY GROVE LOOP, LEESBURG, FL 34748For SaleMLS ID #G5112827, Debra Askew, COLDWELL BANKER VANGUARD EDGE REALTY. Stellar MLS
- $299,9993 bd2 ba1.8k sqft4738 ST ANDREWS ARCADE, LEESBURG, FL 34748For SaleMLS ID #O6323322, Robert Welker, III, CORCORAN PREMIER REALTY. Stellar MLS
- $284,9003 bd2 ba1.7k sqft25339 CRESTWATER DRIVE, LEESBURG, FL 34748For SaleMLS ID #G5096143, Angela Phillips, VANGIE BERRY SIGNATURE REALTY. Stellar MLS
- $389,9993 bd2 ba2.3k sqft5607 SIR CHURCHILL DRIVE, LEESBURG, FL 34748For SaleMLS ID #G5111130, Tonya Tibbetts, FLORIDA PLUS REALTY, LLC. Stellar MLS
- $299,0003 bd2 ba1.6k sqft27210 STONEY BROOK DRIVE, LEESBURG, FL 34748For SaleMLS ID #O6400899, Tammie Vinson, FRONT PORCH REALTIES. Stellar MLS
- $437,5003 bd3 ba2.1k sqft4513 ANTIETAM CREEK TRAIL, LEESBURG, FL 34748For SaleMLS ID #G5118406, Regina Rodriguez, CENTURY 21 ALTON CLARK. Stellar MLS
- $259,9002 bd2 ba1.6k sqft5350 ASTOR STREET, LEESBURG, FL 34748For SaleMLS ID #G5116238, Regina Cruz, KELLER WILLIAMS ELITE PARTNERS III REALTY. Stellar MLS
- $294,9002 bd2 ba1.6k sqft4400 BEDFORD WAY, LEESBURG, FL 34748For SaleMLS ID #G5117799, Sandy Twito, CHARLES RUTENBERG REALTY ORLANDO. Stellar MLS
