Welcome to this beautifully maintained, one-owner home located in the sought-after 55+ community of The Plantation at Leesburg. Situated on a desirable corner lot, this spacious home offers a versatile floor plan with two primary bedrooms, each featuring its own en-suite bathroom, plus a separate den that could easily serve as a third bedroom, office, or hobby room. An additional half bath provides convenience for guests. The home features a separate living room, dining room, and family room, providing plenty of space for entertaining or relaxing. The family room overlooks the beautifully landscaped backyard, creating a peaceful setting to enjoy the Florida lifestyle. A charming breakfast nook offers the perfect spot for casual morning meals. Step outside to the large, screened lanai, an ideal place to enjoy your morning coffee, entertain friends, or unwind while taking in the beautiful surroundings. Additional features include Corian countertops, an inside utility room, and an abundance of well-maintained living space. Major updates include a new roof installed in 2024 and a top-of-the-line 4-ton, two-stage HVAC system installed in 2023, providing added comfort and efficiency. This home has been lovingly cared for by its original owner and is truly move-in ready. Furniture is also negotiable, offering buyers the opportunity for a convenient, furnished transition into their new Florida home. Located in The Plantation at Leesburg, residents enjoy a vibrant 55+ lifestyle with an array of amenities, activities, and opportunities to enjoy everything Central Florida has to offer.
For sale
$349,000
5418 BARNWELL COURT, LEESBURG, FL 34748
2beds
2,188sqft
Single Family Residence
Built in 2004
10,772 Square Feet Lot
$336,700 Zestimate®
$160/sqft
$180/mo HOA
What's special
Large screened lanaiCorian countertopsCharming breakfast nookBeautifully landscaped backyardSeparate denDesirable corner lotInside utility room
- 3 days
- 223
- 11
Likely to sell faster than
Zillow last checked:
Listing updated:
Listed by:
Candace Van Waes 352-408-6954,
BHHS FLORIDA REALTY 352-729-7325
Source: Stellar MLS,MLS#: G5118405 Originating MLS: Lake and Sumter
Originating MLS: Lake and Sumter
Facts & features
Interior
Bedrooms & bathrooms
- Bedrooms: 2
- Bathrooms: 3
- Full bathrooms: 2
- 1/2 bathrooms: 1
Rooms
- Room types: Attic, Breakfast Room Separate, Den/Library/Office, Dining Room, Living Room, Utility Room
Primary bedroom
- Features: Walk-In Closet(s)
- Level: First
- Area: 272 Square Feet
- Dimensions: 17x16
Other
- Features: Walk-In Closet(s)
- Level: First
- Area: 256 Square Feet
- Dimensions: 16x16
Balcony porch lanai
- Level: First
- Area: 324 Square Feet
- Dimensions: 18x18
Den
- Level: First
- Area: 168 Square Feet
- Dimensions: 12x14
Family room
- Level: First
- Area: 228 Square Feet
- Dimensions: 12x19
Kitchen
- Level: First
- Area: 121 Square Feet
- Dimensions: 11x11
Laundry
- Level: First
- Area: 54 Square Feet
- Dimensions: 9x6
Living room
- Level: First
- Area: 324 Square Feet
- Dimensions: 18x18
Heating
- Central, Electric, Heat Pump
Cooling
- Central Air
Appliances
- Included: Dishwasher, Disposal, Dryer, Electric Water Heater, Exhaust Fan, Microwave, Range, Refrigerator, Washer
- Laundry: Inside, Laundry Room
Features
- Ceiling Fan(s), Eating Space In Kitchen, High Ceilings, Open Floorplan, Primary Bedroom Main Floor, Solid Surface Counters, Solid Wood Cabinets, Split Bedroom, Thermostat, Vaulted Ceiling(s), Walk-In Closet(s)
- Flooring: Carpet, Porcelain Tile, Vinyl
- Windows: Window Treatments
- Has fireplace: No
- Common walls with other units/homes: Corner Unit
Interior area
- Total structure area: 3,079
- Total interior livable area: 2,188 sqft
Video & virtual tour
Property
Parking
- Total spaces: 2
- Parking features: Garage Door Opener
- Attached garage spaces: 2
- Details: Garage Dimensions: 21x23
Features
- Levels: One
- Stories: 1
- Patio & porch: Covered, Front Porch, Patio, Rear Porch, Screened
- Exterior features: Garden, Irrigation System, Lighting, Private Yard, Rain Gutters
- Has view: Yes
- View description: Garden
Lot
- Size: 10,772 Square Feet
- Dimensions: 96.1 x 120 x 80 x 113.3
- Features: Corner Lot, In County, Landscaped, Near Golf Course, Oversized Lot, Private, Street Dead-End, Unincorporated
- Residential vegetation: Mature Landscaping, Trees/Landscaped
Details
- Parcel number: 25 20 24 0259 000 05900
- Zoning: PUD
- Special conditions: None
Construction
Type & style
- Home type: SingleFamily
- Architectural style: Contemporary,Ranch
- Property subtype: Single Family Residence
Materials
- Block, Concrete, Stucco
- Foundation: Slab
- Roof: Shingle
Condition
- Completed
- New construction: No
- Year built: 2004
Details
- Builder model: Bouganvilla
Utilities & green energy
- Sewer: Public Sewer
- Water: Public
- Utilities for property: Cable Available, Electricity Connected, Public, Sewer Connected, Underground Utilities
Community & HOA
Community
- Features: Association Recreation - Owned, Buyer Approval Required, Clubhouse, Community Mailbox, Deed Restrictions, Fitness Center, Gated Community - Guard, Golf, Handicap Modified, Irrigation-Reclaimed Water, No Truck/RV/Motorcycle Parking, Park, Pool, Restaurant, Sidewalks, Special Community Restrictions, Tennis Court(s), Wheelchair Access
- Pet fee: $0 monthly
- Senior community: Yes
- Subdivision: PLANTATION AT LEESBURG RIVERSIDE VILLAGE
HOA
- Has HOA: Yes
- Amenities included: Basketball Court, Clubhouse, Fence Restrictions, Fitness Center, Gated, Golf Course, Handicap Modified, Lobby Key Required, Maintenance, Optional Additional Fees, Park, Pickleball Court(s), Pool, Recreation Facilities, Security, Shuffleboard Court, Spa/Hot Tub, Storage, Tennis Court(s), Trail(s), Vehicle Restrictions, Wheelchair Access
- Services included: 24-Hour Guard, Common Area Taxes, Community Pool, Reserve Fund, Manager, Pool Maintenance, Recreational Facilities, Security
- HOA fee: $180 monthly
- HOA name: The Plantation at Leesburg HOA-Christina Campbell
- HOA phone: 352-326-1250
Location
- Region: Leesburg
Financial & listing details
- Price per square foot: $160/sqft
- Tax assessed value: $296,397
- Annual tax amount: $2,880
- Date on market: 10/1/2026
- Cumulative days on market: 4 days
- Listing terms: Cash,Conventional,FHA,VA Loan
- Ownership: Fee Simple
- Total actual rent: 0
- Electric utility on property: Yes
- Road surface type: Paved, Asphalt
Estimated market value
$336,700
$320,000 - $354,000
$2,189/mo
Price history
| Date | Event | Price |
|---|---|---|
| 10/1/2026 | Listed for sale | $349,000+64.2%$160/sqft |
Source:  Stellar MLS #G5118405 Report a problem Stellar MLS #G5118405 Report a problem | ||
| 9/8/2004 | Sold | $212,500$97/sqft |
Source: Public Record Report a problem | ||
Public tax history
| Year | Property taxes | Tax assessment |
|---|---|---|
| 2025 | $2,879 +2.6% | $194,960 +2.9% |
| 2024 | $2,806 +11.2% | $189,470 +3% |
| 2023 | $2,524 +8.2% | $183,960 +3% |
| 2022 | $2,333 +3.7% | $178,610 +3% |
| 2021 | $2,251 -4.3% | $173,409 +1.4% |
| 2020 | $2,351 +1% | $171,015 +2.3% |
| 2019 | $2,329 +4.7% | $167,171 +1.9% |
| 2018 | $2,223 | $164,054 +2.1% |
| 2017 | $2,223 +3.5% | $160,680 +2.1% |
| 2016 | $2,147 +0.4% | $157,376 +0.7% |
| 2015 | $2,138 -2.3% | $156,283 +0.8% |
| 2014 | $2,189 +28.1% | $155,043 +1.5% |
| 2013 | $1,708 -1.1% | $152,752 |
| 2012 | $1,728 -8.8% | $152,752 -6.8% |
| 2011 | $1,894 -5.8% | $163,843 -3.4% |
| 2010 | $2,010 -12.9% | $169,646 -10.4% |
| 2009 | $2,307 -5.5% | $189,285 -4.6% |
| 2008 | $2,442 -17.8% | $198,337 -9.8% |
| 2007 | $2,970 -13% | $219,985 +5.9% |
| 2006 | $3,414 +10.1% | $207,705 +11.2% |
| 2005 | $3,102 | $186,830 |
| 2004 | -- | -- |
Find assessor info on the county website
Monthly payment
Est. payment
Payment breakdown
Explore the cost of this home by adjusting the details. Changes won't be saved.Climate risks
Neighborhood: 34748


Similar homes
- $298,8003 bd2 ba1.6k sqft5401 AURORA DRIVE, LEESBURG, FL 34748For Sale
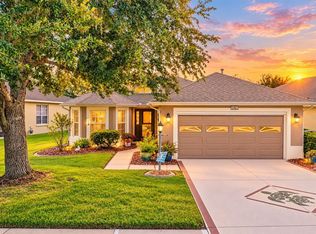
 MLS ID #G5118590, Adriana Skoloda, RE/MAX PREMIER REALTY. Stellar MLS
 - $336,0003 bd2 ba1.7k sqft25121 MERIWEATHER ROAD, LEESBURG, FL 34748For Sale
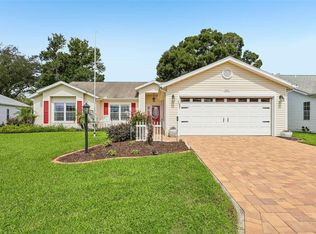 MLS ID #G5117620, Debra Askew, COLDWELL BANKER VANGUARD EDGE REALTY. Stellar MLS
 - $334,9003 bd4 ba2.4k sqft3810 ST EMMA COURT, LEESBURG, FL 34748For Sale
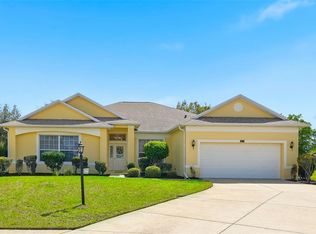 MLS ID #O6386925, Clinton Burnham, BURNHAM REALTY LLC. Stellar MLS
 - $339,9003 bd2 ba2k sqft20512 QUEEN ALEXANDRA DRIVE, LEESBURG, FL 34748For Sale
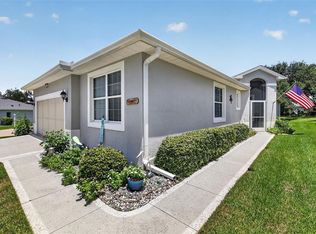 MLS ID #G5116320, Angela Phillips, VANGIE BERRY SIGNATURE REALTY. Stellar MLS
 - $369,0003 bd2 ba2.3k sqft25517 LAUREL VALLEY ROAD, LEESBURG, FL 34748For SaleMLS ID #G5114559, Karen LaMantia, CARLINO REAL ESTATE GROUP INC. Stellar MLS
- $380,5002 bd2 ba2.2k sqft4528 GLEN COE STREET, LEESBURG, FL 34748For SaleMLS ID #G5103095, Angela Phillips, VANGIE BERRY SIGNATURE REALTY. Stellar MLS
- $319,0003 bd2 ba2.2k sqft5925 BAG PIPE PLACE, LEESBURG, FL 34748For SaleMLS ID #G5116829, Brian Smith, ERA GRIZZARD REAL ESTATE. Stellar MLS
- $330,0003 bd2 ba1.8k sqft20743 QUEEN ALEXANDRA DRIVE, LEESBURG, FL 34748For SaleMLS ID #G5117307, Claire Brooks, FLORIDA PLUS REALTY, LLC. Stellar MLS
- $324,9003 bd2 ba1.9k sqft21811 KING HENRY AVENUE, LEESBURG, FL 34748For SaleMLS ID #G5109896, Angela Phillips, VANGIE BERRY SIGNATURE REALTY. Stellar MLS
- $403,0003 bd2 ba2.4k sqft3538 MULBERRY GROVE LOOP, LEESBURG, FL 34748For SaleMLS ID #G5112827, Debra Askew, COLDWELL BANKER VANGUARD EDGE REALTY. Stellar MLS
- $275,5002 bd2 ba1.8k sqft26958 HONEYMOON AVENUE, LEESBURG, FL 34748For SaleMLS ID #G5117764, Ricky Harper, ERA GRIZZARD REAL ESTATE. Stellar MLS
- $324,0003 bd2 ba1.9k sqft5922 SAGE LEAF PLACE, LEESBURG, FL 34748For SaleMLS ID #G5107713, Claire Brooks, FLORIDA PLUS REALTY, LLC. Stellar MLS
- $299,9993 bd2 ba1.8k sqft4738 ST ANDREWS ARCADE, LEESBURG, FL 34748For SaleMLS ID #O6323322, Robert Welker, III, CORCORAN PREMIER REALTY. Stellar MLS
- $315,0003 bd2 ba1.6k sqft5304 TREASURE VIEW WAY, LEESBURG, FL 34748For SaleMLS ID #G5113723, Angela Phillips, VANGIE BERRY SIGNATURE REALTY. Stellar MLS
- $219,9002 bd2 ba1.2k sqft4900 HERON RUN CIRCLE, LEESBURG, FL 34748For SaleMLS ID #G5106484, Cary Fier, CENTURY 21 MYERS ROSE REALTY. Stellar MLS
- $259,9002 bd2 ba1.6k sqft5350 ASTOR STREET, LEESBURG, FL 34748For SaleMLS ID #G5116238, Regina Cruz, KELLER WILLIAMS ELITE PARTNERS III REALTY. Stellar MLS
- $445,0003 bd3 ba2.5k sqft3719 BELLE ROSE DRIVE, LEESBURG, FL 34748For SaleMLS ID #G5111171, Betty Fitch, CHARLES RUTENBERG REALTY ORLANDO. Stellar MLS
- $459,9003 bd2 ba2.5k sqft20554 QUEEN ALEXANDRA DRIVE, LEESBURG, FL 34748For SaleMLS ID #G5115717, Debra Askew, COLDWELL BANKER VANGUARD EDGE REALTY. Stellar MLS
- $234,9002 bd2 ba1.2k sqft26616 EVERT STREET, LEESBURG, FL 34748For SaleMLS ID #G5117734, Sara Sutherland, COLDWELL BANKER REALTY. Stellar MLS
- $269,9002 bd2 ba1.6k sqft27545 DISCOVER COURT, LEESBURG, FL 34748For SaleMLS ID #G5111437, Alex Vonhartman, CARLINO REAL ESTATE GROUP INC. Stellar MLS
