Ready for move in, this amazing 3 bedroom - 2 1/2 bathroom + Den, custom residence is set on an oversized lot backing up to conservation easement. Home has gorgeous wood laminate floors throughout the common areas, brand new carpet in the bedrooms and den, and fresh paint throughout, this home is truly move-in ready. The home has a huge enclosed air-conditioned Florida Room with lots of glass overlooking the beautiful back yard. The kitchen is massive, including an island with 2nd sink, tons of cabinet storage and two pantries. If you like to entertain, and The Plantation at Leesburg is known for entertaining, this is the perfect home. The large master bedroom and huge master bathroom with equally large walk-in closet is the perfect sanctuary for the end of a fun filled or relaxing quiet day. The home has a solar water heater to help save on electricity, roof replaced 2019, new A/C in 2021 and new water heater in 2022. The Plantation at Leesburg is a 24-hour guard gated 55+ active community, offering 2 golf courses, over 100 active clubs, full-service restaurant and bar, three fully staffed activity centers, a pavilion with a full kitchen, three unique pools, tennis/pickelball courts, an archery field, a softball field, and many more amenities, you’ll never run out of things to do! Check with your village about dart nights or join a social club for a fun game night. Make new friends at the Bocce courts or shed those winter pounds at one of our fitness centers. The Plantation at Leesburg ensures privacy, safe environment, and all the fun and activities you can handle.
Sold for $375,000
$375,000
24023 ROBINWOOD STREET, LEESBURG, FL 34748
3beds
2,563sqft
Single Family Residence
Built in 2005
0.33 Acres Lot
$378,800 Zestimate®
$146/sqft
$2,408 Estimated rent
Home value
$378,800
$352,000 - $405,000
$2,408/mo
Zestimate® history
Owner options
List your home for rent
$2,408/mo
Rent Zestimate®
Find your next renter with Zillow Rental Manager. Plus, with online applications, you can quickly screen prospective tenants – for free.
$2,408/mo
Rent Zestimate®
Refinance and save
$2,664/mo
Est. payment
Refinancing to a lower rate could help reduce your monthly payments and save thousands over the life of the loan.
$2,664/mo
Est. payment
Explore your selling options
Work with a Zillow partner agent
Leverage their expertise and Zillow's premium Showcase listings to get your home seen by more buyers.
Get startedList with your own agent
Get your home in front of millions of buyers by listing it on Zillow.
Learn how to do itSell it yourself
Take full control of how buyers see your home on Zillow by listing For Sale by Owner (FSBO).
List your homeWhat's special
Fresh paintBrand new carpetTwo pantriesOversized lotEnclosed air-conditioned florida roomGorgeous wood laminate floorsTons of cabinet storage
Zillow last checked:
Listing updated:
Listed by:
Jeff Chase 407-709-6176,
SHINE VILLAS REALTY LLC 407-709-6176
Bought with:
Robert Vanmeter, 3102725
LOKATION
Source: Stellar MLS,MLS#: O6249059 Originating MLS: Orlando Regional
Originating MLS: Orlando Regional
Facts & features
Interior
Bedrooms & bathrooms
- Bedrooms: 3
- Bathrooms: 3
- Full bathrooms: 2
- 1/2 bathrooms: 1
Rooms
- Room types: Den/Library/Office, Great Room
Primary bedroom
- Features: Bath With Whirlpool, Walk-In Closet(s)
- Level: First
- Area: 240 Square Feet
- Dimensions: 16x15
Bedroom 1
- Features: Ceiling Fan(s), Walk-In Closet(s)
- Level: First
- Area: 99 Square Feet
- Dimensions: 11x9
Bedroom 2
- Features: Ceiling Fan(s), Walk-In Closet(s)
- Level: First
- Area: 90 Square Feet
- Dimensions: 10x9
Great room
- Features: Ceiling Fan(s)
- Level: First
- Area: 750 Square Feet
- Dimensions: 25x30
Kitchen
- Features: Breakfast Bar
- Level: First
- Area: 90 Square Feet
- Dimensions: 10x9
Heating
- Central, Electric
Cooling
- Central Air
Appliances
- Included: Dishwasher, Disposal, Dryer, Electric Water Heater, Exhaust Fan, Freezer, Ice Maker, Range, Refrigerator, Solar Hot Water Owned, Washer
- Laundry: Electric Dryer Hookup, Laundry Room, Washer Hookup
Features
- Built-in Features, Cathedral Ceiling(s), Ceiling Fan(s), High Ceilings, Kitchen/Family Room Combo, Living Room/Dining Room Combo, Open Floorplan, Primary Bedroom Main Floor, Solid Surface Counters, Solid Wood Cabinets, Split Bedroom, Thermostat, Vaulted Ceiling(s), Walk-In Closet(s)
- Flooring: Carpet, Ceramic Tile, Laminate
- Doors: Sliding Doors
- Windows: Blinds, Shades, Window Treatments
- Has fireplace: No
Interior area
- Total structure area: 2,700
- Total interior livable area: 2,563 sqft
Property
Parking
- Total spaces: 2
- Parking features: Driveway, Garage Door Opener, Ground Level
- Attached garage spaces: 2
- Has uncovered spaces: Yes
Features
- Levels: One
- Stories: 1
- Exterior features: Garden, Irrigation System, Lighting, Other, Sprinkler Metered
- Has view: Yes
- View description: Trees/Woods
Lot
- Size: 0.33 Acres
- Features: Cleared, Landscaped, Level, Near Golf Course, Oversized Lot
Details
- Parcel number: 252024025900006000
- Zoning: PUD
- Special conditions: None
Construction
Type & style
- Home type: SingleFamily
- Property subtype: Single Family Residence
Materials
- Block, Stucco
- Foundation: Slab
- Roof: Shingle
Condition
- New construction: No
- Year built: 2005
Utilities & green energy
- Sewer: Public Sewer
- Water: Public
- Utilities for property: BB/HS Internet Available, Cable Available, Electricity Available, Electricity Connected, Phone Available, Public, Sewer Available, Sewer Connected, Underground Utilities, Water Available, Water Connected
Community & HOA
Community
- Security: Gated Community, Medical Alarm, Smoke Detector(s)
- Pet fee: $0 monthly
- Senior community: Yes
- Subdivision: PLANTATION AT LEESBURG RIVERSIDE VILLAGE LT
HOA
- Has HOA: Yes
- HOA fee: $135 monthly
- HOA name: Dennis Bard
- HOA phone: 352-326-1250
Location
- Region: Leesburg
Financial & listing details
- Price per square foot: $146/sqft
- Tax assessed value: $328,196
- Annual tax amount: $3,204
- Date on market: 10/21/2024
- Cumulative days on market: 275 days
- Listing terms: Cash,Conventional,VA Loan
- Ownership: Fee Simple
- Total actual rent: 0
- Electric utility on property: Yes
- Road surface type: Paved, Asphalt
Price history
| Date | Event | Price |
|---|---|---|
| 9/1/2025 | Sold | $375,000-11.3%$146/sqft |
Source:  Stellar MLS #O6249059 Report a problem Stellar MLS #O6249059 Report a problem | ||
| 7/23/2025 | Pending sale | $423,000$165/sqft |
Source: Stellar MLS #O6249059 Report a problem | ||
| 4/15/2025 | Price change | $423,000-3.6%$165/sqft |
Source: Stellar MLS #O6249059 Report a problem | ||
| 11/25/2024 | Price change | $439,000-1.3%$171/sqft |
Source: Stellar MLS #O6249059 Report a problem | ||
| 11/11/2024 | Price change | $445,000-0.9%$174/sqft |
Source: Stellar MLS #O6249059 Report a problem | ||
| 11/1/2024 | Price change | $449,000-1.3%$175/sqft |
Source: Stellar MLS #O6249059 Report a problem | ||
| 10/21/2024 | Listed for sale | $455,000+52.2%$178/sqft |
Source: Stellar MLS #O6249059 Report a problem | ||
| 4/25/2007 | Sold | $299,000$117/sqft |
Source: Public Record Report a problem | ||
Public tax history
| Year | Property taxes | Tax assessment |
|---|---|---|
| 2025 | $3,602 +2.5% | $248,670 +2.9% |
| 2024 | $3,514 +9.7% | $241,670 +3% |
| 2023 | $3,205 +6.3% | $234,640 +3% |
| 2022 | $3,015 +3.7% | $227,810 +3% |
| 2021 | $2,908 -4.5% | $221,183 +1.4% |
| 2020 | $3,045 +0.8% | $218,130 +2.3% |
| 2019 | $3,021 +4.5% | $213,226 +1.9% |
| 2018 | $2,891 | $209,251 +2.1% |
| 2017 | $2,891 +3.1% | $204,948 +2.1% |
| 2016 | $2,804 +0.4% | $200,733 +0.7% |
| 2015 | $2,794 -2.4% | $199,338 +0.8% |
| 2014 | $2,864 +22.7% | $197,756 +1.5% |
| 2013 | $2,334 -1.1% | $194,834 |
| 2012 | $2,360 -2.9% | $194,834 -2.4% |
| 2011 | $2,430 -5.7% | $199,526 -3.6% |
| 2010 | $2,577 -6.2% | $206,892 -5.2% |
| 2009 | $2,747 -22.8% | $218,274 -6.8% |
| 2008 | $3,559 -1.9% | $234,240 -1.6% |
| 2007 | $3,627 +3.5% | $238,130 |
| 2006 | $3,504 +373.6% | $238,130 +434.5% |
| 2005 | $740 | $44,550 |
| 2004 | -- | -- |
Find assessor info on the county website
Neighborhood: 34748
Nearby homes
- $397,2002 bd2 ba2.3k sqft24019 Robinwood St, Leesburg, FL 34748Off Market
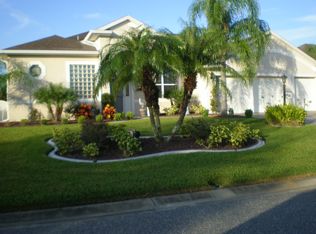
- $306,8132 bd2 ba2.3k sqft5414 Barnwell Ct, Leesburg, FL 34748Off Market

- $316,9003 bd2 ba2k sqft5410 Barnwell Ct, Leesburg, FL 34748Off Market
- $328,7003 bd2 ba2.1k sqft5418 Barnwell Ct, Leesburg, FL 34748Off Market
- $354,9003 bd2 ba2.3k sqft24015 Robinwood St, Leesburg, FL 34748Off Market
- $313,9003 bd2 ba1.8k sqft5406 Barnwell Ct, Leesburg, FL 34748Off Market
- $369,9003 bd2 ba2.6k sqft24022 Robinwood St, Leesburg, FL 34748Off Market
- $380,0003 bd3 ba2.1k sqft24018 Robinwood St, Leesburg, FL 34748Sold
Nearby schools
GreatSchools rating
- 2/10Leesburg Elementary SchoolGrades: PK-5Distance: 7.5 mi
- 3/10Oak Park Middle SchoolGrades: 6-8Distance: 7.5 mi
- 2/10Leesburg High SchoolGrades: 9-12Distance: 7.8 mi
Get a cash offer in 3 minutes
Find out how much your home could sell for in as little as 3 minutes with a no-obligation cash offer.
Estimated market value
$378,800
Get a cash offer in 3 minutes
Find out how much your home could sell for in as little as 3 minutes with a no-obligation cash offer.
Estimated market value
$378,800
- Florida
- Lake County
- Leesburg
- 34748
- 24023 ROBINWOOD STREET
Nearby cities
Nearby neighborhoods
Nearby zip codes
Other Leesburg Topics
