Skip main navigation
Off market
  • Tax assessed value
    $306,813

    5414 Barnwell Ct, Leesburg, FL 34748

    2beds
    2,341sqft
    SingleFamily
    Built in 2005
    8,402 Square Feet Lot
    $-- Zestimate®
    $131/sqft
    $2,152 Estimated rent

    Home value

    Not available

    Estimated sales range

    Not available

    $2,152/mo

    Zestimate® history
    Loading
    Loading...

    Owner options

    List your home for rent

    $2,152/mo

    Rent Zestimate®

    Find your next renter with Zillow Rental Manager. Plus, with online applications, you can quickly screen prospective tenants – for free.

    Learn more

    $2,152/mo

    Rent Zestimate®

    Refinance and save

    $2,243/mo

    Est. payment

    Refinancing to a lower rate could help reduce your monthly payments and save thousands over the life of the loan.

    See today's rates

    $2,243/mo

    Est. payment

    Explore your selling options

    Work with a Zillow partner agent

    Leverage their expertise and Zillow's premium Showcase listings to get your home seen by more buyers.

    Get started

    List with your own agent

    Get your home in front of millions of buyers by listing it on Zillow.

    Learn how to do it

    Sell it yourself

    Take full control of how buyers see your home on Zillow by listing For Sale by Owner (FSBO).

    List your home

    What's special

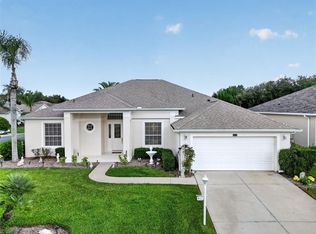
    Remodeled homeNew roofExterior and interior paintedEpoxy garage floorBeautiful laminated flooringUpdated bathroomsCrown molding

    Exceptional remodeled home with updated bathrooms, beautiful laminated flooring, Planation shutters throughout, crown molding and wide 51/4 baseboards in every room including closets and bathrooms, custom build-in in bonus/den room, new kitchen appliances in 6/25, custom built drawers and pull -out trash can in kitchen, new lightning in kitchen and dining rooms, additional recessed lighting in living room and master bedroom, new roof 1/23, exterior and interior painted in 6/25, epoxy garage floor, new Thermtru side garage door, rolling blinds between living room and heated/ac sunroom, new landscaping with river rock done in 2025. 420 sq ft Birdcage with pebbled textured flooring.

    This property is off market, which means it's not currently listed for sale or rent on Zillow. This may be different from what's available on other websites or public sources.
    Facts & features

    Interior

    Bedrooms & bathrooms
    • Bedrooms: 2
    • Bathrooms: 2
    • Full bathrooms: 2
    Heating
    • Forced air, Electric
    Cooling
    • Central
    Appliances
    • Included: Dishwasher, Dryer, Garbage disposal, Microwave, Range / Oven, Refrigerator, Washer
    Features
    • Inside Utility, Solid Surface Counters, Blinds/Shades
    • Flooring: Tile, Laminate
    Interior area
    • Total interior livable area: 2,341 sqft

    Property

    Parking
    • Parking features: Garage - Attached
    Features
    • Exterior features: Stucco
    Lot
    • Size: 8,402 sqft
    Details
    • Parcel number: 252024025900005800

    Construction

    Type & style
    • Home type: SingleFamily
    Materials
    • wood frame
    • Foundation: Slab
    • Roof: Asphalt
    Condition
    • Year built: 2005

    Utilities & green energy

    • Utilities for property: Electric, Public Utilities, Public Sewer

    Community & neighborhood

    Location
    • Region: Leesburg

    HOA & financial

    HOA
    • Has HOA: Yes
    • HOA fee: $180 monthly

    Other

    Other facts
    • Additional Rooms: Den/Library/Office, Inside Utility, Florida Room, Bonus Room, Family Room, Double Master Bedroom
    • Appliances Included: Oven
    • Community Features: Security, Golf Community
    • Exterior Construction: Block
    • Exterior Features: Irrigation System, Sliding Doors, Trees/Landscaped
    • Foundation: Slab
    • Garage Carport: 2 Car Garage
    • Garage Features: Door Opener
    • Heatingand Fuel: Central
    • HOA Common Assn: Required
    • Interior Features: Inside Utility, Solid Surface Counters, Blinds/Shades
    • Interior Layout: Breakfast Room Separate, Formal Living Room Separate, Open Floor Plan, Split Bedroom
    • Kitchen Features: Closet Pantry, Island, Breakfast Bar
    • Listing Type: Exclusive Right to Sell
    • Location: Street Paved, In City Limits, Cul-de-sac, Street Private
    • Master Bath Features: Dual Sinks, Tub with Separate Shower Stall
    • Ownership: Fee Simple
    • Pool: Community
    • Property Type: Residential
    • Roof: Shingle
    • Showing Time: View Instructions
    • Status: Active
    • Utilities: Electric, Public Utilities, Public Sewer
    • Special Listing Type: Not Applicable
    • Square Foot Source: Public Records
    • Property Style: Single Family Home
    • HOA Payment Schedule: Monthly
    • Pool Type: In Ground, Gunite/Concrete
    • Property Description: One Story
    • Maintenance Includes: Community Pool, Manager, Security, Recreational Facilities, Private Road
    • Last Change Type: Price Decrease
    • Last Status: Incomplete
    • Pet Size: Medium (36-60 Lbs.)
    • Office Primary Board ID: Lake and Sumter
    • Minimum Lease: No Minimum
    • Ownership: Fee Simple

    Price history

    DateEventPrice
    2/28/2026Listing removed--
    Source: Owner Report a problem
    1/27/2026Listed for sale$395,000+31.7%$169/sqft
    Source: Owner Report a problem
    12/27/2022Sold$300,000-18.7%$128/sqft
    Source: Public Record Report a problem
    12/6/2022Pending sale$369,000$158/sqft
    Source: Stellar MLS #G5057589 Report a problem
    11/11/2022Price change$369,000-7.7%$158/sqft
    Source: Stellar MLS #G5057589 Report a problem
    8/31/2022Price change$399,980-3.6%$171/sqft
    Source: Stellar MLS #G5057589 Report a problem
    8/28/2022Listed for sale$415,000$177/sqft
    Source: Stellar MLS #G5057589 Report a problem
    8/17/2022Pending sale$415,000$177/sqft
    Source: RE/MAX International #G5057589 Report a problem
    8/17/2022Listing removed--
    Source: RE/MAX International Report a problem
    8/9/2022Pending sale$415,000$177/sqft
    Source: Stellar MLS #G5057589 Report a problem
    7/2/2022Listed for sale$415,000+48.3%$177/sqft
    Source: Stellar MLS #G5057589 Report a problem
    11/15/2017Listing removed$279,900$120/sqft
    Source: CENTURY 21/CARLINO REALTY #G4847349 Report a problem
    10/17/2017Price change$279,900-1.8%$120/sqft
    Source: CENTURY 21/CARLINO REALTY #G4847349 Report a problem
    9/22/2017Listed for sale$284,900+25.4%$122/sqft
    Source: CENTURY 21/CARLINO REALTY #G4847349 Report a problem
    10/10/2005Sold$227,200$97/sqft
    Source: Public Record Report a problem

    Public tax history

    YearProperty taxesTax assessment
    2025$4,909 +1.8%$306,813 +2.6%
    2024$4,821 +7.6%$299,183 +2.8%
    2023$4,480 +95.1%$291,117 +65.4%
    2022$2,297 +3.7%$175,980 +3%
    2021$2,216 -4.3%$170,854 +1.4%
    2020$2,314 +1%$168,496 +2.3%
    2019$2,292 +4.7%$164,708 +1.9%
    2018$2,188 $161,637 +2.1%
    2017$2,188 +3.6%$158,313 +6.8%
    2016$2,112 +5.6%$148,297 +0.7%
    2015$2,001 -2.3%$147,267 +0.8%
    2014$2,048 +29.8%$146,099 +1.5%
    2013$1,577 -1.1%$143,940
    2012$1,595 -8.1%$143,940 -6.1%
    2011$1,735 -5.8%$153,286 -3.4%
    2010$1,843 -14.5%$158,690 -11.5%
    2009$2,156 -5.5%$179,410 -4.5%
    2008$2,282 -15.1%$187,842 -6.8%
    2007$2,688 -4.7%$201,483 +2.5%
    2006$2,820 +319.4%$196,569 +385.4%
    2005$673 $40,500
    2004-- --

    Find assessor info on the county website

    Neighborhood: 34748

    Nearby schools

    GreatSchools rating
    Get pre-qualified for a loan
    At Zillow Home Loans, we can pre-qualify you in as little as 5 minutes with no impact to your credit score.

    An equal housing lender. NMLS #10287.
