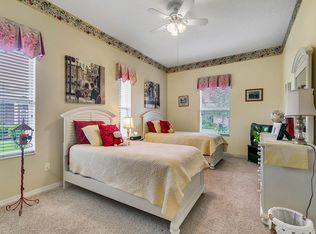
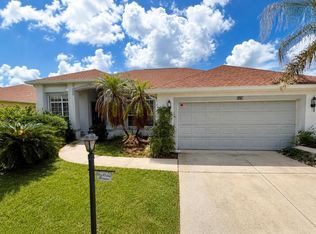
PRICE REDUCED! Discover the perfect blend of elegance, comfort, and resort-style living in this beautifully maintained, one-owner POOL home located in the coveted Plantation at Leesburg’s Riverside Village. Tucked away on a tranquil cul-de-sac, this spacious retreat offers over 2,380 sq ft of thoughtfully designed living space, featuring 2 bedrooms, 2 bathrooms, and a versatile den/office that can easily transform into a welcoming guest suite. The expansive two-car garage with an additional golf cart bay ensures abundant storage for all your hobbies and essentials. Designed with durability in mind, the home boasts solid block construction, a 2017 roof, and a 2020 HVAC system for peace of mind and years of worry-free living. Indulge in the spa-like primary bathroom, complete with a walk-in shower, garden tub, and dual vanities that add a touch of everyday luxury. The en-suite guest bathroom conveniently doubles as a pool bath, offering comfort and convenience for both residents and visitors. Entertaining is effortless in this home’s generous gathering spaces. From the sophisticated dining room to the inviting living and family rooms—and a charming breakfast nook perfect for morning coffee—there’s a place for every moment. Plantation at Leesburg, a premier 55+ community, offers an unparalleled lifestyle rich with amenities. Enjoy two championship golf courses, three clubhouses, three sparkling pools, tennis and pickleball courts, fitness centers, scenic walking trails, softball fields, and an abundance of social clubs and activities that make every day feel like a getaway. Convenience is at your doorstep, with shopping, dining, medical services, and everyday essentials just minutes away. Explore local favorites like Lake Harris, Downtown Leesburg, and Venetian Gardens Park, or take advantage of easy access to US-27 and the Florida Turnpike. The Villages, Downtown Orlando, and the world-famous Disney parks are all within a short drive—and Florida’s picturesque beaches are less than an hour away. This home is more than a place to live—it’s a lifestyle to love. Don’t miss your chance to experience the elegance and energy of Plantation at Leesburg. Schedule your private showing today and step into the life you’ve been dreaming of.
Sold for $380,000
$380,000
5413 Barnwell Ct, Leesburg, FL 34748
2beds
2,383sqft
Single Family Residence
Built in 2005
9,204 Square Feet Lot
$380,200 Zestimate®
$159/sqft
$2,767 Estimated rent
Home value
$380,200
$354,000 - $407,000
$2,767/mo
Zestimate® history
Owner options
List your home for rent
$2,767/mo
Rent Zestimate®
Find your next renter with Zillow Rental Manager. Plus, with online applications, you can quickly screen prospective tenants – for free.
$2,767/mo
Rent Zestimate®
Refinance and save
$2,745/mo
Est. payment
Refinancing to a lower rate could help reduce your monthly payments and save thousands over the life of the loan.
$2,745/mo
Est. payment
Explore your selling options
Work with a Zillow partner agent
Leverage their expertise and Zillow's premium Showcase listings to get your home seen by more buyers.
Get startedList with your own agent
Get your home in front of millions of buyers by listing it on Zillow.
Learn how to do itSell it yourself
Take full control of how buyers see your home on Zillow by listing For Sale by Owner (FSBO).
List your homeWhat's special
Charming breakfast nookGarden tubSophisticated dining roomWalk-in showerGenerous gathering spacesDual vanitiesSpa-like primary bathroom
Zillow last checked:
Listing updated:
Listed by:
Candace Van Waes 352-408-6954,
BHHS FLORIDA REALTY 352-729-7325
Bought with:
Mitchell Stiefel, 3135723
CENTURY 21 HANCOCK
Source: Stellar MLS,MLS#: G5102416 Originating MLS: Lake and Sumter
Originating MLS: Lake and Sumter
Facts & features
Interior
Bedrooms & bathrooms
- Bedrooms: 2
- Bathrooms: 2
- Full bathrooms: 2
Rooms
- Room types: Den/Library/Office, Utility Room
Primary bedroom
- Features: Dual Sinks, En Suite Bathroom, Garden Bath, Tub with Separate Shower Stall, Walk-In Closet(s)
- Level: First
- Area: 288 Square Feet
- Dimensions: 24x12
Bedroom 2
- Features: En Suite Bathroom, Shower No Tub, Window/Skylight in Bath, Dual Closets
- Level: First
- Area: 182 Square Feet
- Dimensions: 13x14
Den
- Features: Bar
- Level: First
- Area: 165 Square Feet
- Dimensions: 11x15
Dinette
- Level: First
- Area: 192 Square Feet
- Dimensions: 12x16
Dining room
- Level: First
- Area: 198 Square Feet
- Dimensions: 11x18
Family room
- Level: First
- Area: 352 Square Feet
- Dimensions: 16x22
Kitchen
- Level: First
- Area: 204 Square Feet
- Dimensions: 12x17
Living room
- Level: First
- Area: 234 Square Feet
- Dimensions: 18x13
Utility room
- Level: First
- Area: 72 Square Feet
- Dimensions: 12x6
Heating
- Central, Electric
Cooling
- Central Air
Appliances
- Included: Dishwasher, Disposal, Dryer, Microwave, Range, Refrigerator, Washer
- Laundry: Inside, Laundry Room
Features
- Ceiling Fan(s), High Ceilings, Solid Surface Counters, Solid Wood Cabinets, Split Bedroom, Thermostat, Vaulted Ceiling(s), Walk-In Closet(s)
- Flooring: Carpet, Ceramic Tile, Laminate
- Doors: Sliding Doors
- Windows: Blinds, Window Treatments, Skylight(s)
- Has fireplace: Yes
- Fireplace features: Free Standing
Interior area
- Total structure area: 3,105
- Total interior livable area: 2,383 sqft
Property
Parking
- Total spaces: 3
- Parking features: Garage Door Opener, Golf Cart Garage, Oversized
- Attached garage spaces: 3
- Details: Garage Dimensions: 26x21
Features
- Levels: One
- Stories: 1
- Patio & porch: Covered, Front Porch, Patio, Porch, Rear Porch, Screened
- Exterior features: Irrigation System, Rain Gutters
- Has private pool: Yes
- Pool features: Gunite, In Ground, Screen Enclosure
Lot
- Size: 9,204 Square Feet
- Dimensions: 75 x 142 x 85 x 157
- Features: Cul-De-Sac, Landscaped, Near Golf Course, Sidewalk
- Residential vegetation: Mature Landscaping, Trees/Landscaped
Details
- Parcel number: 252024025900005200
- Zoning: PUD
- Special conditions: None
Construction
Type & style
- Home type: SingleFamily
- Architectural style: Traditional
- Property subtype: Single Family Residence
Materials
- Block, Stucco
- Foundation: Slab
- Roof: Shingle
Condition
- Completed
- New construction: No
- Year built: 2005
Utilities & green energy
- Sewer: Public Sewer
- Water: Public
- Utilities for property: Cable Available, Electricity Connected, Public, Underground Utilities, Water Connected
Community & HOA
Community
- Features: Association Recreation - Owned, Buyer Approval Required, Clubhouse, Community Mailbox, Deed Restrictions, Fitness Center, Gated Community - Guard, Golf Carts OK, Golf, Handicap Modified, No Truck/RV/Motorcycle Parking, Park, Pool, Restaurant, Sidewalks, Special Community Restrictions, Tennis Court(s), Wheelchair Access
- Security: Gated Community
- Pet fee: $0 monthly
- Senior community: Yes
- Subdivision: PLANTATION AT LEESBURG
HOA
- Has HOA: Yes
- Amenities included: Clubhouse, Fence Restrictions, Fitness Center, Gated, Golf Course, Lobby Key Required, Optional Additional Fees, Pickleball Court(s), Pool, Recreation Facilities, Security, Shuffleboard Court, Spa/Hot Tub, Tennis Court(s), Trail(s), Vehicle Restrictions, Wheelchair Access
- Services included: 24-Hour Guard, Common Area Taxes, Community Pool, Reserve Fund, Manager, Private Road, Recreational Facilities, Security
- HOA fee: $195 monthly
- HOA name: Dennis Bard
- HOA phone: 352-326-1250
Location
- Region: Leesburg
Financial & listing details
- Price per square foot: $159/sqft
- Tax assessed value: $320,132
- Annual tax amount: $3,390
- Date on market: 9/23/2025
- Cumulative days on market: 105 days
- Listing terms: Cash,Conventional,FHA,VA Loan
- Ownership: Fee Simple
- Total actual rent: 0
- Electric utility on property: Yes
- Road surface type: Paved, Asphalt
Price history
| Date | Event | Price |
|---|---|---|
| 2/11/2026 | Sold | $380,000-4.8%$159/sqft |
Source:  Stellar MLS #G5102416 Report a problem Stellar MLS #G5102416 Report a problem | ||
| 1/7/2026 | Pending sale | $399,000$167/sqft |
Source: Stellar MLS #G5102416 Report a problem | ||
| 12/6/2025 | Price change | $399,000-2.4%$167/sqft |
Source: Stellar MLS #G5102416 Report a problem | ||
| 9/23/2025 | Listed for sale | $409,000+48.7%$172/sqft |
Source: Stellar MLS #G5102416 Report a problem | ||
| 1/12/2005 | Sold | $275,000$115/sqft |
Source: Public Record Report a problem | ||
Public tax history
| Year | Property taxes | Tax assessment |
|---|---|---|
| 2025 | $3,390 +2.5% | $232,960 +2.9% |
| 2024 | $3,307 +10% | $226,400 +3% |
| 2023 | $3,006 +6.8% | $219,810 +3% |
| 2022 | $2,815 +3.7% | $213,410 +3% |
| 2021 | $2,715 -4.5% | $207,201 +1.4% |
| 2020 | $2,842 +0.8% | $204,341 +2.3% |
| 2019 | $2,819 +4.6% | $199,747 +1.9% |
| 2018 | $2,695 | $196,023 +2.1% |
| 2017 | $2,695 +3.2% | $191,992 +2.1% |
| 2016 | $2,612 +0.4% | $188,044 +0.7% |
| 2015 | $2,602 -2.4% | $186,737 +0.8% |
| 2014 | $2,666 +23.9% | $185,255 +1.5% |
| 2013 | $2,151 -1.2% | $182,518 -0.1% |
| 2012 | $2,177 -3% | $182,642 -2.4% |
| 2011 | $2,244 -5.6% | $187,130 -3.4% |
| 2010 | $2,377 -8.9% | $193,775 -7.4% |
| 2009 | $2,611 -5.3% | $209,300 -4.4% |
| 2008 | $2,756 -16.6% | $219,037 -9.5% |
| 2007 | $3,304 -7.4% | $241,945 0% |
| 2006 | $3,567 +430.4% | $241,975 +497.5% |
| 2005 | $673 | $40,500 |
| 2004 | -- | -- |
Find assessor info on the county website
Neighborhood: 34748
Nearby homes
- $325,4003 bd2 ba2k sqft5417 Barnwell Ct, Leesburg, FL 34748Off Market
- $370,7002 bd3 ba2.2k sqft5409 Barnwell Ct, Leesburg, FL 34748Off Market
- $313,0003 bd2 ba1.7k sqft5340 Tidewater St, Leesburg, FL 34748Off Market

- $250,0003 bd2 ba1.9k sqft5336 Tidewater St, Leesburg, FL 34748For Sale
- $396,2003 bd2 ba1.9k sqft5421 Barnwell Ct, Leesburg, FL 34748Off Market
- $291,8003 bd2 ba1.7k sqft5344 Tidewater St, Leesburg, FL 34748Off Market
- $354,1003 bd2 ba2.3k sqft5405 Barnwell Ct, Leesburg, FL 34748Off Market
- $306,8132 bd2 ba2.3k sqft5414 Barnwell Ct, Leesburg, FL 34748Off Market
Nearby schools
GreatSchools rating
- 2/10Leesburg Elementary SchoolGrades: PK-5Distance: 7.5 mi
- 3/10Oak Park Middle SchoolGrades: 6-8Distance: 7.5 mi
- 2/10Leesburg High SchoolGrades: 9-12Distance: 7.8 mi
Get a cash offer in 3 minutes
Find out how much your home could sell for in as little as 3 minutes with a no-obligation cash offer.
Estimated market value
$380,200
Get a cash offer in 3 minutes
Find out how much your home could sell for in as little as 3 minutes with a no-obligation cash offer.
Estimated market value
$380,200
- Florida
- Lake County
- Leesburg
- 34748
- 5413 Barnwell Ct
Nearby cities
Nearby neighborhoods
Nearby zip codes
Other Leesburg Topics
