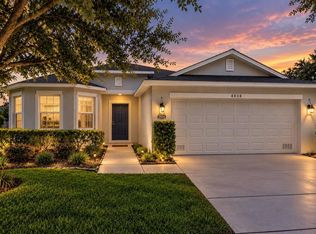
Looking for a spectacular 2 bed + den home in the premier 55+ gated golf community of Plantation at Leesburg? Well, look no further! This exceptional property is striking from the moment you pull into the driveway, greeting you with updated landscaping, fresh exterior lighting, and a crisp, newly painted exterior. Open the front door and WOW—this home shows like an absolute model. The expansive layout features soaring ceilings and brand-new luxury vinyl plank flooring that flows seamlessly through the main living spaces. Every inch of the interior has been refreshed, including a STUNNING, brand-new custom Kitchen that belongs on the cover of a design magazine. This unique culinary space boasts: • Custom solid wood cabinetry in a sophisticated, trending sage green tone. • Striking pattern-tile backsplash that adds incredible character and designer flair. • Premium quartz countertops paired with a massive, commercial-grade stainless steel farmhouse sink and handsome modern hardware. • Brand-new 2026 appliances complete the ultimate chef's setup. The kitchen transitions beautifully into a sunlit breakfast nook accented by handsome rustic ceiling beams and stylish modern lighting fixtures. Slip away to the expansive primary suite, featuring a massive, completely updated bathroom that offers a true spa-like escape. Solidly built in 2004, the home also features an oversized garage. A spacious covered lanai—the perfect private oasis to enjoy your morning coffee or unwind in the beautiful Florida weather. With major components entirely updated, you can move in with total peace of mind: Roof (2023), A/C (2020), and a brand-new Garage Door Opener, Kitchen Appliances, and Disposal all new for 2026. Enjoy resort-style living at THE PLANTATION AT LEESBURG, A 55+ GATED COMMUNITY, with TWO GOLF COURSES, pools, tennis, pickleball, softball, clubs, and endless activities in one of Central Florida’s premier active adult communities. The life you have waited your whole life for is conveniently located near major hospitals, shopping, parks, and the airport. Don't miss this opportunity to own a move-in-ready home that offers comfort, quality updates, and exceptional outdoor living!
For sale
$325,000
5336 TIDEWATER STREET, LEESBURG, FL 34748
2beds
1,918sqft
Single Family Residence
Built in 2004
9,224 Square Feet Lot
$317,000 Zestimate®
$169/sqft
$180/mo HOA
What's special
Expansive layoutCrisp newly painted exteriorSunlit breakfast nookOversized garagePremium quartz countertopsHandsome rustic ceiling beamsHandsome modern hardware
- 4 days
- 205
- 12
Likely to sell faster than
Zillow last checked:
Listing updated:
Listed by:
Georgina Doran 352-217-1056,
DORAN REAL ESTATE COMPANY 352-217-1056
Source: Stellar MLS,MLS#: G5118569 Originating MLS: Lake and Sumter
Originating MLS: Lake and Sumter
Facts & features
Interior
Bedrooms & bathrooms
- Bedrooms: 2
- Bathrooms: 2
- Full bathrooms: 2
Rooms
- Room types: Dining Room, Utility Room
Primary bedroom
- Features: Walk-In Closet(s)
- Level: First
- Area: 224 Square Feet
- Dimensions: 14x16
Bedroom 2
- Features: Built-in Closet
- Level: First
- Area: 144 Square Feet
- Dimensions: 12x12
Bedroom 3
- Features: No Closet
- Level: First
- Area: 182 Square Feet
- Dimensions: 13x14
Dining room
- Level: First
- Area: 144 Square Feet
- Dimensions: 12x12
Kitchen
- Features: Pantry, Built-in Closet
- Level: First
- Area: 195 Square Feet
- Dimensions: 15x13
Living room
- Level: First
- Area: 280 Square Feet
- Dimensions: 14x20
Heating
- Central
Cooling
- Central Air
Appliances
- Included: Dishwasher, Disposal, Microwave, Range, Refrigerator
- Laundry: Laundry Room
Features
- Ceiling Fan(s), Eating Space In Kitchen, High Ceilings, Open Floorplan, Primary Bedroom Main Floor, Solid Wood Cabinets, Split Bedroom, Stone Counters, Walk-In Closet(s)
- Flooring: Luxury Vinyl, Porcelain Tile
- Doors: Sliding Doors
- Windows: Window Treatments
- Has fireplace: No
Interior area
- Total structure area: 2,668
- Total interior livable area: 1,918 sqft
Video & virtual tour
Property
Parking
- Total spaces: 2
- Parking features: Garage Door Opener, Golf Cart Parking, Oversized
- Attached garage spaces: 2
- Details: Garage Dimensions: 20x60
Features
- Levels: One
- Stories: 1
- Patio & porch: Covered, Rear Porch, Screened
- Exterior features: Garden, Irrigation System, Lighting, Rain Gutters
Lot
- Size: 9,224 Square Feet
- Features: Cleared, Near Golf Course
- Residential vegetation: Trees/Landscaped
Details
- Parcel number: 252024025900004600
- Zoning: PUD
- Special conditions: None
Construction
Type & style
- Home type: SingleFamily
- Architectural style: Contemporary
- Property subtype: Single Family Residence
Materials
- Block, Stucco
- Foundation: Block, Slab
- Roof: Shingle
Condition
- New construction: No
- Year built: 2004
Utilities & green energy
- Sewer: Public Sewer
- Water: None
- Utilities for property: Electricity Connected, Public, Sewer Connected, Water Connected
Community & HOA
Community
- Features: Buyer Approval Required, Clubhouse, Community Mailbox, Deed Restrictions, Dog Park, Fitness Center, Gated Community - Guard, Golf Carts OK, Golf, Restaurant, Sidewalks, Tennis Court(s), Wheelchair Access
- Security: Smoke Detector(s)
- Pet fee: $0 monthly
- Senior community: Yes
- Subdivision: PLANTATION AT LEESBURG RIVERSIDE VILLAGE LT
HOA
- Has HOA: Yes
- Amenities included: Clubhouse, Fitness Center, Gated, Golf Course, Pickleball Court(s), Pool, Recreation Facilities, Security, Tennis Court(s), Trail(s), Wheelchair Access
- Services included: 24-Hour Guard, Common Area Taxes, Community Pool, Manager, Pool Maintenance, Private Road, Recreational Facilities, Security
- HOA fee: $180 monthly
- HOA name: Christine Campbell
- HOA phone: 352-328-1250
Location
- Region: Leesburg
Financial & listing details
- Price per square foot: $169/sqft
- Tax assessed value: $271,978
- Annual tax amount: $4,440
- Date on market: 10/2/2026
- Cumulative days on market: 5 days
- Listing terms: Cash,Conventional,VA Loan
- Ownership: Fee Simple
- Total actual rent: 0
- Electric utility on property: Yes
- Road surface type: Paved
Estimated market value
$317,000
$301,000 - $333,000
$2,054/mo
Price history
| Date | Event | Price |
|---|---|---|
| 10/2/2026 | Listed for sale | $325,000+71.1%$169/sqft |
Source:  Stellar MLS #G5118569 Report a problem Stellar MLS #G5118569 Report a problem | ||
| 8/20/2026 | Sold | $190,000-24%$99/sqft |
Source: Stellar MLS #O6410903 Report a problem | ||
| 8/4/2026 | Pending sale | $250,000$130/sqft |
Source: Stellar MLS #O6410903 Report a problem | ||
| 7/8/2026 | Price change | $250,000-7.1%$130/sqft |
Source: Stellar MLS #O6410903 Report a problem | ||
| 5/26/2026 | Listed for sale | $269,000-1.1%$140/sqft |
Source: Stellar MLS #O6410903 Report a problem | ||
| 4/7/2026 | Sold | $272,089-9.3%$142/sqft |
Source: Public Record Report a problem | ||
| 6/14/2025 | Listing removed | $299,999$156/sqft |
Source: Stellar MLS #G5090026 Report a problem | ||
| 5/28/2025 | Price change | $299,999-9.1%$156/sqft |
Source: Stellar MLS #G5090026 Report a problem | ||
| 1/29/2025 | Price change | $330,000-4.3%$172/sqft |
Source: Stellar MLS #G5090026 Report a problem | ||
| 12/5/2024 | Listed for sale | $345,000+81.6%$180/sqft |
Source: Stellar MLS #G5090026 Report a problem | ||
| 9/27/2017 | Sold | $190,000-2.5%$99/sqft |
Source: Public Record Report a problem | ||
| 6/26/2017 | Price change | $194,800-2.6%$102/sqft |
Source: Watson Realty Corp. #G4836986 Report a problem | ||
| 5/12/2017 | Price change | $199,900-2.4%$104/sqft |
Source: Watson Realty Corp. #G4836986 Report a problem | ||
| 4/17/2017 | Price change | $204,900-2.4%$107/sqft |
Source: Watson Realty Corp. #G4836986 Report a problem | ||
| 3/20/2017 | Price change | $209,900-2.3%$109/sqft |
Source: Watson Realty Corp. #G4836986 Report a problem | ||
| 3/7/2017 | Price change | $214,900-2.3%$112/sqft |
Source: Watson Realty Corp. #G4836986 Report a problem | ||
| 2/24/2017 | Price change | $219,900-2.3%$115/sqft |
Source: Watson Realty Corp. #G4836986 Report a problem | ||
| 1/17/2017 | Price change | $225,000-4.3%$117/sqft |
Source: Watson Realty Corp. #G4836986 Report a problem | ||
| 1/12/2017 | Listed for sale | $235,000+25.8%$123/sqft |
Source: Watson Realty Corp. #G4836986 Report a problem | ||
| 10/27/2004 | Sold | $186,800$97/sqft |
Source: Public Record Report a problem | ||
Public tax history
| Year | Property taxes | Tax assessment |
|---|---|---|
| 2025 | $4,441 +2.5% | $271,978 +4.3% |
| 2024 | $4,331 +11.3% | $260,680 +10% |
| 2023 | $3,891 +6.5% | $236,990 +10% |
| 2022 | $3,654 +18.5% | $215,450 +10% |
| 2021 | $3,082 -6.2% | $195,870 |
| 2020 | $3,286 +4.4% | $195,870 +7.5% |
| 2019 | $3,146 +11.3% | $182,283 +10% |
| 2018 | $2,827 | $165,712 +13.7% |
| 2017 | $2,827 +47.3% | $145,778 +2.1% |
| 2016 | $1,919 +0.5% | $142,780 +0.7% |
| 2015 | $1,910 -2.3% | $141,788 +0.8% |
| 2014 | $1,954 +31.1% | $140,663 +1.5% |
| 2013 | $1,490 -1.6% | $138,585 |
| 2012 | $1,515 -8.4% | $138,585 -6.2% |
| 2011 | $1,653 -5.9% | $147,781 -3.4% |
| 2010 | $1,756 -15% | $152,945 -11.8% |
| 2009 | $2,065 -4.5% | $173,409 -3.6% |
| 2008 | $2,162 -5.2% | $179,951 +3% |
| 2007 | $2,280 -4.6% | $174,710 +2.5% |
| 2006 | $2,391 +2.5% | $170,449 +3% |
| 2005 | $2,333 | $165,485 |
| 2004 | -- | -- |
Find assessor info on the county website
Monthly payment
Est. payment
Payment breakdown
Explore the cost of this home by adjusting the details. Changes won't be saved.Climate risks
Neighborhood: 34748

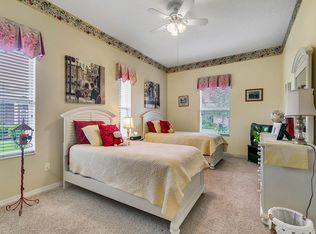
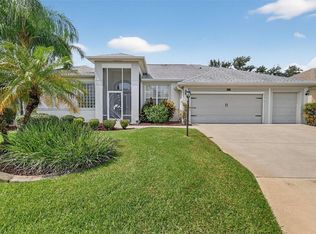
Similar homes
- $295,0003 bd2 ba2.2k sqft25102 MERIWEATHER ROAD, LEESBURG, FL 34748For Sale

 MLS ID #G5115853, Mary Baker, VISIONARY PROPERTIES INC. Stellar MLS
 - $337,2623 bd2 ba1.7k sqft5619 PRINCE ANDREW COURT, LEESBURG, FL 34748For Sale
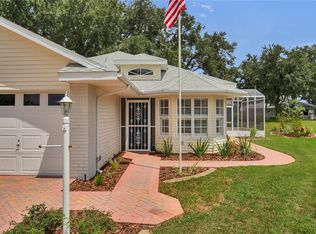 MLS ID #G5115728, Georgina Doran, DORAN REAL ESTATE COMPANY. Stellar MLS
 - $299,9003 bd2 ba1.6k sqft27134 NOSTALGIA DRIVE, LEESBURG, FL 34748For Sale
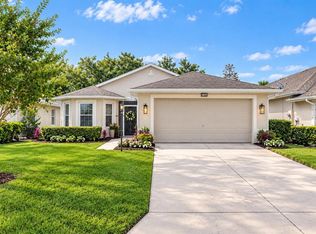 MLS ID #G5114067, Angela Gann, KELLER WILLIAMS ELITE PARTNERS III REALTY. Stellar MLS
 - $297,0002 bd2 ba1.7k sqft4834 INDEPENDENCE TRAIL, LEESBURG, FL 34748For Sale
 MLS ID #O6417949, Heather Spirazza, REGENCY REAL ESTATE LLC. Stellar MLS
 - $299,0003 bd2 ba1.6k sqft27210 STONEY BROOK DRIVE, LEESBURG, FL 34748For SaleMLS ID #O6400899, Tammie Vinson, FRONT PORCH REALTIES. Stellar MLS
- $275,5002 bd2 ba1.3k sqft27001 WHITE PLAINS WAY, LEESBURG, FL 34748For SaleMLS ID #G5117541, Kim Ducharme-Levensohn, MORRIS REALTY AND INVESTMENTS. Stellar MLS
- $269,0003 bd2 ba1.5k sqft4905 KELSO STREET, LEESBURG, FL 34748For SaleMLS ID #TB8513986, Christine Smith, THE KEYES COMPANY. Stellar MLS
- $339,9004 bd2 ba1.9k sqft2536 AUTUMN STREAM DRIVE, LEESBURG, FL 34748For SaleMLS ID #W7878910, JAY Caballer, HOMETRUST REALTY GROUP. Stellar MLS
- $390,0004 bd3 ba2.2k sqft5204 MEADOW SONG DRIVE, OKAHUMPKA, FL 34762For SaleMLS ID #O6445906, Chris Creegan, CREEGAN GROUP. Stellar MLS
- $263,0002 bd2 ba1.6k sqft20010 ROYAL TERN COURT, LEESBURG, FL 34748For SaleMLS ID #G5115662, Joa Claircius, KELLER WILLIAMS ELITE PARTNERS III REALTY. Stellar MLS
- $354,9003 bd2 ba1.7k sqft1113 BRADFORD RIDGE DRIVE, LEESBURG, FL 34748For SaleMLS ID #O6425215, Joshua Hofle, WATSON REALTY CORP. Stellar MLS
- $299,9993 bd2 ba1.8k sqft925 BEVERLY HARBORS DRIVE, LEESBURG, FL 34748For SaleMLS ID #G5115102, Paige Rosen, LPT REALTY, LLC. Stellar MLS
- $330,0002 bd2 ba1.3k sqft78 BAYOU BEND ROAD, GROVELAND, FL 34736For SaleMLS ID #G5116290, Pam Eddy, COLDWELL BANKER HUBBARD HANSEN. Stellar MLS
- $290,0003 bd2 ba1.4k sqft6063 ARMADA STREET, TAVARES, FL 32778For SaleMLS ID #O6439278, Aviel Ben Yishai, REALTY HUB. Stellar MLS
- $215,0002 bd2 ba1.2k sqft27 GORDON COURT, LEESBURG, FL 34788For SaleMLS ID #G5110540, James Donovan, RE/MAX PREMIER REALTY. Stellar MLS
- $464,9004 bd3 ba2.5k sqft4258 JAMES RIVER CIRCLE, LEESBURG, FL 34748For SaleMLS ID #G5111521, Jenna Werner, OLYMPUS EXECUTIVE REALTY INC. Stellar MLS
- $369,0004 bd2 ba1.6k sqft476 SAUVIGNON WAY, GROVELAND, FL 34736For SaleMLS ID #G5116614, Tom McKnight, KELLER WILLIAMS ELITE PARTNERS III REALTY. Stellar MLS
- $295,0003 bd2 ba1.6k sqft32917 FOREST AVENUE, LEESBURG, FL 34788For SaleMLS ID #G5115151, Vincent Cordaro, SERHANT. Stellar MLS
- $350,0003 bd2 ba1.9k sqft306 ALCOVE DRIVE, GROVELAND, FL 34736For SaleMLS ID #G5117315, Lorie Gullian, KELLER WILLIAMS ELITE PARTNERS III REALTY. Stellar MLS
- $325,0003 bd2 ba1.6k sqft1063 LAKE ARBOR COURT, TAVARES, FL 32778For SaleMLS ID #O6437919, Zach Robertson, NEXTHOME LOTT PREMIER REALTY. Stellar MLS
