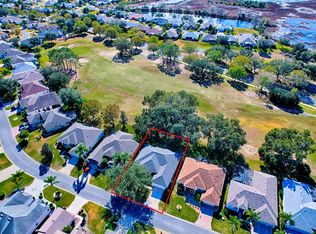
Welcome to resort-style living in the highly sought-after Plantation at Leesburg! Nestled on an oversized corner lot in a quiet cul-de-sac, this beautifully maintained 3-bedroom, 2.5-bath home offers an exceptional floor plan featuring two private primary suites, a guest bedroom, an oversized 3-car garage, and fully paid-off solar panels—providing energy efficiency and long-term savings with no solar loan to assume. Step inside to soaring ceilings, abundant natural light, and expansive living areas accented by gorgeous wood flooring. The spacious kitchen features abundant cabinetry, generous counter space, stainless steel appliances, and a breakfast bar that flows seamlessly into the main living areas, making entertaining effortless. The primary retreat offers dual walk-in closets and a spacious en-suite bath complete with dual vanities, a soaking tub, and a separate walk-in shower. A second private suite provides ideal accommodations for guests, extended family, or multi-generational living. Relax year-round in the enclosed Florida room overlooking the peaceful backyard, or enjoy the convenience of the oversized 3-car garage with plenty of space for vehicles, golf carts, storage, or hobbies. Located in the premier 55+ gated community of Plantation at Leesburg, residents enjoy two championship golf courses, multiple swimming pools, tennis and pickleball courts, a fitness center, an on-site restaurant and clubhouse, and a vibrant social calendar filled with clubs, events, and activities. Conveniently located near Florida’s Turnpike, shopping, dining, medical facilities, and all that Central Florida has to offer. With paid-off solar, two primary suites, an oversized garage, and resort-style amenities, this home offers the perfect combination of comfort, efficiency, and an active Florida lifestyle.
For sale
Price cut: $19K (10/5)
$430,000
4632 NOTTOWAY, LEESBURG, FL 34748
3beds
2,816sqft
Single Family Residence
Built in 2003
0.37 Acres Lot
$422,600 Zestimate®
$153/sqft
$180/mo HOA
What's special
Two private primary suitesGuest bedroomBreakfast barAbundant natural lightExceptional floor planQuiet cul-de-sacOversized corner lot
- 77 days
- 322
- 14
Zillow last checked:
Listing updated:
Listed by:
Ashlee Mohammed 407-489-5458,
CENTURY 21 MYERS ROSE REALTY 352-717-2000,
Silvia Hemsath 440-785-0634,
CENTURY 21 MYERS ROSE REALTY
Source: Stellar MLS,MLS#: G5115838 Originating MLS: Lake and Sumter
Originating MLS: Lake and Sumter
Facts & features
Interior
Bedrooms & bathrooms
- Bedrooms: 3
- Bathrooms: 3
- Full bathrooms: 2
- 1/2 bathrooms: 1
Primary bedroom
- Features: Walk-In Closet(s)
- Level: First
- Area: 240 Square Feet
- Dimensions: 16x15
Other
- Features: Walk-In Closet(s)
- Level: First
- Area: 240 Square Feet
- Dimensions: 15x16
Dining room
- Level: First
- Area: 240 Square Feet
- Dimensions: 20x12
Family room
- Level: First
- Area: 144 Square Feet
- Dimensions: 12x12
Florida room
- Level: First
- Area: 391 Square Feet
- Dimensions: 17x23
Kitchen
- Level: First
- Area: 110 Square Feet
- Dimensions: 11x10
Living room
- Level: First
- Area: 234 Square Feet
- Dimensions: 18x13
Heating
- Central
Cooling
- Central Air
Appliances
- Included: Dishwasher, Microwave, Range, Refrigerator
- Laundry: Inside, Laundry Room
Features
- Ceiling Fan(s), High Ceilings, Kitchen/Family Room Combo, Living Room/Dining Room Combo, Open Floorplan, Solid Surface Counters, Split Bedroom, Thermostat, Walk-In Closet(s)
- Flooring: Engineered Hardwood, Tile
- Doors: Sliding Doors
- Has fireplace: No
Interior area
- Total structure area: 3,770
- Total interior livable area: 2,816 sqft
Property
Parking
- Total spaces: 3
- Parking features: Garage - Attached
- Attached garage spaces: 3
Features
- Levels: One
- Stories: 1
- Patio & porch: Covered, Enclosed, Patio, Screened
- Exterior features: Irrigation System
Lot
- Size: 0.37 Acres
- Features: Cul-De-Sac, In County, Landscaped, On Golf Course, Oversized Lot, Sidewalk
Details
- Parcel number: 252024027000000300
- Zoning: PUD
- Special conditions: None
Construction
Type & style
- Home type: SingleFamily
- Property subtype: Single Family Residence
Materials
- Block, Stucco
- Foundation: Slab
- Roof: Shingle
Condition
- New construction: No
- Year built: 2003
Utilities & green energy
- Sewer: Public Sewer
- Water: Public
- Utilities for property: Electricity Connected, Public, Underground Utilities
Community & HOA
Community
- Features: Fishing, Association Recreation - Owned, Buyer Approval Required, Clubhouse, Community Mailbox, Deed Restrictions, Fitness Center, Gated Community - Guard, Golf Carts OK, Golf, Handicap Modified, Irrigation-Reclaimed Water, Pool, Restaurant, Sidewalks, Special Community Restrictions, Tennis Court(s), Wheelchair Access
- Pet fee: $0 monthly
- Senior community: Yes
- Subdivision: PLANTATION AT LEESBURG NOTTOWAY VILLAGE
HOA
- Has HOA: Yes
- Services included: 24-Hour Guard, Common Area Taxes, Community Pool, Manager, Pool Maintenance
- HOA fee: $180 monthly
- HOA name: Plantaion HOA
Location
- Region: Leesburg
Financial & listing details
- Price per square foot: $153/sqft
- Tax assessed value: $344,810
- Annual tax amount: $751
- Date on market: 7/31/2026
- Cumulative days on market: 78 days
- Listing terms: Cash,Conventional,FHA,VA Loan
- Ownership: Fee Simple
- Total actual rent: 0
- Electric utility on property: Yes
- Road surface type: Paved
Estimated market value
$422,600
$401,000 - $444,000
$2,443/mo
Price history
| Date | Event | Price |
|---|---|---|
| 10/5/2026 | Price change | $430,000-4.2%$153/sqft |
Source:  Stellar MLS #G5115838 Report a problem Stellar MLS #G5115838 Report a problem | ||
| 9/27/2026 | Price change | $449,000-1.3%$159/sqft |
Source: Stellar MLS #G5115838 Report a problem | ||
| 9/16/2026 | Price change | $455,000-2.2%$162/sqft |
Source: Stellar MLS #G5115838 Report a problem | ||
| 7/31/2026 | Listed for sale | $465,000+8.3%$165/sqft |
Source: Stellar MLS #G5115838 Report a problem | ||
| 8/23/2024 | Sold | $429,500$153/sqft |
Source: Stellar MLS #G5084125 Report a problem | ||
| 7/15/2024 | Pending sale | $429,500$153/sqft |
Source: Stellar MLS #G5084125 Report a problem | ||
| 7/1/2024 | Listed for sale | $429,500-2.3%$153/sqft |
Source: Stellar MLS #G5084125 Report a problem | ||
| 6/11/2024 | Listing removed | -- |
Source: Stellar MLS #G5078361 Report a problem | ||
| 5/21/2024 | Price change | $439,500-2.1%$156/sqft |
Source: Stellar MLS #G5078361 Report a problem | ||
| 4/5/2024 | Price change | $449,000-3.6%$159/sqft |
Source: Stellar MLS #G5078361 Report a problem | ||
| 2/28/2024 | Price change | $465,900-2.1%$165/sqft |
Source: Stellar MLS #G5078361 Report a problem | ||
| 2/10/2024 | Listed for sale | $475,900+21.4%$169/sqft |
Source: Stellar MLS #G5078361 Report a problem | ||
| 7/6/2021 | Sold | $392,000+0.5%$139/sqft |
Source: Public Record Report a problem | ||
| 5/18/2021 | Pending sale | $389,900$138/sqft |
Source: Stellar MLS #G5042114 Report a problem | ||
| 5/15/2021 | Listed for sale | $389,900+57.2%$138/sqft |
Source: Stellar MLS #G5042114 Report a problem | ||
| 4/16/2012 | Sold | $248,000-29.1%$88/sqft |
Source: Public Record Report a problem | ||
| 9/25/2007 | Sold | $350,000+27.2%$124/sqft |
Source: Public Record Report a problem | ||
| 12/2/2003 | Sold | $275,200$98/sqft |
Source: Public Record Report a problem | ||
Public tax history
| Year | Property taxes | Tax assessment |
|---|---|---|
| 2025 | $783 -83.2% | $344,810 +6.1% |
| 2024 | $4,647 +8.3% | $325,130 +3% |
| 2023 | $4,293 -13.3% | $315,661 -4.1% |
| 2022 | $4,953 +50.3% | $329,001 +31.9% |
| 2021 | $3,296 -4.6% | $249,401 +1.4% |
| 2020 | $3,455 +0.7% | $245,958 +2.3% |
| 2019 | $3,431 +4.4% | $240,429 +1.9% |
| 2018 | $3,285 | $235,947 +2.1% |
| 2017 | $3,285 +2.9% | $231,095 +2.1% |
| 2016 | $3,192 +0.3% | $226,342 +0.7% |
| 2015 | $3,181 -2.5% | $224,769 +0.8% |
| 2014 | $3,262 +20.6% | $222,986 +1.5% |
| 2013 | $2,704 +2.9% | $219,691 +3.3% |
| 2012 | $2,628 -8.2% | $212,650 -6.9% |
| 2011 | $2,862 -5.7% | $228,354 -3.7% |
| 2010 | $3,037 -14.1% | $237,108 -12.2% |
| 2009 | $3,536 -6.7% | $270,147 -5.9% |
| 2008 | $3,788 -12.5% | $286,973 +0.9% |
| 2007 | $4,331 +21.7% | $284,339 +17.7% |
| 2006 | $3,560 +2.3% | $241,537 +3% |
| 2005 | $3,479 +0.2% | $234,502 |
| 2004 | $3,471 | -- |
Find assessor info on the county website
Monthly payment
Est. payment
Payment breakdown
Explore the cost of this home by adjusting the details. Changes won't be saved.Climate risks
Neighborhood: 34748


Similar homes
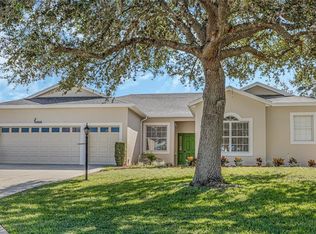
- $384,9002 bd3 ba2.2k sqft4817 SABLE RIDGE COURT, LEESBURG, FL 34748For Sale
 MLS ID #G5116943, Mary Jane Grimes, CENTURY 21 MYERS ROSE REALTY. Stellar MLS
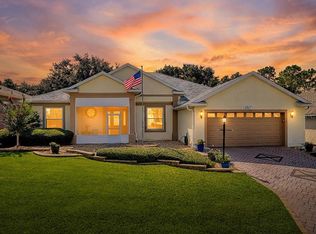
 - $403,0003 bd2 ba2.4k sqft3538 MULBERRY GROVE LOOP, LEESBURG, FL 34748For Sale
 MLS ID #G5112827, Debra Askew, COLDWELL BANKER VANGUARD EDGE REALTY. Stellar MLS
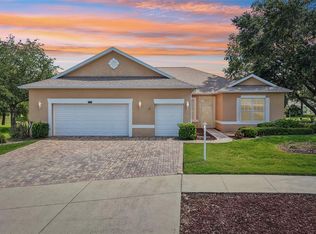
 - $399,0002 bd3 ba2.6k sqft24044 PEEKSKILL STREET, LEESBURG, FL 34748For Sale
 MLS ID #G5114627, Gretchen Rose-Zagame, CENTURY 21 MYERS ROSE REALTY. Stellar MLS
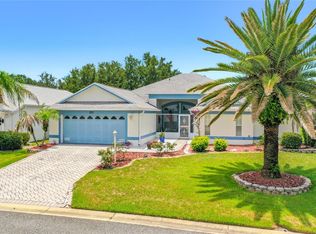
 - $375,0003 bd2 ba2.2k sqft24239 BELLE MEDE DRIVE, LEESBURG, FL 34748For Sale
 MLS ID #G5107374, Lisa Carter, ERA GRIZZARD REAL ESTATE. Stellar MLS
 - $335,0002 bd2 ba2.3k sqft4810 SABLE RIDGE COURT, LEESBURG, FL 34748For SaleMLS ID #G5111802, Adriana Skoloda, RE/MAX PREMIER REALTY. Stellar MLS
- $334,9003 bd2 ba2k sqft4908 CYPRESS HEAD COURT, LEESBURG, FL 34748For SaleMLS ID #G5111653, Tammy Campbell, RE/MAX REALTY UNLIMITED. Stellar MLS
- $390,0003 bd2 ba1.9k sqft5602 SQUIRES DRIVE, LEESBURG, FL 34748For SaleMLS ID #G5117244, Tonya Tibbetts, FLORIDA PLUS REALTY, LLC. Stellar MLS
- $349,0002 bd3 ba2.1k sqft5418 BARNWELL COURT, LEESBURG, FL 34748For SaleMLS ID #G5118405, Candace Van Waes, BHHS FLORIDA REALTY. Stellar MLS
- $339,9993 bd3 ba2.5k sqft3851 MANOR OAKS COURT, LEESBURG, FL 34748For SaleMLS ID #G5114468, Mary Jane Grimes, CENTURY 21 MYERS ROSE REALTY. Stellar MLS
- $334,9003 bd4 ba2.4k sqft3810 ST EMMA COURT, LEESBURG, FL 34748For SaleMLS ID #O6386925, Clinton Burnham, BURNHAM REALTY LLC. Stellar MLS
- $519,9002 bd2 ba1.7k sqft4719 HERITAGE TRAIL, LEESBURG, FL 34748For SaleMLS ID #G5118803, Nancy McCloskey, WATSON REALTY CORP. Stellar MLS
- $336,0003 bd2 ba1.7k sqft25121 MERIWEATHER ROAD, LEESBURG, FL 34748For SaleMLS ID #G5117620, Debra Askew, COLDWELL BANKER VANGUARD EDGE REALTY. Stellar MLS
- $330,0003 bd3 ba2.5k sqft25243 RIVER CREST DRIVE, LEESBURG, FL 34748For SaleMLS ID #G5114254, Adriana Skoloda, RE/MAX PREMIER REALTY. Stellar MLS
- $490,0004 bd4 ba2.5k sqft4 WESTON ROAD, LEESBURG, FL 34748For SaleMLS ID #O6378715, Kishroy Gilbert, KISHROY REALTY GROUP LLC. Stellar MLS
- $375,0004 bd2 ba2.4k sqft301 ASHTON WOODS LANE, LEESBURG, FL 34748For SaleMLS ID #G5116305, Nancy McCloskey, WATSON REALTY CORP. Stellar MLS
- $339,9003 bd2 ba2k sqft20512 QUEEN ALEXANDRA DRIVE, LEESBURG, FL 34748For SaleMLS ID #G5116320, Angela Phillips, VANGIE BERRY SIGNATURE REALTY. Stellar MLS
- $298,8003 bd2 ba1.6k sqft5401 AURORA DRIVE, LEESBURG, FL 34748For SaleMLS ID #G5118590, Adriana Skoloda, RE/MAX PREMIER REALTY. Stellar MLS
- $389,0003 bd2 ba2.5k sqft402 GRAND VISTA TRAIL, LEESBURG, FL 34748For SaleMLS ID #G5117952, Catherine Gavin-Larive, RE/MAX PREMIER REALTY. Stellar MLS
- $318,0002 bd2 ba1.5k sqft4223 ARLINGTON RIDGE BOULEVARD, LEESBURG, FL 34748For SaleMLS ID #O6378191, Jessica Brown, MARK SPAIN REAL ESTATE. Stellar MLS
- $284,9003 bd2 ba1.6k sqft4519 INVERNESS DRIVE, LEESBURG, FL 34748For SaleMLS ID #G5112943, Tonya Tibbetts, FLORIDA PLUS REALTY, LLC. Stellar MLS
