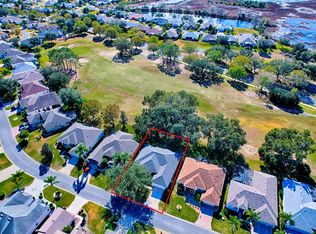
Welcome to 4908 Cypress Head Court in Leesburg—an exceptional 3-bedroom, 2-bath residence nestled within the highly desirable Rosedown Village of The Plantation at Leesburg, where refined living meets a truly maintenance-free lifestyle. This beautifully maintained home offers a serene lakefront setting, highlighted by a painted driveway and an inviting screened front lanai—perfect for enjoying peaceful mornings and tranquil evenings with uninterrupted water views. Inside, the home exudes warmth and sophistication with wood laminate flooring throughout the main living areas, seamlessly connecting the spacious living and dining rooms. A sliding glass door leads to a fully enclosed, air-conditioned porch, effortlessly expanding your living and entertaining space year-round. The kitchen is both stylish and functional, featuring stainless steel appliances, rich wood cabinetry, and a skylight that fills the space with natural light. The owner’s suite serves as a private retreat, complete with dual vanities, a walk-in shower, a generous walk-in closet, and direct access to the enclosed porch. A versatile den/office with a built-in desk offers the flexibility to create a home office, hobby space, or personal sanctuary tailored to your lifestyle. Outdoor living is abundant, with a fully enclosed air-conditioned lanai, an additional 10’ x 11’ screened porch, and a 10’ x 14’ patio—designed to embrace Florida’s indoor-outdoor lifestyle at its finest. Thoughtfully updated for lasting value and efficiency, this home features a new roof (2022), a newer HVAC system (2023), thermal-tinted windows throughout, and additional insulation in both walls and ceilings, creating a more comfortable and energy-efficient living environment. Residents of The Plantation at Leesburg enjoy an unparalleled resort-style experience, offering three clubhouses, three pools, two championship golf courses, fitness centers with saunas, tennis and pickleball courts, and an array of social clubs, dining, and entertainment options. Ideally located near shopping, dining, and just moments from The Villages, this residence delivers the perfect blend of luxury, comfort, and vibrant Florida living. This is more than a home—it’s a lifestyle. Dining room chandelier not included, and some furniture to stay if purchasers would like to purchase.
For sale
Price cut: $5K (7/24)
$334,900
4908 Cypress Head Ct, Leesburg, FL 34748
3beds
2,087sqft
:
Get pre-qualified$2,503/mo
Single Family Residence
Built in 2004
9,969 Square Feet Lot
$328,900 Zestimate®
$160/sqft
$282/mo HOA
What's special
Serene lakefront settingUninterrupted water viewsInviting screened front lanaiWalk-in showerStainless steel appliancesPainted drivewayGenerous walk-in closet
- 89 days |
- 221 |
- 5 |
Zillow last checked:
Listing updated:
Listed by:
Tammy Campbell 352-460-8547,
RE/MAX REALTY UNLIMITED 813-684-0016
Source: Stellar MLS,MLS#: G5111653 Originating MLS: Suncoast Tampa
Originating MLS: Suncoast Tampa
Facts & features
Interior
Bedrooms & bathrooms
- Bedrooms: 3
- Bathrooms: 2
- Full bathrooms: 2
Rooms
- Room types: Den/Library/Office
Primary bedroom
- Features: Ceiling Fan(s), Dual Sinks, En Suite Bathroom, Exhaust Fan, Makeup/Vanity Space, Walk-In Closet(s)
- Level: First
- Area: 256 Square Feet
- Dimensions: 16x16
Bedroom 2
- Features: Ceiling Fan(s), Built-in Closet
- Level: First
- Area: 110 Square Feet
- Dimensions: 10x11
Balcony porch lanai
- Features: Ceiling Fan(s)
- Level: First
- Area: 200 Square Feet
- Dimensions: 10x20
Den
- Features: Ceiling Fan(s)
- Level: First
- Area: 121 Square Feet
- Dimensions: 11x11
Dinette
- Level: First
- Area: 110 Square Feet
- Dimensions: 11x10
Dining room
- Level: First
- Area: 144 Square Feet
- Dimensions: 12x12
Great room
- Features: Ceiling Fan(s)
- Level: First
- Area: 414 Square Feet
- Dimensions: 18x23
Kitchen
- Features: Pantry
- Level: First
- Area: 130 Square Feet
- Dimensions: 13x10
Heating
- Central
Cooling
- Central Air
Appliances
- Included: Dishwasher, Dryer, Microwave, Range, Refrigerator, Washer
- Laundry: Laundry Room
Features
- Ceiling Fan(s), Crown Molding, Eating Space In Kitchen, High Ceilings, Open Floorplan, Primary Bedroom Main Floor, Thermostat, Walk-In Closet(s)
- Flooring: Carpet, Laminate
- Doors: Sliding Doors
- Windows: Skylight(s), Window Treatments
- Has fireplace: No
Interior area
- Total structure area: 2,549
- Total interior livable area: 2,087 sqft
Video & virtual tour
Property
Parking
- Total spaces: 2
- Parking features: Driveway, Garage Door Opener, Other
- Attached garage spaces: 2
- Has uncovered spaces: Yes
- Details: Garage Dimensions: 21X22
Features
- Levels: One
- Stories: 1
- Patio & porch: Enclosed, Front Porch, Patio, Rear Porch, Screened, Side Porch
- Exterior features: Irrigation System, Lighting
Lot
- Size: 9,969 Square Feet
- Features: Cul-De-Sac, Landscaped, Unincorporated
- Residential vegetation: Trees/Landscaped
Details
- Parcel number: 252024027500002600
- Zoning: PUD
- Special conditions: None
Construction
Type & style
- Home type: SingleFamily
- Property subtype: Single Family Residence
- Attached to another structure: Yes
Materials
- Block, Stucco
- Foundation: Slab
- Roof: Shingle
Condition
- Completed
- New construction: No
- Year built: 2004
Utilities & green energy
- Sewer: Public Sewer
- Water: Public
- Utilities for property: Cable Available, Electricity Connected, Public, Sewer Connected, Water Connected
Green energy
- Energy efficient items: Insulation, Windows
Community & HOA
Community
- Features: Buyer Approval Required, Clubhouse, Community Mailbox, Deed Restrictions, Fitness Center, Gated Community - Guard, Golf Carts OK, Golf, Pool, Tennis Court(s)
- Security: Gated Community, Smoke Detector(s)
- Pet fee: $0 monthly
- Senior community: Yes
- Subdivision: PLANTATION AT LEESBURG
HOA
- Has HOA: Yes
- Services included: 24-Hour Guard, Common Area Taxes, Community Pool, Private Road, Recreational Facilities
- HOA fee: $282 monthly
- HOA name: Christine Campbell
- HOA phone: 352-326-1250
Location
- Region: Leesburg
Financial & listing details
- Price per square foot: $160/sqft
- Tax assessed value: $263,868
- Annual tax amount: $2,450
- Date on market: 4/28/2026
- Cumulative days on market: 127 days
- Listing terms: Cash,Conventional,FHA,VA Loan
- Ownership: Fee Simple
- Total actual rent: 0
- Electric utility on property: Yes
- Road surface type: Paved, Concrete
Estimated market value
$328,900
$312,000 - $345,000
$2,213/mo
Price history
| Date | Event | Price |
|---|---|---|
| 7/24/2026 | Price change | $334,900-1.5%$160/sqft |
Source:  Stellar MLS #G5111653 Report a problem Stellar MLS #G5111653 Report a problem | ||
| 6/24/2026 | Price change | $339,900-2.9%$163/sqft |
Source: Stellar MLS #G5111653 Report a problem | ||
| 4/28/2026 | Listed for sale | $350,000$168/sqft |
Source: Stellar MLS #G5111653 Report a problem | ||
| 4/22/2026 | Listing removed | $350,000$168/sqft |
Source: Stellar MLS #G5109676 Report a problem | ||
| 3/16/2026 | Listed for sale | $350,000+72.1%$168/sqft |
Source: Stellar MLS #G5109676 Report a problem | ||
| 5/4/2004 | Sold | $203,400$97/sqft |
Source: Public Record Report a problem | ||
Public tax history
| Year | Property taxes | Tax assessment |
|---|---|---|
| 2025 | $2,450 +2.7% | $163,070 +2.9% |
| 2024 | $2,385 +12.5% | $158,480 +3% |
| 2023 | $2,120 +10% | $153,870 +3% |
| 2022 | $1,928 +3.6% | $149,390 +3% |
| 2021 | $1,861 -4% | $145,046 +1.4% |
| 2020 | $1,939 +1.1% | $143,044 +2.3% |
| 2019 | $1,917 +4.9% | $139,828 +1.9% |
| 2018 | $1,827 | $137,221 +2.1% |
| 2017 | $1,827 +4% | $134,399 +2.1% |
| 2016 | $1,758 +0.5% | $131,635 +1.4% |
| 2015 | $1,749 -1.5% | $129,871 +0.8% |
| 2014 | $1,775 +34.1% | $128,841 +1.5% |
| 2013 | $1,324 -1.2% | $126,937 |
| 2012 | $1,340 -19.8% | $126,937 -14.7% |
| 2011 | $1,669 -5.7% | $148,886 -3.3% |
| 2010 | $1,771 -4.2% | $153,966 -3.3% |
| 2009 | $1,849 -20.9% | $159,226 -16.9% |
| 2008 | $2,339 -5.7% | $191,554 +2% |
| 2007 | $2,479 -4.7% | $187,770 +2.5% |
| 2006 | $2,600 +2.4% | $183,191 +3% |
| 2005 | $2,538 +484.4% | $177,856 |
| 2004 | $434 +167.8% | -- |
| 2003 | $162 | $9,400 |
Find assessor info on the county website
Monthly payment
Est. payment
Payment breakdown
Explore the cost of this home by adjusting the details. Changes won't be saved.Climate risks
Neighborhood: 34748
Nearby schools
GreatSchools rating
- 2/10Leesburg Elementary SchoolGrades: PK-5Distance: 7.1 mi
- 3/10Oak Park Middle SchoolGrades: 6-8Distance: 7.2 mi
- 2/10Leesburg High SchoolGrades: 9-12Distance: 7.5 mi
- $276,7002 bd2 ba1.8k sqft4904 Cypress Head Ct, Leesburg, FL 34748Off Market
- $294,1003 bd2 ba1.8k sqft4912 Cypress Head Ct, Leesburg, FL 34748Off Market
- $285,4002 bd2 ba1.8k sqft24318 Amberleaf Ct, Leesburg, FL 34748Off Market
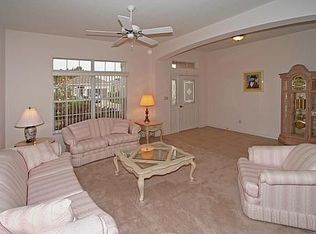
- $290,9002 bd2 ba1.8k sqft24322 Amberleaf Ct, Leesburg, FL 34748Off Market
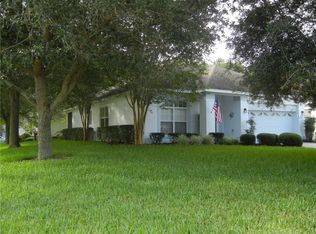
- $283,0002 bd2 ba1.8k sqft24312 Amberleaf Ct, Leesburg, FL 34748Off Market
- $304,4003 bd2 ba1.7k sqft24304 Amberleaf Ct, Leesburg, FL 34748Off Market
- $295,7003 bd2 ba1.8k sqft24330 Amberleaf Ct, Leesburg, FL 34748Off Market
- $290,0002 bd2 ba1.4k sqft24334 Amberleaf Ct, Leesburg, FL 34748Sold
A local agent can set up tours, give advice and negotiate with sellers.
Similar homes
- $369,0002 bd2 ba2.3k sqft4810 Sable Ridge Ct, Leesburg, FL 34748For Sale
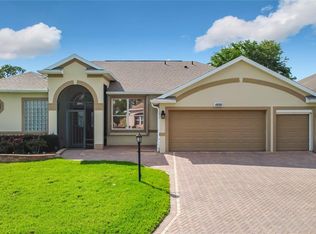
 MLS ID #G5111802, Adriana Skoloda, RE/MAX PREMIER REALTY. Stellar MLS
 - $275,0003 bd2 ba1.8k sqft4835 Sable Ridge Ct, Leesburg, FL 34748For Sale
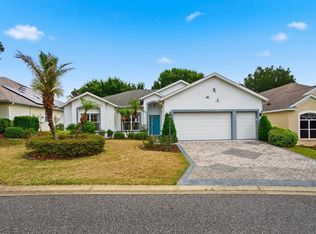 MLS ID #G5112787, Christine Pardo, ROSENDAL-SMITH-PARDO INTERNATIONAL REALTY. Stellar MLS
 - $375,0003 bd2 ba2.2k sqft24239 Belle Mede Dr, Leesburg, FL 34748For Sale
 MLS ID #G5107374, Lisa Carter, ERA GRIZZARD REAL ESTATE. Stellar MLS
 - $309,0002 bd2 ba1.7k sqft25206 Ormond Ct, Leesburg, FL 34748For Sale
 MLS ID #G5114850, Adriana Skoloda, RE/MAX PREMIER REALTY. Stellar MLS
 - $319,0003 bd2 ba1.8k sqft3850 Plantation Blvd, Leesburg, FL 34748For SaleMLS ID #G5108438, Dustin Dubie, CENTURY 21 MYERS ROSE REALTY. Stellar MLS
- $345,0003 bd3 ba2k sqft5510 Celebration Way, Leesburg, FL 34748For SaleMLS ID #G5105328, Bonnie Valentine PA, CENTURY 21 CARIOTI. Stellar MLS
- $325,0003 bd2 ba1.9k sqft20639 Prince Ranier Pl, Leesburg, FL 34748For SaleMLS ID #G5108192, Tonya Tibbetts, FLORIDA PLUS REALTY, LLC. Stellar MLS
- $320,0003 bd2 ba1.9k sqft5901 Candle Glow Pl, Leesburg, FL 34748For SaleMLS ID #G5114312, Keith Caulk, PREMIER SOTHEBYS INT'L REALTY. Stellar MLS
- $250,0003 bd2 ba1.9k sqft5336 Tidewater St, Leesburg, FL 34748For SaleMLS ID #O6410903, Zachry Elkhander, APEX INTERNATIONAL BROKERAGE. Stellar MLS
- $299,0003 bd2 ba1.6k sqft4519 Inverness Dr, Leesburg, FL 34748For SaleMLS ID #G5112943, Tonya Tibbetts, FLORIDA PLUS REALTY, LLC. Stellar MLS
- $290,0002 bd2 ba1.8k sqft4438 River Ridge Dr, Leesburg, FL 34748For SaleMLS ID #G5114443, Mary Jane Grimes, CENTURY 21 MYERS ROSE REALTY. Stellar MLS
- $399,0002 bd3 ba2.6k sqft24044 Peekskill St, Leesburg, FL 34748For SaleMLS ID #G5114627, Gretchen Rose-Zagame, CENTURY 21 MYERS ROSE REALTY. Stellar MLS
- $255,0003 bd2 ba1.7k sqft25069 Riverwalk Dr, Leesburg, FL 34748For SaleMLS ID #G5111852, Mary Jane Grimes, CENTURY 21 MYERS ROSE REALTY. Stellar MLS
- $289,0002 bd2 ba1.8k sqft3605 Mount Hope Loop, Leesburg, FL 34748For SaleMLS ID #G5105434, Adriana Skoloda, RE/MAX PREMIER REALTY. Stellar MLS
- $428,0003 bd2 ba2.4k sqft3538 Mulberry Grove Loop, Leesburg, FL 34748For SaleMLS ID #G5112827, Debra Askew, COLDWELL BANKER VANGUARD EDGE. Stellar MLS
- $298,5003 bd2 ba1.4k sqft26180 Feathergrass Cir, Leesburg, FL 34748For SaleMLS ID #O6423944, Diana Barber, PA, COLDWELL BANKER REALTY. Stellar MLS
- $289,9003 bd2 ba1.5k sqft27106 Greenfly Orchid Ln, Leesburg, FL 34748For SaleMLS ID #G5109654, Lori Davis, ERA GRIZZARD REAL ESTATE. Stellar MLS
- $289,9003 bd2 ba1.6k sqft3526 Forster Ave, Leesburg, FL 34748For SaleMLS ID #O6424168, Josh Miller, BALDWIN PARK REALTY LLC. Stellar MLS
- $240,0002 bd2 ba1.6k sqft25245 Quail Croft Pl, Leesburg, FL 34748For SaleMLS ID #O6416520, Joel Garay, LOKATION. Stellar MLS
- $225,0002 bd2 ba1.3k sqft25114 Cranes Roost Cir, Leesburg, FL 34748For SaleMLS ID #G5113165, Mary Jane Grimes, CENTURY 21 MYERS ROSE REALTY. Stellar MLS
